
17146 Appoline ST, Detroit, MI 48235
Local realty services provided by:CENTURY 21 Metro Brokers
17146 Appoline ST,Detroit, MI 48235
$250,000
- 3 Beds
- 3 Baths
- 2,500 sq. ft.
- Single family
- Active
Listed by: jeff glover, sean konja
Office: kw professionals
MLS#:20261085947
Source:MI_REALCOMP
Price summary
- Price:$250,000
- Price per sq. ft.:$100
About this home
Beautifully renovated from top to bottom in 2026, this move-in-ready home offers 1,600+ SQFT of living space, 3 bedrooms, 2 full bathrooms, and 1 half bathroom. Step inside to an inviting open-concept layout connecting the living room, dining room, and kitchen. The living room features a stylish accent wall with a fireplace, creating a warm and welcoming atmosphere. The updated kitchen boasts granite countertops, crisp white cabinetry, stainless steel appliances, and an eat-in island. Two sizeable bedrooms and a full bathroom complete the main level. Upstairs, you'll find a versatile office area, the spacious third bedroom, and a second full bathroom. The finished basement provides additional living and entertaining space, featuring an electric fireplace, kitchenette, laundry room, and half bathroom. Enjoy the privacy of a fully fenced backyard. With modern finishes and extensive renovations throughout, this home is ready for its new owners. Schedule a showing today! BTVAI
Contact an agent
Home facts
- Year built:1938
- Subdivision & Development:COLLEGE PARK MANOR
- Listing ID #:20261085947
- Added:1 day(s) ago
- Updated:October 23, 2026 at 03:01 PM
Rooms and interior
- Bedrooms:3
- Total bathrooms:3
- Full bathrooms:2
- Half bathrooms:1
- Rooms Total:9
- Basement Description:Finished, Full
- Living area:2,500 sq. ft.
Heating and cooling
- Cooling:Ceiling Fans, Central Air
- Heating:Forced Air, Natural Gas
Structure and exterior
- Year built:1938
- Building area:2,500 sq. ft.
- Lot area:0.08 Acres
- Architectural Style:Bungalow
- Construction Materials:Brick
- Exterior Features:Porch
- Foundation Description:Basement, Poured
- Levels:Two
Utilities
- Water:Public
- Sewer:Public Sewer
Finances and disclosures
- Price:$250,000
- Price per sq. ft.:$100
- Tax amount:$1,693
Features and amenities
- Appliances:Dishwasher, Free Standing Gas Range, Free Standing Refrigerator, Microwave
- Laundry features:Laundry Room
Parking
- Parking description:Driveway, No Garage

New listings near 17146 Appoline ST
- New
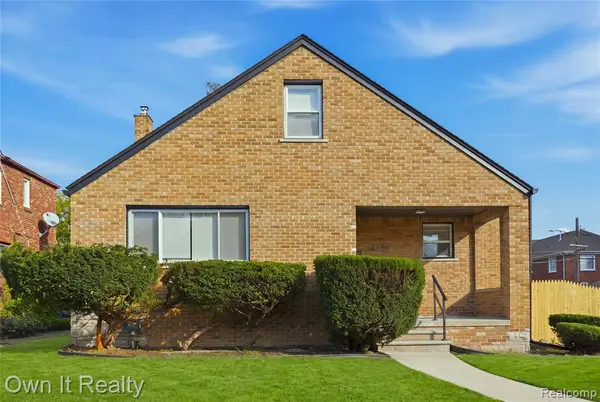 $279,900Active3 beds 3 baths1,892 sq. ft.
18200 Ohio, Detroit, MI 48221
MLS# 61041394Listed by: OWN IT REALTY - New
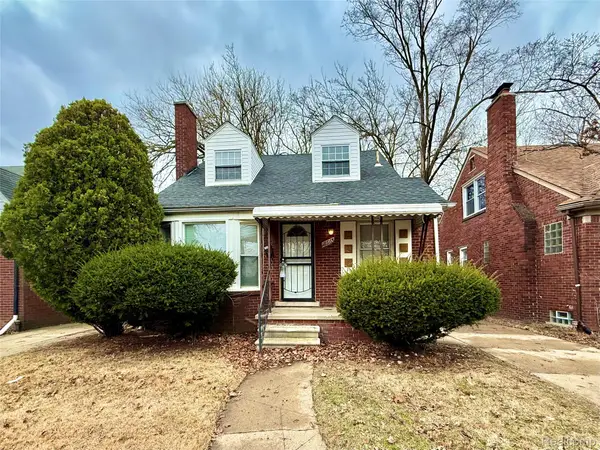 $109,900Active3 beds 1 baths1,895 sq. ft.
18665 Birwood ST, Detroit, MI 48221
MLS# 20261085343Listed by: CONCIERGE MANAGEMENT SERVICES LLC - New
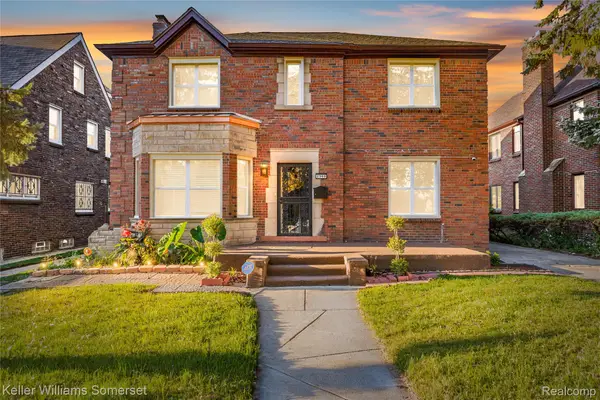 $260,000Active3 beds 2 baths1,677 sq. ft.
2360 Oakman BLVD, Detroit, MI 48238
MLS# 20261085823Listed by: KELLER WILLIAMS SOMERSET - New
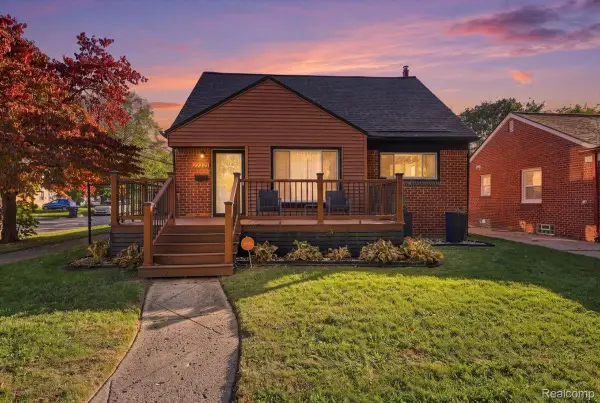 $170,000Active3 beds 2 baths1,824 sq. ft.
22826 N Kane ST, Detroit, MI 48223
MLS# 20261086034Listed by: KW DOMAIN - New
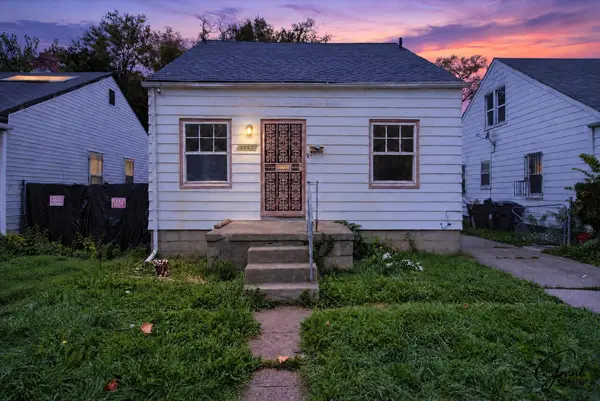 $67,900Active3 beds 2 baths852 sq. ft.
8865 Mansfield Street, Detroit, MI 48228
MLS# 81026056403Listed by: GRANT AND MAIN, LLC - New
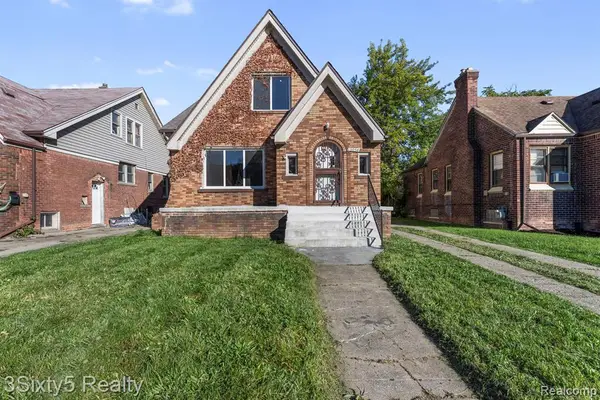 $120,000Active3 beds 2 baths1,500 sq. ft.
15054 Freeland, Detroit, MI 48227
MLS# 61041347Listed by: 3SIXTY5 REALTY - New
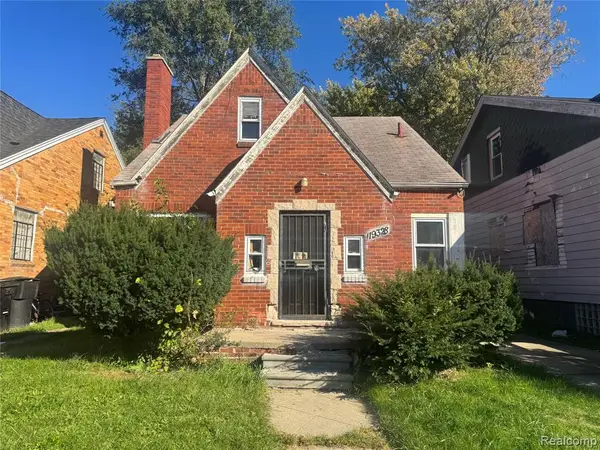 $85,000Active3 beds 1 baths1,300 sq. ft.
19328 Cliff, Detroit, MI 48234
MLS# 61041336Listed by: RCH BROKERAGE LEGACY INC - New
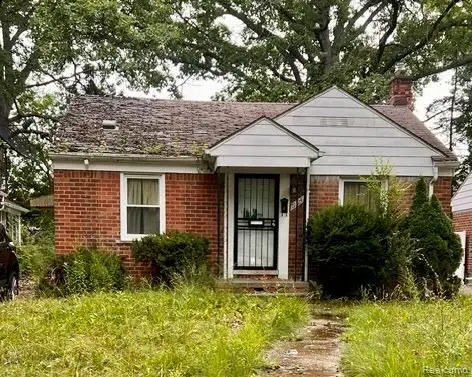 $48,500Active2 beds 2 baths803 sq. ft.
19324 Sussex ST, Detroit, MI 48235
MLS# 20261083651Listed by: REMAX MASTERPIECE OF MICHIGAN - New
 $11,000Active0.14 Acres
16700 Ashton AVE, Detroit, MI 48219
MLS# 20261083803Listed by: KELLER WILLIAMS HOMETOWNE


Protect your home and budget from life's surprises with an Assurant Home Warranty, backed by a partner that supports you through every step of homeownership. Explore Plans.
©2026 Century 21 Real Estate LLC. All rights reserved. CENTURY 21®, the CENTURY 21 Logo and C21® are service marks owned by Century 21 Real Estate LLC. Century 21 Real Estate LLC fully supports the principles of the Fair Housing Act and the Equal Opportunity Act. Each office is independently owned and operated. Listing information is deemed reliable but not guaranteed accurate.