
17160 Ardmore ST, Detroit, MI 48235
Local realty services provided by:CENTURY 21 Affiliated
17160 Ardmore ST,Detroit, MI 48235
$141,000
- 3 Beds
- 2 Baths
- 1,707 sq. ft.
- Single family
- Active
Listed by:
 Denise Mack(734) 464 - 7111CENTURY 21 Professionals
Office: century 21 professionals livonia
MLS#:20261087862
Source:MI_REALCOMP
Price summary
- Price:$141,000
- Price per sq. ft.:$82.6
About this home
This 3 bedroom 1 1/2 bath, brick ranch home is ready for a buyer to build equity or an investor ready to grow their portfolio. If you are looking for a home with potential in a quiet neighborhood you have just found it. Showings and all offers contact listing agent: Denise Mack. Buyers must be accompanied by a licensed Real Estate agent for showings. Seller will review all offers. Property being sold as is.
Contact an agent
Home facts
- Year built:1948
- Subdivision & Development:MARYGROVE PALMER BLVD
- Listing ID #:20261087862
- Added:1 day(s) ago
- Updated:October 31, 2026 at 01:06 AM
Rooms and interior
- Bedrooms:3
- Total bathrooms:2
- Full bathrooms:1
- Half bathrooms:1
- Rooms Total:4
- Basement Description:Full, Partially Finished
- Living area:1,707 sq. ft.
Heating and cooling
- Cooling:Window Units
- Heating:Forced Air, Natural Gas
Structure and exterior
- Roof:Asphalt
- Year built:1948
- Building area:1,707 sq. ft.
- Lot area:0.13 Acres
- Architectural Style:Ranch
- Construction Materials:Aluminum Siding, Brick
- Exterior Features:Lighting, Porch
- Foundation Description:Basement, Poured
- Levels:One
Utilities
- Water:Public
- Sewer:Public Sewer
Finances and disclosures
- Price:$141,000
- Price per sq. ft.:$82.6
- Tax amount:$2,148
Parking
- Parking description:Driveway, No Garage
New listings near 17160 Ardmore ST
- New
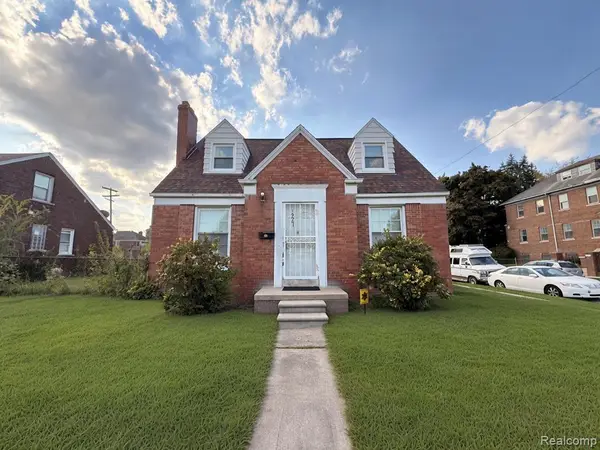 $185,000Active3 beds 3 baths1,200 sq. ft.
13241 Mound, Detroit, MI 48212
MLS# 61043303Listed by: RE/MAX INNOVATION - New
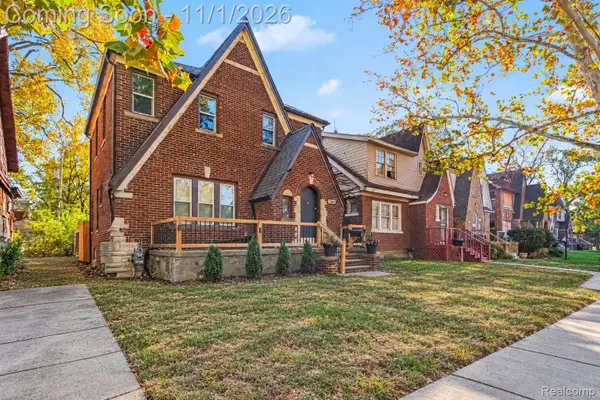 $155,000Active3 beds 2 baths1,347 sq. ft.
15846 Indiana ST, Detroit, MI 48238
MLS# 20261086778Listed by: REMAX CITY CENTRE - New
 $199,990Active4 beds 1 baths1,760 sq. ft.
86 Kenilworth Street, Detroit, MI 48202
MLS# 26057840Listed by: PREP REALTY - New
 $55,000Active3 beds 1 baths912 sq. ft.
20108 Ferguson Street, Detroit, MI 48235
MLS# 26057847Listed by: DOMUS REALTY - New
 $24,999Active0.12 Acres
3181 S Liddesdale, Detroit, MI 48217
MLS# 61043272Listed by: ANTHONY DJON LUXURY REAL ESTATE - New
 $75,000Active3 beds 1 baths1,000 sq. ft.
17167 Lumpkin ST, Hamtramck, MI 48212
MLS# 20261084883Listed by: CMB REAL ESTATE - New
 $56,700Active3 beds 1 baths1,152 sq. ft.
13111 Manor, Detroit, MI 48238
MLS# 26057836Listed by: DOMUS REALTY - New
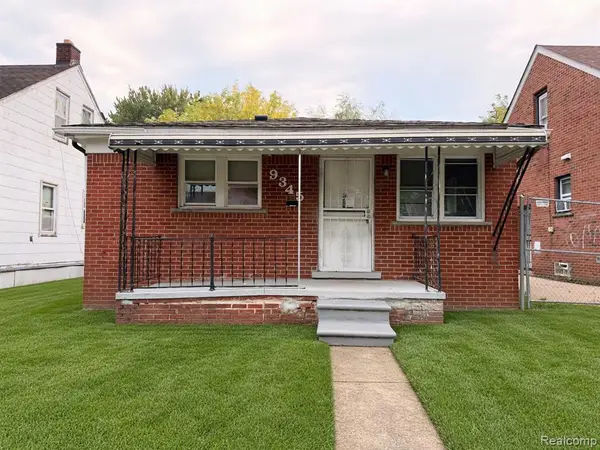 $75,000Active3 beds 1 baths1,054 sq. ft.
9345 Courville, Detroit, MI 48224
MLS# 61043204Listed by: CMB REAL ESTATE - New
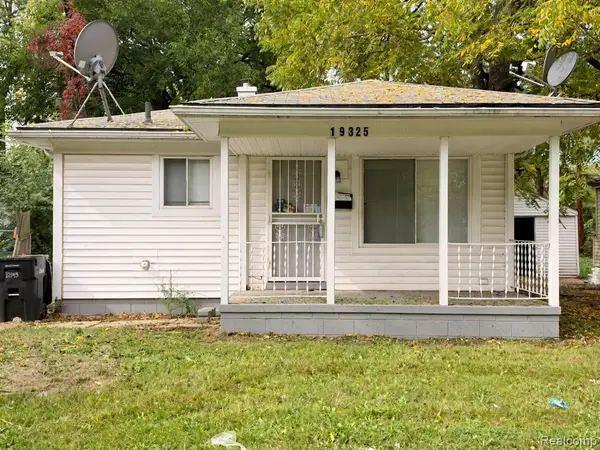 $75,000Active3 beds 1 baths960 sq. ft.
19325 Grandville, Detroit, MI 48219
MLS# 61043205Listed by: CMB REAL ESTATE


Protect your home and budget from life's surprises with an Assurant Home Warranty, backed by a partner that supports you through every step of homeownership. Explore Plans.
©2026 Century 21 Real Estate LLC. All rights reserved. CENTURY 21®, the CENTURY 21 Logo and C21® are service marks owned by Century 21 Real Estate LLC. Century 21 Real Estate LLC fully supports the principles of the Fair Housing Act and the Equal Opportunity Act. Each office is independently owned and operated. Listing information is deemed reliable but not guaranteed accurate.