
1721 Pallister ST # P25, Detroit, MI 48206
Local realty services provided by:CENTURY 21 Curran & Oberski
1721 Pallister ST # P25,Detroit, MI 48206
$425,000
- 2 Beds
- 3 Baths
- 1,412 sq. ft.
- Single family
- Active
Upcoming open houses
- Sat, Nov 0701:00 pm - 03:00 pm
Listed by: todd d sykes, jan dijkers
Office: berkshire hathaway homeservices the loft warehouse
MLS#:20261087891
Source:MI_REALCOMP
Price summary
- Price:$425,000
- Price per sq. ft.:$300.99
- Monthly HOA dues:$315
About this home
**NEW CONSTRUCTION + 2-CAR GARAGE + ROOFTOP TERRACE** Modern design in Virginia Park with this thoughtfully designed 3-story home offers both elegance and practicality, starting with a private street entry and a convenient 2-car attached garage on the 1st level with an additional off street parking space in the driveway, which also opens to a fenced courtyard—perfect for outdoor relaxation. On the 2nd level, you’ll find an inviting living and dining area, along with a powder room for guests. Enjoy the outdoors from the front covered balcony located on this floor as well just off the living room. The 3rd level features two spacious bedrooms, two full baths (primary bath is en suite) and a dedicated laundry closet for added convenience. Designer-selected finishes, a tankless water heater, and hardwired alarm system add comfort and convenience. To top it all off, a rooftop terrace (with wetbar) provides the perfect space for outdoor entertaining and taking in the views. Principal residents may qualify for a 15-year NEZ New Construction property tax abatement, and the home includes a 1-year builder warranty for added peace of mind. Pallister Gardens puts you near Henry Ford Hospital, West Grand Blvd., LaSalle Gardens, the Motown Museum, and the major Henry Ford Health and MSU development bringing significant new investment to the area. New construction, rooftop, a 2-car garage, and a location connected to Detroit’s continued growth—schedule a tour today....
Contact an agent
Home facts
- Year built:2026
- Listing ID #:20261087891
- Added:1 day(s) ago
- Updated:November 06, 2026 at 11:40 AM
Rooms and interior
- Bedrooms:2
- Total bathrooms:3
- Full bathrooms:2
- Half bathrooms:1
- Rooms Total:5
- Living area:1,412 sq. ft.
Heating and cooling
- Cooling:Central Air
- Heating:Forced Air, Natural Gas
Structure and exterior
- Roof:Rubber
- Year built:2026
- Building area:1,412 sq. ft.
- Architectural Style:Townhouse
- Construction Materials:Brick, Wood Siding
- Exterior Features:Balcony, Lighting, Terrace
- Foundation Description:Poured, Slab
- Levels:Three
Utilities
- Water:Public
- Sewer:Public Sewer
Finances and disclosures
- Price:$425,000
- Price per sq. ft.:$300.99
- Tax amount:$3,600
Features and amenities
- Appliances:Dishwasher, Disposal, Free Standing Gas Range, Free Standing Refrigerator, Microwave
- Amenities:Programmable Thermostat
Parking
- Parking description:Attached, Electricity In Garage, Garage Door Opener, Tandem, Two Car Garage
- Garage spaces:2

New listings near 1721 Pallister ST # P25
- New
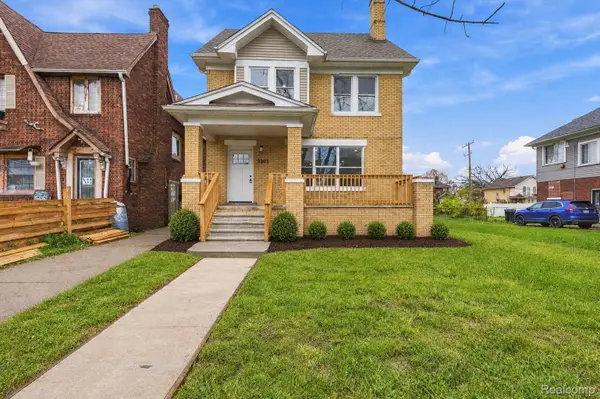 $200,000Active4 beds 3 baths2,224 sq. ft.
3303 Lawrence ST, Detroit, MI 48206
MLS# 20261089948Listed by: REMAX CITY CENTRE - New
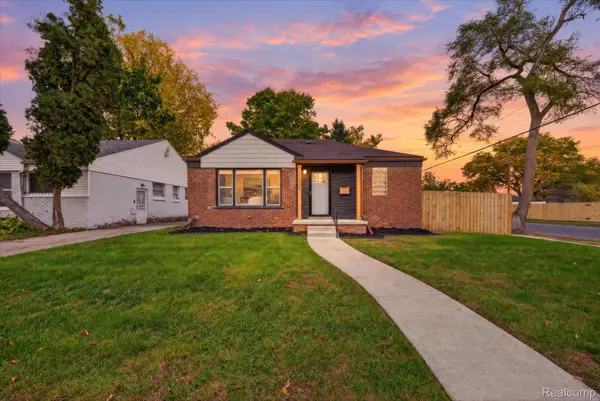 $220,000Active4 beds 3 baths2,234 sq. ft.
20121 Braile ST, Detroit, MI 48219
MLS# 20261089981Listed by: LV REAL ESTATE COLLECTIVE LLC - New
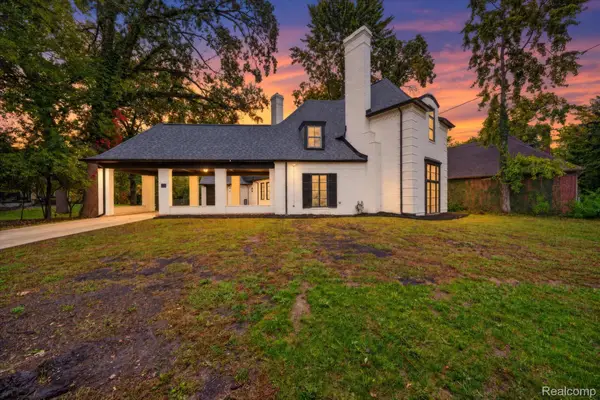 $670,000Active4 beds 4 baths4,728 sq. ft.
3250 Sherbourne RD, Detroit, MI 48221
MLS# 20261089985Listed by: LV REAL ESTATE COLLECTIVE LLC - New
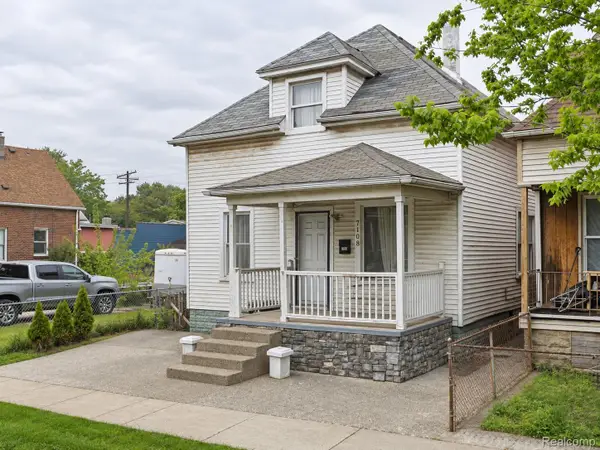 $159,995Active4 beds 1 baths1,428 sq. ft.
7108 Lexington ST, Detroit, MI 48209
MLS# 20261089965Listed by: EXP REALTY MAIN - New
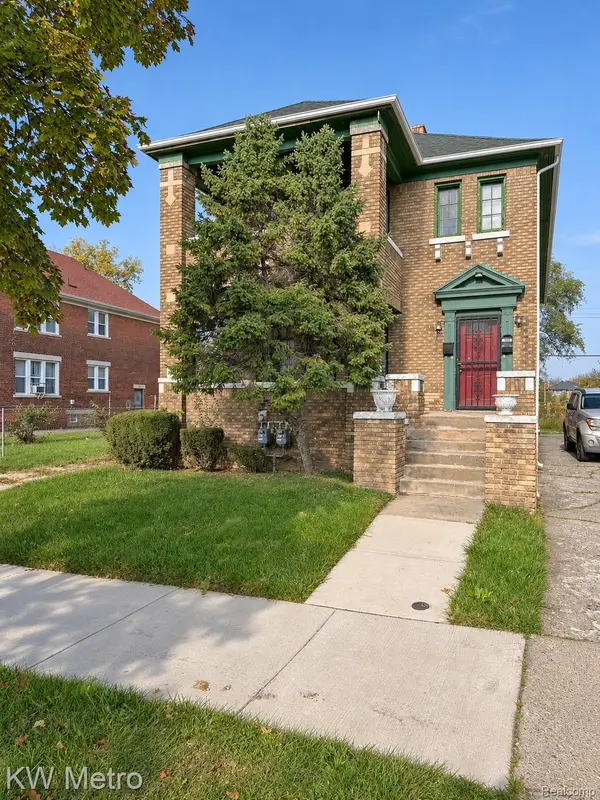 $149,000Active-- beds 2 baths2,850 sq. ft.
2480 Taylor ST, Detroit, MI 48206
MLS# 20261089966Listed by: KW METRO - New
 $20,000Active3 beds 1 baths999 sq. ft.
16144 Bramell ST, Detroit, MI 48219
MLS# 20261089951Listed by: NATIONAL REALTY CENTERS, INC - New
 $20,000Active3 beds 1 baths999 sq. ft.
16144 Bramell, Detroit, MI 48219
MLS# 61044963Listed by: NATIONAL REALTY CENTERS, INC - New
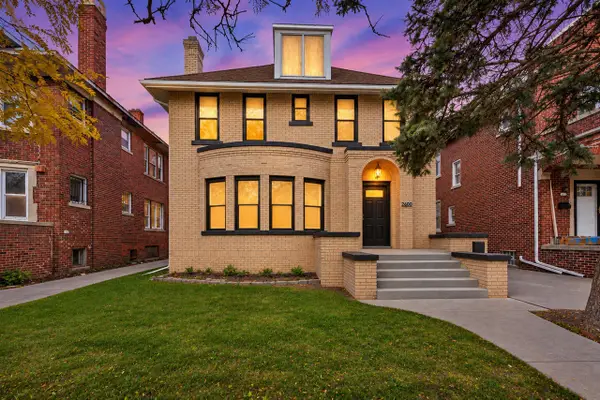 $215,000Active4 beds 2 baths1,956 sq. ft.
2660 Webb, Detroit, MI 48206
MLS# 70568506Listed by: KW ADVANTAGE - New
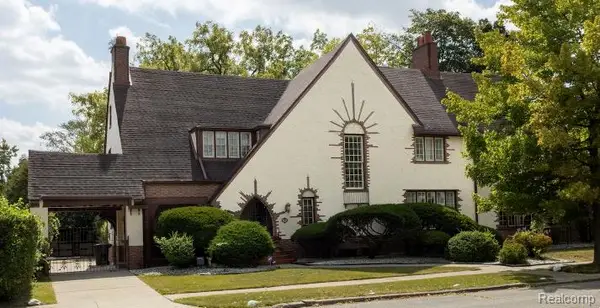 $585,000Active5 beds 5 baths5,832 sq. ft.
244 Arden Park BLVD, Detroit, MI 48202
MLS# 20261089745Listed by: MILAGRO REALTY GROUP, LLC - New
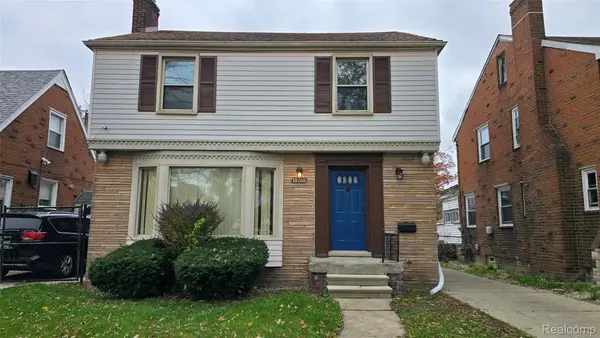 $89,900Active3 beds 2 baths1,494 sq. ft.
10750 E Outer DR, Detroit, MI 48224
MLS# 20261089908Listed by: RE/MAX SHOWCASE HOMES


Protect your home and budget from life's surprises with an Assurant Home Warranty, backed by a partner that supports you through every step of homeownership. Explore Plans.
©2026 Century 21 Real Estate LLC. All rights reserved. CENTURY 21®, the CENTURY 21 Logo and C21® are service marks owned by Century 21 Real Estate LLC. Century 21 Real Estate LLC fully supports the principles of the Fair Housing Act and the Equal Opportunity Act. Each office is independently owned and operated. Listing information is deemed reliable but not guaranteed accurate.