1727 Campau Farms Circle, Detroit, MI 48207
Local realty services provided by:CENTURY 21 Affiliated
1727 Campau Farms Circle,Detroit, MI 48207
$164,900
- 2 Beds
- 2 Baths
- 918 sq. ft.
- Single family
- Active
Listed by: jeff glover, sean konja
Office: kw professionals
MLS#:20261037024
Source:MI_REALCOMP
Price summary
- Price:$164,900
- Price per sq. ft.:$179.63
- Monthly HOA dues:$290
About this home
Located in a desirable gated community, this 2-bedroom, 1.1-bath townhome offers 918 SQFT of comfortable living space! The interior features recessed lighting, vinyl plank flooring throughout, and soaring ceilings with a cozy fireplace in the living area. The kitchen includes stainless steel appliances and overlooks the dining area. Enjoy outdoor living on the new covered back deck. Additional highlights include a 1-car-attached garage and a new furnace. The HOA covers exterior building structure maintenance, common area maintenance, lawn maintenance, water, snow removal, trash pickup, and community security. Residents also enjoy access to the community inground pool. Conveniently located near downtown Detroit, city walking trails, the Coleman A. Young Community Center, Eastern Market, Wayne State University, MLK Jr. Senior High School, and more. Schedule a showing today! BTVAI
Contact an agent
Home facts
- Year built:1997
- Subdivision & Development:WAYNE CTY CONDO 435CAMPAU FARMS IN ELMWOOD PARK
- Listing ID #:20261037024
- Added:94 day(s) ago
- Updated:August 30, 2026 at 10:10 AM
Rooms and interior
- Bedrooms:2
- Total bathrooms:2
- Full bathrooms:1
- Half bathrooms:1
- Rooms Total:6
- Living area:918 sq. ft.
Heating and cooling
- Cooling:Central Air
- Heating:Forced Air, Natural Gas
Structure and exterior
- Year built:1997
- Building area:918 sq. ft.
- Architectural Style:Split Level, Townhouse
- Construction Materials:Brick, Vinyl Siding
- Exterior Features:Covered, Deck, Lighting, Porch, Private Entrance
- Foundation Description:Brick Mortar, Slab
- Levels:Tri-Level
Utilities
- Water:Public
- Sewer:Public Sewer
Finances and disclosures
- Price:$164,900
- Price per sq. ft.:$179.63
- Tax amount:$7,048
Features and amenities
- Appliances:Dishwasher, Dryer, Free Standing Electric Range, Free Standing Refrigerator, Microwave, Washer
- Laundry features:In Unit
- Pool features:Community, In Ground
Parking
- Parking description:Attached, One Car Garage
- Garage spaces:1

New listings near 1727 Campau Farms Circle
- New
 $115,000Active3 beds 1 baths1,291 sq. ft.
15370 Hartwell Street, Detroit, MI 48227
MLS# 26046021Listed by: TURN KEY REALTY PORTFOLIO - New
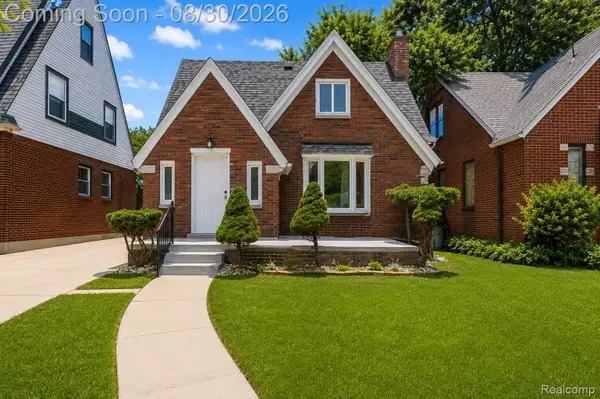 $159,900Active5 beds 1 baths2,650 sq. ft.
13641 Cloverlawn Street, Detroit, MI 48238
MLS# 20261068983Listed by: EXP REALTY MAIN - New
 $1,250Active-- beds 2 baths1,926 sq. ft.
1668 Blaine Street, Detroit, MI 48206
MLS# 20261069468Listed by: KW METRO - New
 $92,500Active2 beds 1 baths844 sq. ft.
20024 Meyers, Detroit, MI 48235
MLS# 70555653Listed by: LPT REALTY, LLC - New
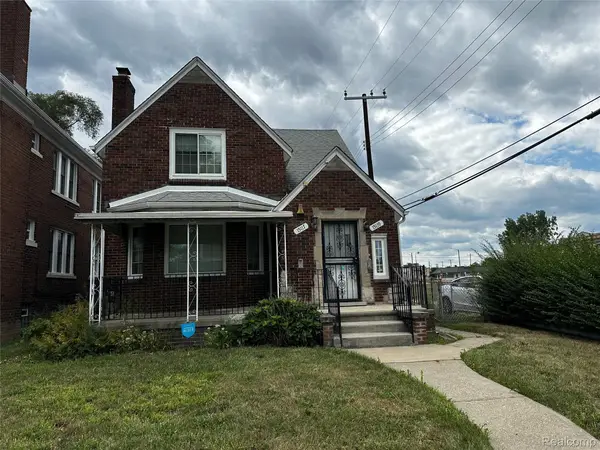 $95,000Active4 beds 2 baths2,296 sq. ft.
15117 Holmur Street, Detroit, MI 48238
MLS# 20261035233Listed by: SUNFLOWER REALTY LLC - New

 $249,900Active2 beds 1 baths717 sq. ft.
476 Prentis Street #5, Detroit, MI 48201
MLS# 20261067583Listed by: CENTURY 21 CURRAN & OBERSKI - New
 $129,900Active4 beds 2 baths1,872 sq. ft.
9207 Stout Street, Detroit, MI 48228
MLS# 20261068188Listed by: OWN IT REALTY - New
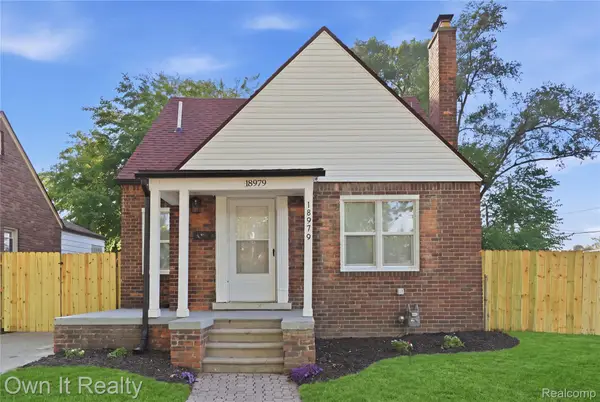 $199,900Active3 beds 3 baths2,172 sq. ft.
18979 Lindsay Street, Detroit, MI 48235
MLS# 20261068803Listed by: OWN IT REALTY - New
 $464,900Active-- beds 16 baths7,647 sq. ft.
3675 Oakman Boulevard, Detroit, MI 48204
MLS# 20261068992Listed by: BENJAMIN MANAGEMENT GROUP, INC - New
 $155,000Active4 beds 2 baths2,062 sq. ft.
13144 Monte Vista Street, Detroit, MI 48238
MLS# 20261069417Listed by: RE/MAX LEADING EDGE


Protect your home and budget from life's surprises with an Assurant Home Warranty, backed by a partner that supports you through every step of homeownership. Explore Plans.
©2026 Century 21 Real Estate LLC. All rights reserved. CENTURY 21®, the CENTURY 21 Logo and C21® are service marks owned by Century 21 Real Estate LLC. Century 21 Real Estate LLC fully supports the principles of the Fair Housing Act and the Equal Opportunity Act. Each office is independently owned and operated. Listing information is deemed reliable but not guaranteed accurate.