
17303 N Monica Street W, Detroit, MI 48221
Local realty services provided by:CENTURY 21 Metro Brokers
17303 N Monica Street W,Detroit, MI 48221
$174,900
- 3 Beds
- 2 Baths
- 1,950 sq. ft.
- Single family
- Active
Listed by: bryant harris
Office: 20th century real estate
MLS#:20261074685
Source:MI_REALCOMP
Price summary
- Price:$174,900
- Price per sq. ft.:$89.69
About this home
Remarks: Move right into this lovely 3-bedroom brick Colonial featuring 1.5 baths, located in the highly desirable Bagley Community, just a short distance from Detroit's vibrant Livernois of Fashion. This charming home offers natural wood floors and fresh paint throughout. The spacious living room features a cozy fireplace, perfect for relaxing evenings, while the formal dining room provides an ideal space for family dinners and entertaining guests. The kitchen offers cabinet space and a double stainless sink, making it truly move-in ready. The basement has room to relax in the finished area, along with glass block windows. With its classic brick exterior, desirable location, modern updates, and easy access to shopping, dining, entertainment, and major freeways, this home is perfect for the growing family. Don't miss your opportunity to own a wonderful home in one of Detroit's most sought-after neighborhoods! Buyer and agent to verify all data for accuracy. Information deemed reliable but not guaranteed....
Contact an agent
Home facts
- Year built:1941
- Subdivision & Development:J LEE BAKER COS LIVERNOIS (PLATS)
- Listing ID #:20261074685
- Added:1 day(s) ago
- Updated:September 16, 2026 at 05:59 AM
Rooms and interior
- Bedrooms:3
- Total bathrooms:2
- Full bathrooms:1
- Half bathrooms:1
- Rooms Total:7
- Basement Description:Finished
- Living area:1,950 sq. ft.
Heating and cooling
- Cooling:Central Air
- Heating:Forced Air, Natural Gas
Structure and exterior
- Year built:1941
- Building area:1,950 sq. ft.
- Lot area:0.1 Acres
- Architectural Style:Colonial
- Construction Materials:Brick
- Exterior Features:Awnings, Covered, Porch
- Foundation Description:Basement, Block
- Levels:Two
Utilities
- Water:Public, Water at Street
- Sewer:Public Sewer, Sewer at Street
Finances and disclosures
- Price:$174,900
- Price per sq. ft.:$89.69
- Tax amount:$3,154
Parking
- Parking description:Detached, Garage Faces Side, Two Car Garage
- Garage spaces:2

New listings near 17303 N Monica Street W
- New
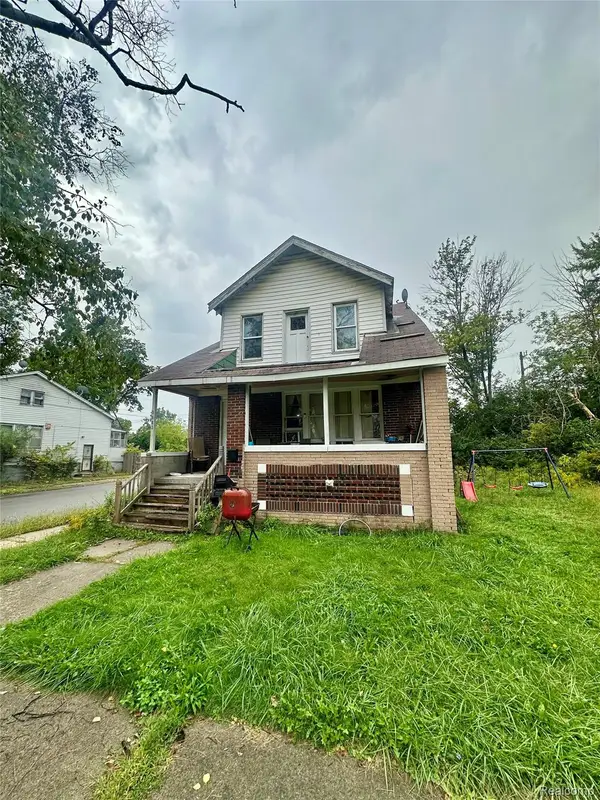 $39,000Active-- beds 2 baths1,687 sq. ft.
19603 Coventry Street, Detroit, MI 48203
MLS# 20261074687Listed by: FRONT PAGE PROPERTIES - New
 $100,000Active2 beds 1 baths726 sq. ft.
19762 Shiawassee Drive, Detroit, MI 48219
MLS# 20261074689Listed by: TAP CRE - New
 $99,900Active3 beds 2 baths2,087 sq. ft.
544 W Greendale, HighlandPark, MI 48203
MLS# 20261074691Listed by: JTRE GROUP - New
 $180,000Active3 beds 3 baths1,398 sq. ft.
4348 Somerset, Detroit, MI 48224
MLS# 61030546Listed by: NATIONAL REALTY CENTERS, INC - New
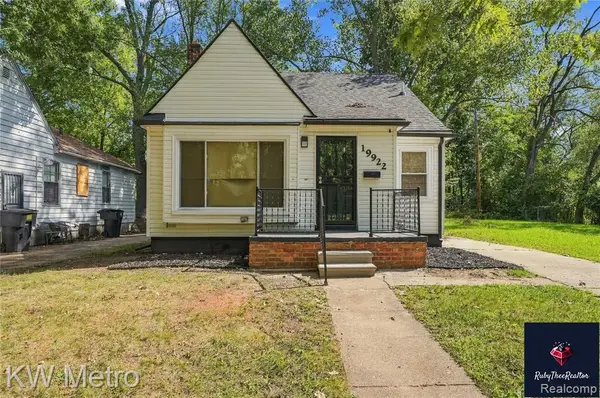 $142,900Active3 beds 1 baths1,050 sq. ft.
19922 Stahelin, Detroit, MI 48219
MLS# 61030553Listed by: KW METRO - New
 $175,000Active3 beds 2 baths1,412 sq. ft.
16653 Woodingham Drive, Detroit, MI 48221
MLS# 20261074645Listed by: EXP REALTY MAIN - New
 $88,000Active3 beds 1 baths980 sq. ft.
5720 30th Street, Detroit, MI 48210
MLS# 20261074667Listed by: CMB REAL ESTATE - New
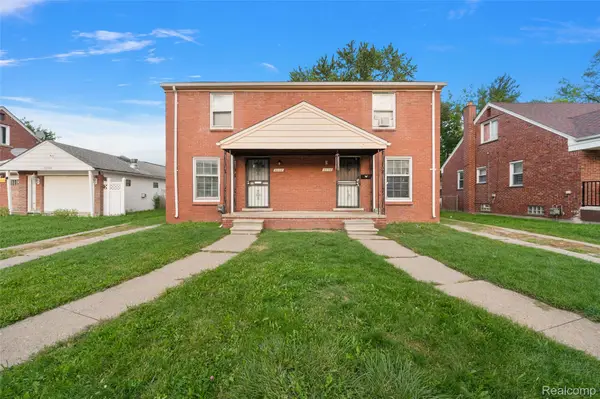 $139,900Active-- beds 2 baths1,800 sq. ft.
9236 Evergreen Avenue, Detroit, MI 48228
MLS# 20261072825Listed by: LIBERTY WAY REALTY - New
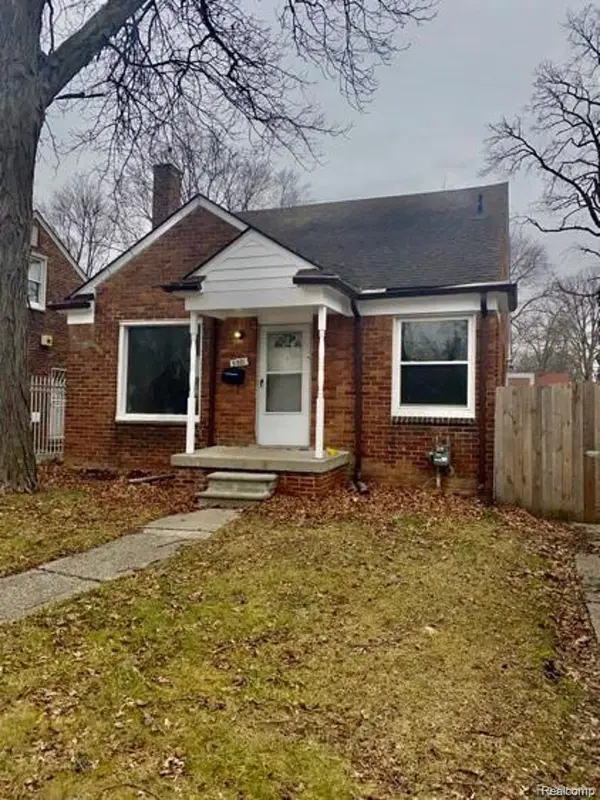 $69,500Active3 beds 1 baths1,100 sq. ft.
9381 Fielding Street, Detroit, MI 48228
MLS# 20261074592Listed by: EXP REALTY MAIN


Protect your home and budget from life's surprises with an Assurant Home Warranty, backed by a partner that supports you through every step of homeownership. Explore Plans.
©2026 Century 21 Real Estate LLC. All rights reserved. CENTURY 21®, the CENTURY 21 Logo and C21® are service marks owned by Century 21 Real Estate LLC. Century 21 Real Estate LLC fully supports the principles of the Fair Housing Act and the Equal Opportunity Act. Each office is independently owned and operated. Listing information is deemed reliable but not guaranteed accurate.