
17342 Warrington Drive, Detroit, MI 48221
Local realty services provided by:CENTURY 21 Signature Realty
17342 Warrington Drive,Detroit, MI 48221
$350,000
- - Beds
- 5 Baths
- 3,673 sq. ft.
- Multi-family
- Active
Listed by: ashley mann
Office: @properties christie's int'l r.e. birmingham
MLS#:20261076943
Source:MI_REALCOMP
Price summary
- Price:$350,000
- Price per sq. ft.:$95.29
About this home
A compelling income-producing opportunity in Detroit’s University District, offering extensive renovations, established rental income, and additional value-add potential. Currently occupied, the property features two beautifully renovated primary units, each with an open layout, refinished original hardwood floors, solid wood cabinetry, updated bathrooms including an ensuite bath, and dedicated in-unit laundry hookups. Major improvements include new electrical, plumbing, HVAC, water heaters, windows, and roof. The upper residence also extends to a bonus third-floor en-suite with luxurious bathroom. The lower level has been framed and drywalled with a completed bathroom and separate laundry area, providing an opportunity to further maximize the property. Ideally positioned near the University of Detroit Mercy, Marygrove, Livernois Avenue of Fashion, restaurants, shopping, and continued redevelopment along McNichols. An excellent opportunity to acquire a substantially renovated property with rental income already in place and additional upside. One unit is currently leased at $1,700/month through May 31, while the second is leased at $1,800/month on a month-to-month basis....
Contact an agent
Home facts
- Year built:1928
- Subdivision & Development:KEANS SUB OF SW 1/4 OF SW 1/4 OF SEC 10
- Listing ID #:20261076943
- Added:1 day(s) ago
- Updated:September 23, 2026 at 11:03 PM
Rooms and interior
- Total bathrooms:5
- Full bathrooms:5
- Basement Description:Partially Finished
- Living area:3,673 sq. ft.
Heating and cooling
- Cooling:Central Air, ENERGY STAR Qualified A/C Equipment
- Heating:ENERGY STAR Qualified Furnace Equipment, Forced Air, Natural Gas
Structure and exterior
- Roof:Asphalt
- Year built:1928
- Building area:3,673 sq. ft.
- Lot area:0.09 Acres
- Architectural Style:Duplex
- Construction Materials:Brick
- Exterior Features:Porch
- Foundation Description:Basement, Brick Mortar
- Levels:Three
Utilities
- Water:Water at Street
- Sewer:Sewer at Street
Finances and disclosures
- Price:$350,000
- Price per sq. ft.:$95.29
- Tax amount:$8,839
Features and amenities
- Laundry features:Laundry Room
Parking
- Total parking spaces:1
- Parking description:Garage

New listings near 17342 Warrington Drive
- Coming Soon
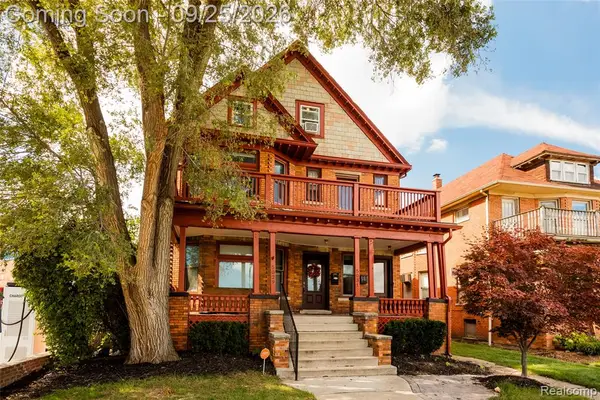 $600,000Coming Soon-- beds 3 baths
5029 Trumbull, Detroit, MI 48208
MLS# 61032579Listed by: O'CONNOR REALTY DETROIT, LLC - Coming SoonOpen Sat, 1 to 3pm
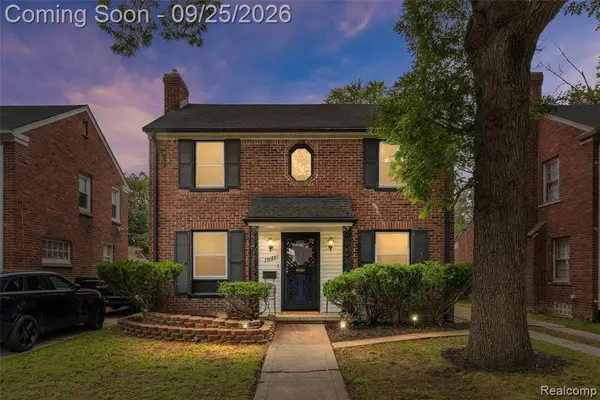 $249,999Coming Soon3 beds 2 baths1,627 sq. ft.
19187 Manor, Detroit, MI 48221
MLS# 61031561Listed by: EXP REALTY MAIN - New
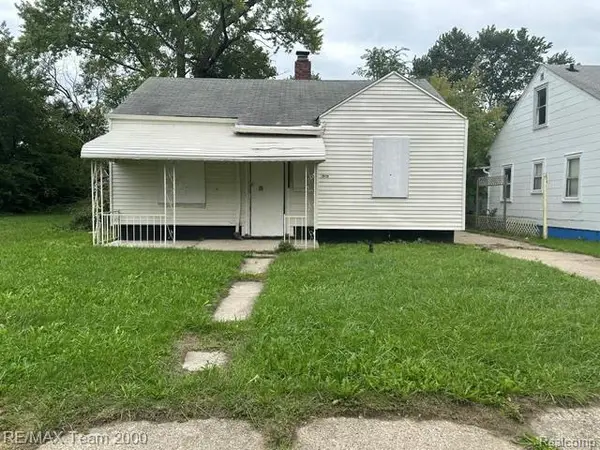 $44,900Active3 beds 1 baths738 sq. ft.
19994 Carrie Street, Detroit, MI 48234
MLS# 20261077170Listed by: RE/MAX TEAM 2000 - Open Sat, 12 to 2pmNew
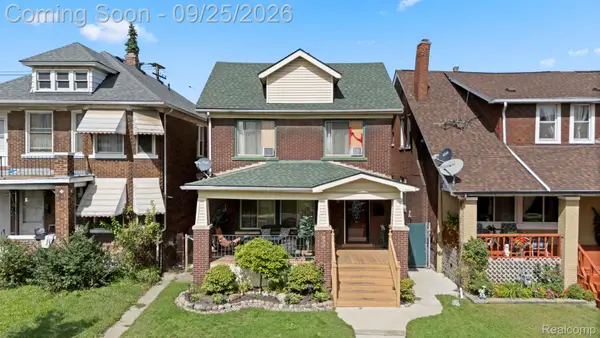 $160,000Active3 beds 2 baths1,489 sq. ft.
7820 Whittaker Street, Detroit, MI 48209
MLS# 20261076516Listed by: KELLER WILLIAMS LEGACY - New
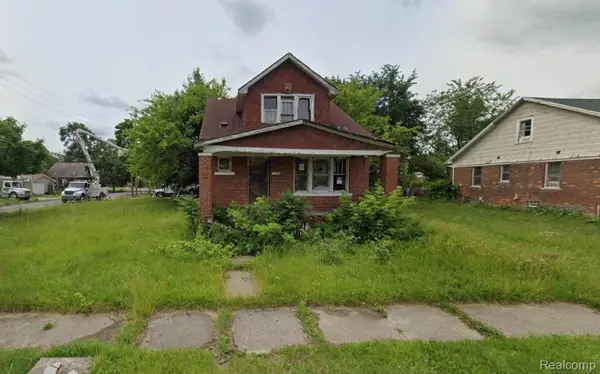 $13,000Active3 beds 1 baths1,500 sq. ft.
14508 Rochelle Street, Detroit, MI 48205
MLS# 20261076802Listed by: IKON PROPERTY GROUP - New
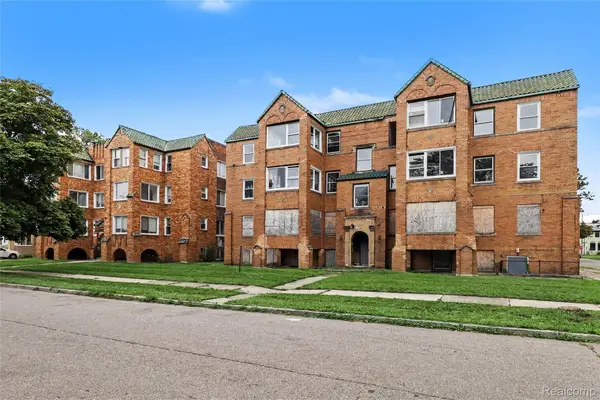 $799,000Active-- beds 36 baths29,726 sq. ft.
3017 W Buena Vista Street, Detroit, MI 48238
MLS# 20261077024Listed by: FORWARD COMMERCIAL GROUP - New
 $74,000Active3 beds 1 baths905 sq. ft.
19441 Fenelon Street, Detroit, MI 48234
MLS# 20261077104Listed by: REACH REALTY GROUP - New
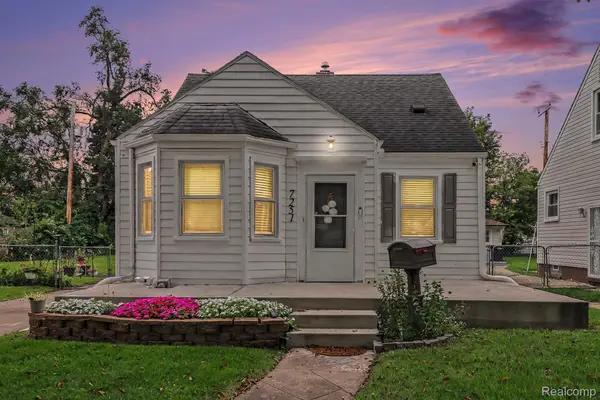 $159,900Active3 beds 2 baths1,820 sq. ft.
7251 Dolphin, Detroit, MI 48239
MLS# 20261077138Listed by: SONIC REALTY LLC - Open Sat, 1 to 3pmNew
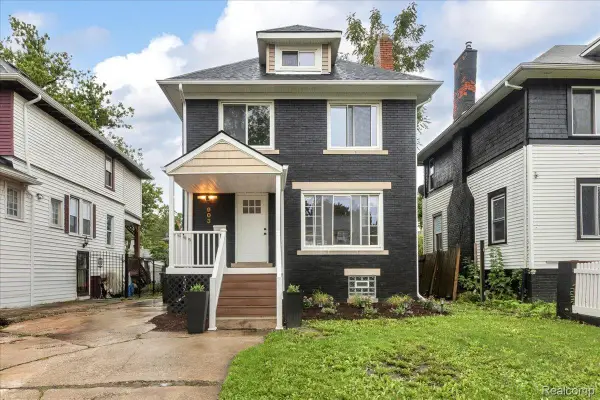 $309,900Active4 beds 3 baths1,920 sq. ft.
903 Burlingame Street, Detroit, MI 48202
MLS# 20261066668Listed by: BERKSHIRE HATHAWAY HOMESERVICES THE LOFT WAREHOUSE - New
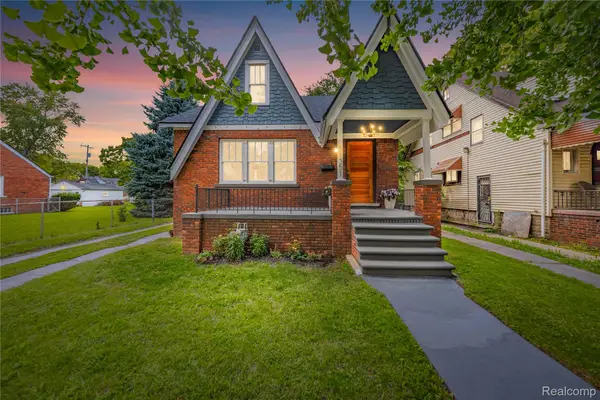 $175,000Active4 beds 1 baths1,494 sq. ft.
11351 Mettetal Street, Detroit, MI 48227
MLS# 20261075545Listed by: NIKA & CO


Protect your home and budget from life's surprises with an Assurant Home Warranty, backed by a partner that supports you through every step of homeownership. Explore Plans.
©2026 Century 21 Real Estate LLC. All rights reserved. CENTURY 21®, the CENTURY 21 Logo and C21® are service marks owned by Century 21 Real Estate LLC. Century 21 Real Estate LLC fully supports the principles of the Fair Housing Act and the Equal Opportunity Act. Each office is independently owned and operated. Listing information is deemed reliable but not guaranteed accurate.