
17419 Prairie Street, Detroit, MI 48221
Local realty services provided by:CENTURY 21 Affiliated
17419 Prairie Street,Detroit, MI 48221
$145,000
- 3 Beds
- 2 Baths
- 2,063 sq. ft.
- Single family
- Pending
Listed by: sam hantosh
Office: re/max team 2000
MLS#:20261062087
Source:MI_REALCOMP
Price summary
- Price:$145,000
- Price per sq. ft.:$70.29
About this home
Welcome to 17419 Prairie St! Located in Detroit's historic Bagley neighborhood, this spacious 2,000+ sq. ft. brick home offers timeless architectural character, 1.5 baths, a flexible multi-bedroom layout, and a 1-car detached garage. Enjoy an ideal location just steps from the vibrant Livernois Avenue of Fashion with quick access to M-10 for an easy commute to Downtown Detroit. Perfect for buyers seeking generous space, solid structure, and community charm. Buyer and agent to verify all measurements and info. Sold as is. This property is eligible under the First Look Initiative. All Owner Occupant offers will be responded to after 7 days on the market and Investor offers will be responded to after 30 days. However, all offers can be submitted during the First Look period.
Contact an agent
Home facts
- Year built:1950
- Subdivision & Development:J LEE BAKER COS LIVERNOIS
- Listing ID #:20261062087
- Added:63 day(s) ago
- Updated:October 23, 2026 at 07:54 AM
Rooms and interior
- Bedrooms:3
- Total bathrooms:2
- Full bathrooms:1
- Half bathrooms:1
- Rooms Total:3
- Basement Description:Unfinished
- Living area:2,063 sq. ft.
Heating and cooling
- Heating:Forced Air, Natural Gas
Structure and exterior
- Year built:1950
- Building area:2,063 sq. ft.
- Lot area:0.1 Acres
- Architectural Style:Colonial
- Construction Materials:Brick
- Foundation Description:Basement, Poured
- Levels:Two
Utilities
- Water:Public
- Sewer:Public Sewer
Finances and disclosures
- Price:$145,000
- Price per sq. ft.:$70.29
- Tax amount:$2,605
Parking
- Parking description:Detached, One Car Garage
- Garage spaces:1

New listings near 17419 Prairie Street
- New
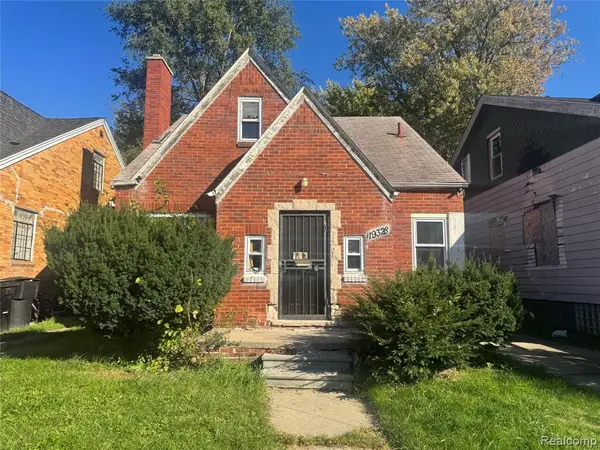 $85,000Active3 beds 1 baths1,300 sq. ft.
19328 Cliff, Detroit, MI
MLS# 61041336Listed by: RCH BROKERAGE LEGACY INC - New
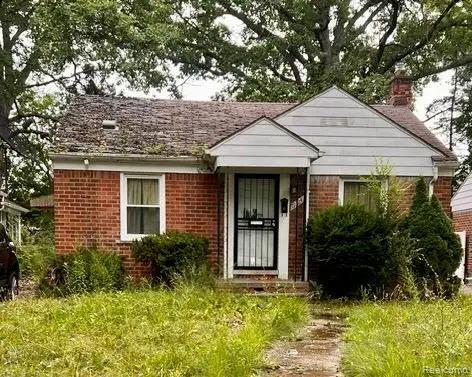 $48,500Active2 beds 2 baths803 sq. ft.
19324 Sussex ST, Detroit, MI 48235
MLS# 20261083651Listed by: REMAX MASTERPIECE OF MICHIGAN - New
 $11,000Active0.14 Acres
16700 Ashton AVE, Detroit, MI 48219
MLS# 20261083803Listed by: KELLER WILLIAMS HOMETOWNE - New
 $240,000Active-- beds 2 baths2,140 sq. ft.
3919 Devonshire RD, Detroit, MI 48224
MLS# 20261084135Listed by: GOLDEN KEY REALTY GROUP LLC - New
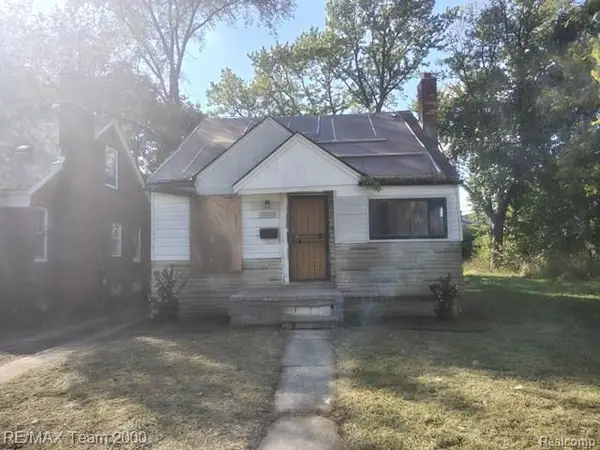 $24,900Active3 beds 1 baths874 sq. ft.
18495 Goulburn, Detroit, MI 48205
MLS# 61041329Listed by: RE/MAX TEAM 2000 - New
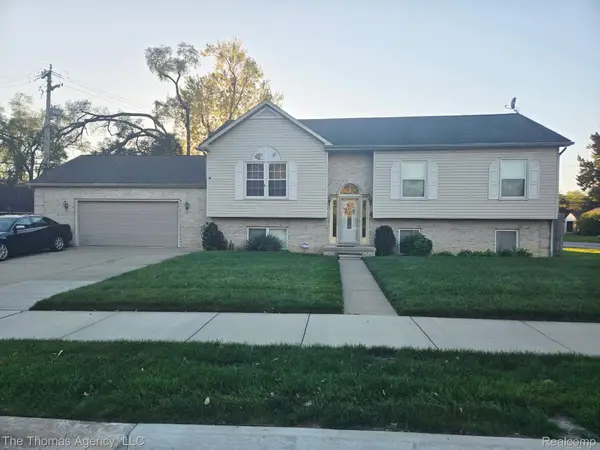 $250,000Active3 beds 3 baths2,225 sq. ft.
9435 W Parkway ST, Detroit, MI 48239
MLS# 20261085079Listed by: THE THOMAS AGENCY, LLC  $99,900Pending2 beds 2 baths884 sq. ft.
19483 Rosemont Avenue, Detroit, MI 48219
MLS# 81026056360Listed by: MICHIGAN DREAM HOMES, LLC- New
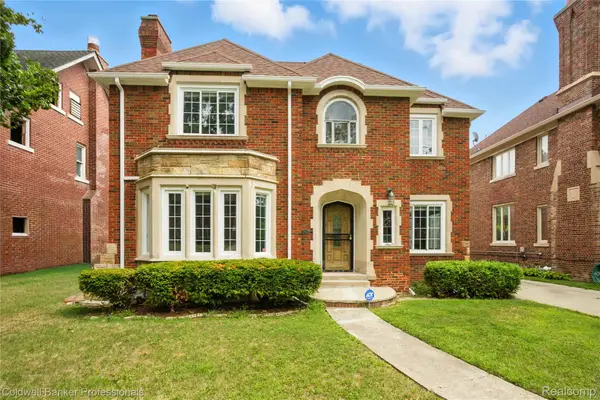 $475,000Active5 beds 5 baths4,225 sq. ft.
17204 Wildemere Street, Detroit, MI 48221
MLS# 20261014832Listed by: COLDWELL BANKER PROFESSIONALS-NORTHVILLE - New
 $210,000Active3 beds 1 baths1,379 sq. ft.
17557 Indiana Street, Detroit, MI 48221
MLS# 20261080056Listed by: KELLER WILLIAMS REALTY-GREAT LAKES - New
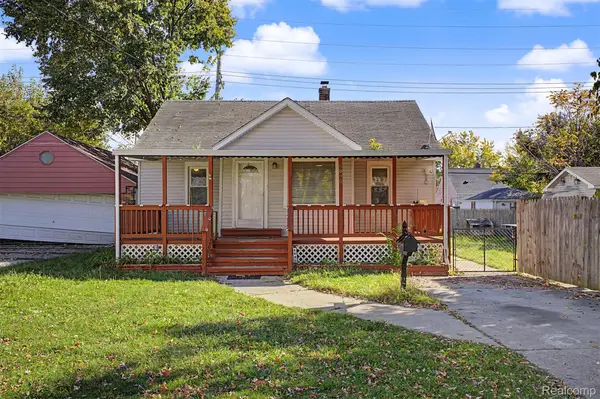 $101,900Active4 beds 1 baths785 sq. ft.
6890 Greenview AVE, Detroit, MI 48228
MLS# 20261084271Listed by: GOT KEY'D REALTY


Protect your home and budget from life's surprises with an Assurant Home Warranty, backed by a partner that supports you through every step of homeownership. Explore Plans.
©2026 Century 21 Real Estate LLC. All rights reserved. CENTURY 21®, the CENTURY 21 Logo and C21® are service marks owned by Century 21 Real Estate LLC. Century 21 Real Estate LLC fully supports the principles of the Fair Housing Act and the Equal Opportunity Act. Each office is independently owned and operated. Listing information is deemed reliable but not guaranteed accurate.