
1750 Putnam ST, Detroit, MI 48208
Local realty services provided by:CENTURY 21 Metro Brokers
1750 Putnam ST,Detroit, MI 48208
$525,000
- 5 Beds
- 7 Baths
- 2,062 sq. ft.
- Single family
- Active
Listed by: jan dijkers
Office: berkshire hathaway homeservices the loft warehouse
MLS#:20261089350
Source:MI_REALCOMP
Price summary
- Price:$525,000
- Price per sq. ft.:$254.61
About this home
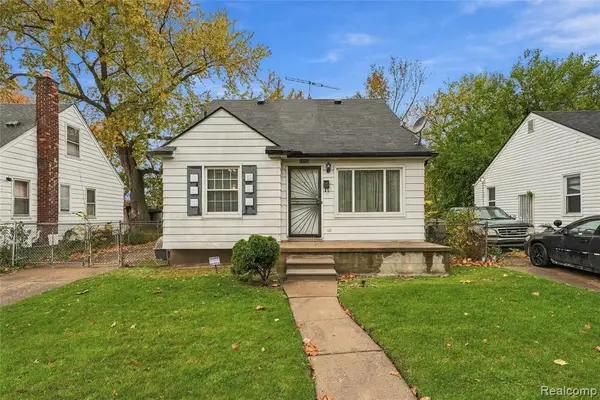
FULLY RENOVATED HISTORIC WOODBRIDGE HOME + ALL MAJOR SYSTEMS REPLACED! Extensively renovated in 2019, this exceptional 5-bedroom, 5-full-bath, 2-half-bath home offers the architectural beauty of historic Detroit with the benefits of a comprehensive renovation, including a new roof, windows, HVAC, electrical, plumbing, and insulation. Located in Detroit's historic Woodbridge neighborhood, the home showcases gorgeous wood floors throughout, elegant wainscoting, custom trim, beautiful bay windows, and a striking staircase that celebrates its original character. The open-concept living area flows into a spacious kitchen featuring a distinctive T-shaped island, generous cabinetry, and included appliances. An adjoining dining room with wet bar creates an inviting space for entertaining. Four of five bedrooms feature private en-suite bathrooms, including a convenient first-floor bedroom suite ideal for guests, a home office, or flexible living arrangements. Upstairs, the spacious primary suite opens to a private front deck, creating a peaceful outdoor retreat with views of the surrounding historic neighborhood. The extensive 2019 renovation also included a new exterior with composite wood siding, while additional features include a 200-amp electrical panel, high-efficiency furnace, power-vent water heater, and whole-house water filtration system. Basement laundry, second-floor laundry closet, and a large unfinished attic provide added convenience and storage. Outside, a generous composite deck overlooks the fenced backyard, offering plenty of room for outdoor dining, entertaining, and relaxing. Just minutes from Wayne State University, Midtown, neighborhood restaurants, cultural attractions, and Downtown Detroit, this beautifully restored Woodbridge home offers exceptional space, craftsmanship, and extensive modern upgrades. NEZ-Homestead tax abatement eligible....
Contact an agent
Home facts
- Year built:1895
- Subdivision & Development:WILLIAM B WESSONS SEC
- Listing ID #:20261089350
- Added:1 day(s) ago
- Updated:November 06, 2026 at 03:16 AM
Rooms and interior
- Bedrooms:5
- Total bathrooms:7
- Full bathrooms:5
- Half bathrooms:2
- Rooms Total:11
- Basement Description:Unfinished
- Living area:2,062 sq. ft.
Heating and cooling
- Cooling:Ceiling Fans, Central Air
- Heating:Forced Air, Natural Gas
Structure and exterior
- Roof:Asphalt
- Year built:1895
- Building area:2,062 sq. ft.
- Lot area:0.1 Acres
- Architectural Style:Historic
- Exterior Features:Balcony, Deck, Porch
- Foundation Description:Basement, Brick Mortar
- Levels:Two
Utilities
- Water:Public
- Sewer:Public Sewer
Finances and disclosures
- Price:$525,000
- Price per sq. ft.:$254.61
- Tax amount:$810
Features and amenities
- Appliances:Bar Fridge, Dishwasher, Dryer, Free Standing Gas Range, Free Standing Refrigerator, Microwave, Washer
- Laundry features:Gas Dryer Hookup, Laundry Room, Washer Hookup
- Amenities:Entrance Foyer
Parking
- Parking description:No Garage

New listings near 1750 Putnam ST
- Coming Soon
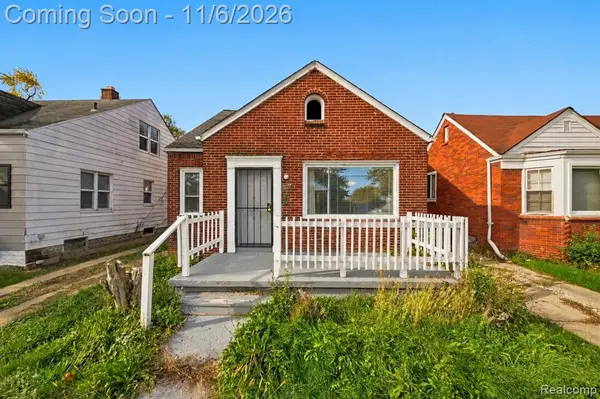 $72,500Coming Soon3 beds 1 baths917 sq. ft.
9181 Whitcomb, Detroit, MI 48228
MLS# 61043666Listed by: EXP REALTY MAIN - New
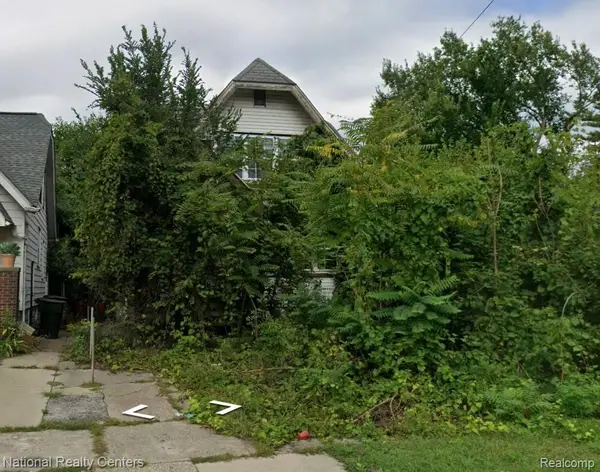 $15,000Active3 beds 1 baths1,155 sq. ft.
14889 Northlawn, Detroit, MI 48238
MLS# 61044951Listed by: NATIONAL REALTY CENTERS, INC - New
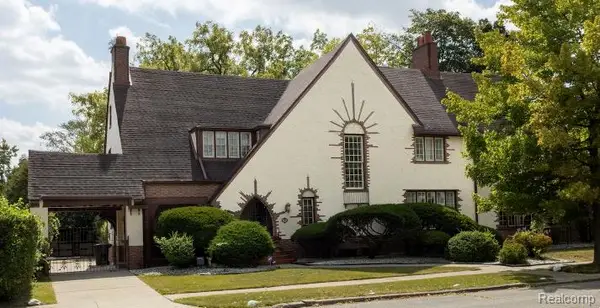 $585,000Active5 beds 5 baths4,952 sq. ft.
244 Arden Park, Detroit, MI 48202
MLS# 61044955Listed by: MILAGRO REALTY GROUP, LLC - New
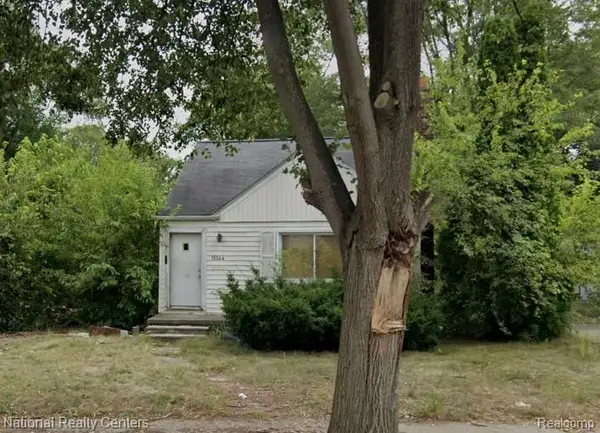 $20,000Active3 beds 1 baths999 sq. ft.
16144 Bramell, Detroit, MI 48219
MLS# 61044963Listed by: NATIONAL REALTY CENTERS, INC - New
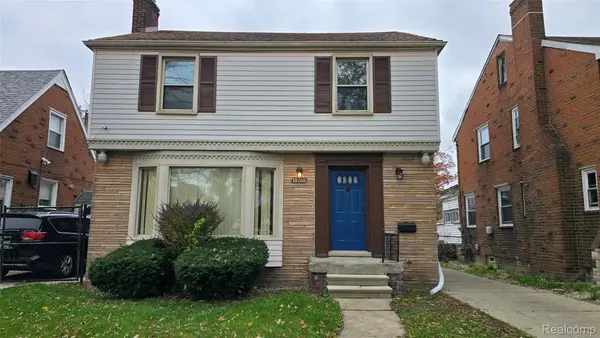 $89,900Active3 beds 2 baths1,494 sq. ft.
10750 E Outer DR, Detroit, MI 48224
MLS# 20261089908Listed by: RE/MAX SHOWCASE HOMES - New
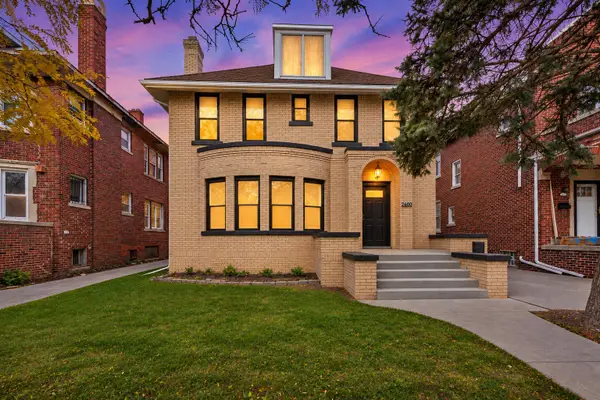 $215,000Active4 beds 2 baths1,956 sq. ft.
2660 Webb Street, Detroit, MI 48206
MLS# 26058862Listed by: KW ADVANTAGE - New
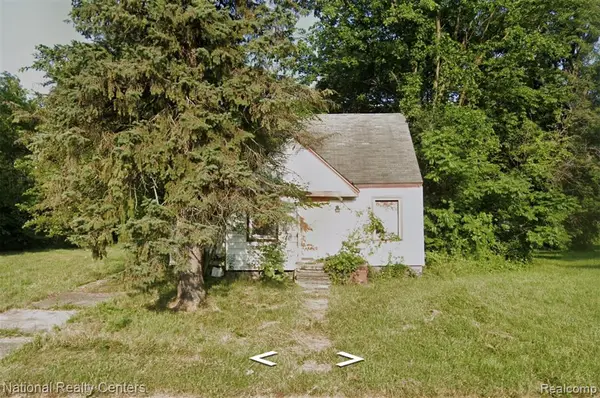 $18,000Active3 beds 1 baths854 sq. ft.
8291 Ashton, Detroit, MI 48228
MLS# 61044945Listed by: NATIONAL REALTY CENTERS, INC - Open Sat, 1 to 3pmNew
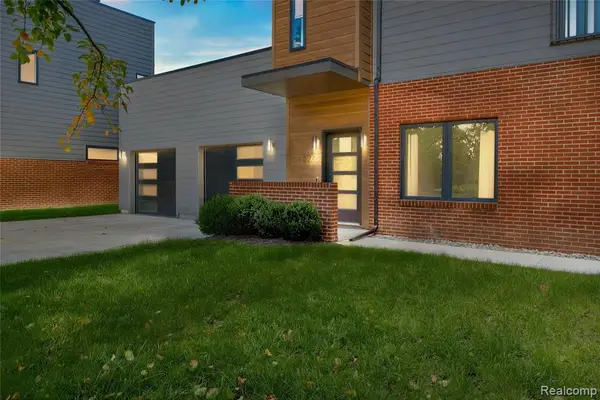 $384,900Active2 beds 2 baths1,215 sq. ft.
5216 Avery, Detroit, MI 48208
MLS# 61044874Listed by: BERKSHIRE HATHAWAY HOMESERVICES THE LOFT WAREHOUSE - New
 $69,375Active3 beds 1 baths974 sq. ft.
19933 Sunset, Detroit, MI 48234
MLS# 61044927Listed by: NEXTHOME THE BOULEVARD


Protect your home and budget from life's surprises with an Assurant Home Warranty, backed by a partner that supports you through every step of homeownership. Explore Plans.
©2026 Century 21 Real Estate LLC. All rights reserved. CENTURY 21®, the CENTURY 21 Logo and C21® are service marks owned by Century 21 Real Estate LLC. Century 21 Real Estate LLC fully supports the principles of the Fair Housing Act and the Equal Opportunity Act. Each office is independently owned and operated. Listing information is deemed reliable but not guaranteed accurate.