
17545 Pennington Drive, Detroit, MI 48221
Local realty services provided by:CENTURY 21 Metro Brokers
17545 Pennington Drive,Detroit, MI 48221
$299,900
- 5 Beds
- 3 Baths
- 1,945 sq. ft.
- Single family
- Active
Listed by: arnita m parham
Office: prestige realty services llc.
MLS#:20261060248
Source:MI_REALCOMP
Price summary
- Price:$299,900
- Price per sq. ft.:$154.19
About this home
Located in the prestigious Bagley Community, within walking distance to Marygrove College and the University of Detroit Mercy, this grand English Tudor–style brick home is massive, newly renovated, and move-in ready. The home offers 5 bedrooms, a formal living room with a natural wood-burning fireplace, and an elegant dining room.
The updated kitchen features extended quartz countertops, a designer stone-inspired backsplash, abundant cabinetry, expansive counter space, and a cozy kitchen nook. Seller to provide brand-new stainless steel appliances at closing. An entry-level half bath is finished with luxury stone-look wall treatments. A striking wooden staircase leads to the upper level.
Upstairs includes 4 bedrooms and a full bath with walk-in shower, soaking tub, and refined stone-finish walls. A secondary staircase leads to the 5th bedroom retreat, offering a sitting-area layout, walk-in closet, and front-facing views of the home. The basement adds convenience with a spacious half bath finished in high-end stone-inspired detailing.
A rare opportunity to own a stately Tudor in one of Detroit’s most desirable neighborhoods...
Contact an agent
Home facts
- Year built:1928
- Subdivision & Development:PALMER BLVD ESTATES SUB
- Listing ID #:20261060248
- Added:34 day(s) ago
- Updated:September 05, 2026 at 10:14 AM
Rooms and interior
- Bedrooms:5
- Total bathrooms:3
- Full bathrooms:1
- Half bathrooms:2
- Rooms Total:8
- Basement Description:Unfinished
- Living area:1,945 sq. ft.
Heating and cooling
- Heating:Forced Air, Natural Gas
Structure and exterior
- Year built:1928
- Building area:1,945 sq. ft.
- Lot area:0.1 Acres
- Architectural Style:Colonial, Tudor
- Construction Materials:Brick
- Foundation Description:Basement, Brick Mortar
- Levels:Three
Utilities
- Water:Water at Street
- Sewer:Sewer at Street
Finances and disclosures
- Price:$299,900
- Price per sq. ft.:$154.19
- Tax amount:$1,431
Parking
- Parking description:No Garage

New listings near 17545 Pennington Drive
- Coming Soon
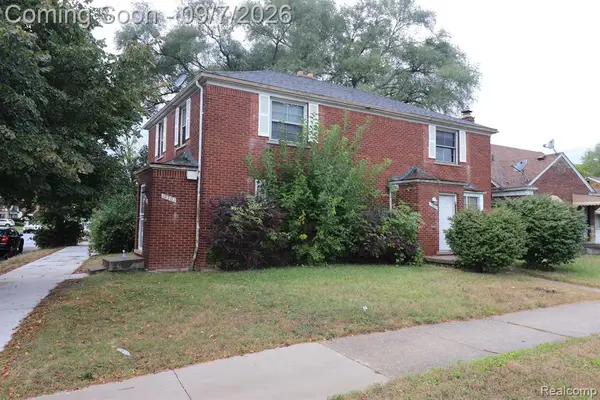 $69,900Coming Soon-- beds 2 baths
10201 - 10203 Hayes, Detroit, MI 48213
MLS# 61026510Listed by: PROFESSIONAL REALTY TEAM LLC - New
 $225,000Active-- beds 6 baths5,830 sq. ft.
9609 Dexter Avenue, Detroit, MI 48206
MLS# 20261071681Listed by: NEXGEN REALTY - New
 $79,999Active3 beds 1 baths1,200 sq. ft.
20401 Tireman Street, Detroit, MI 48228
MLS# 20261071666Listed by: 3DX REAL ESTATE LLC - New
 $69,000Active2 beds 1 baths908 sq. ft.
19329 Waltham Street, Detroit, MI 48205
MLS# 26047359Listed by: PALLADIUM REALTY - New
 $110,000Active3 beds 2 baths2,032 sq. ft.
20109 Stotter Street, Detroit, MI 48234
MLS# 20261071632Listed by: REALTYFLO INC - New
 $139,900Active3 beds 2 baths948 sq. ft.
16053 Bringard DR, Detroit, MI 48205
MLS# 57050220950Listed by: BLACKTREE REALTY - New
 $99,000Active3 beds 1 baths1,035 sq. ft.
11566 Sanford Avenue, Detroit, MI 48205
MLS# 26047323Listed by: LPT REALTY, LLC - New
 $295,000Active2 beds 2 baths1,243 sq. ft.
52 W Bethune Street, Detroit, MI 48202
MLS# 20261069944Listed by: EXP REALTY MAIN - New
 $40,000Active2 beds 1 baths867 sq. ft.
12906 Rosemont Avenue, Detroit, MI 48223
MLS# 20261071307Listed by: SEQUEL REAL ESTATE LLC - New
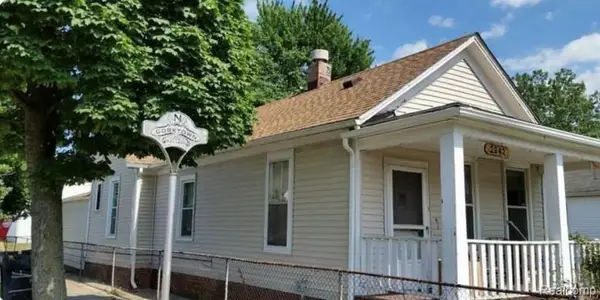 $390,000Active2 beds 1 baths1,132 sq. ft.
2942 Cochrane Street, Detroit, MI 48216
MLS# 20261071551Listed by: EXP REALTY MAIN


Protect your home and budget from life's surprises with an Assurant Home Warranty, backed by a partner that supports you through every step of homeownership. Explore Plans.
©2026 Century 21 Real Estate LLC. All rights reserved. CENTURY 21®, the CENTURY 21 Logo and C21® are service marks owned by Century 21 Real Estate LLC. Century 21 Real Estate LLC fully supports the principles of the Fair Housing Act and the Equal Opportunity Act. Each office is independently owned and operated. Listing information is deemed reliable but not guaranteed accurate.