
17727 Woodbine Street, Detroit, MI 48219
Local realty services provided by:CENTURY 21 Dynamic Realty
17727 Woodbine Street,Detroit, MI 48219
$69,900
- 3 Beds
- 2 Baths
- 850 sq. ft.
- Single family
- Active
Listed by: gail m hodge
Office: real estate one
MLS#:20261037573
Source:MI_REALCOMP
Price summary
- Price:$69,900
- Price per sq. ft.:$82.24
About this home
Opportunity awaits when you purchase this brick ranch on a block of well-kept homes. Detached garage for good storage and parking. Nice yard with access to a area of swings and slides and recreation items a block away. Full basement that is partially finished and offers a half bath, laundry area and good storage. Home is close to shopping and major arteries of transportation. Home is being sold AS-IS and seller will make NO REPAIRS.
Contact an agent
Home facts
- Year built:1948
- Listing ID #:20261037573
- Added:2 day(s) ago
- Updated:May 25, 2026 at 04:58 AM
Rooms and interior
- Bedrooms:3
- Total bathrooms:2
- Full bathrooms:1
- Half bathrooms:1
- Rooms Total:6
- Basement Description:Unfinished
- Living area:850 sq. ft.
Heating and cooling
- Heating:Forced Air, Natural Gas
Structure and exterior
- Roof:Asphalt
- Year built:1948
- Building area:850 sq. ft.
- Lot area:0.12 Acres
- Architectural Style:Ranch
- Construction Materials:Brick
- Exterior Features:Porch
- Foundation Description:Basement, Block
- Levels:One
Utilities
- Water:Public
- Sewer:Public Sewer
Finances and disclosures
- Price:$69,900
- Price per sq. ft.:$82.24
- Tax amount:$1,246
Parking
- Parking description:Detached, One Car Garage
- Garage spaces:1

New listings near 17727 Woodbine Street
- New
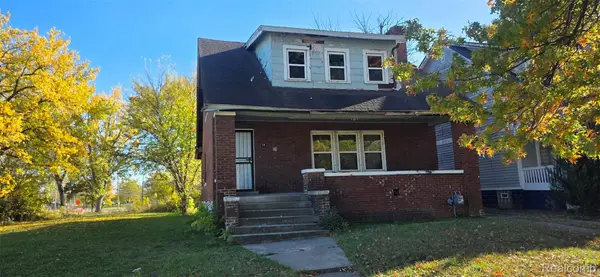 $60Active5 beds 2 baths1,446 sq. ft.
59 W. Parknurst, Detroit, MI 48203
MLS# 20261037803Listed by: RANDALL ACQUISITION LLC 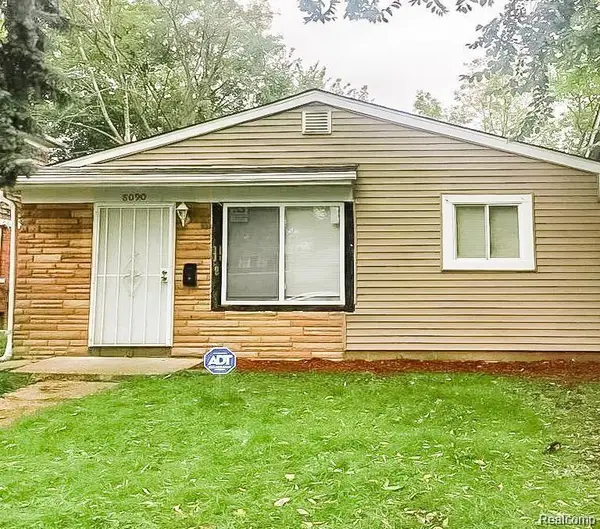 $70,000Pending3 beds 1 baths916 sq. ft.
8090 Robson Street, Detroit, MI 48228
MLS# 20261037753Listed by: MUNOZ REALTY INC- New
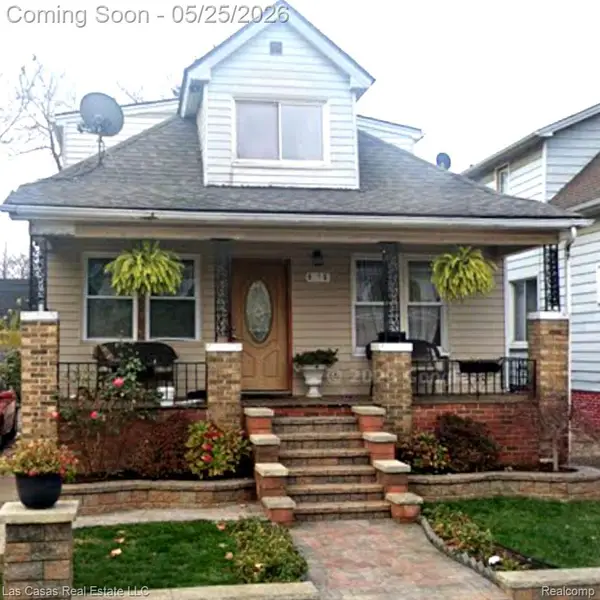 $189,000Active6 beds 3 baths2,774 sq. ft.
5125 Renville Street, Detroit, MI 48210
MLS# 20261037745Listed by: LAS CASAS REAL ESTATE LLC - New
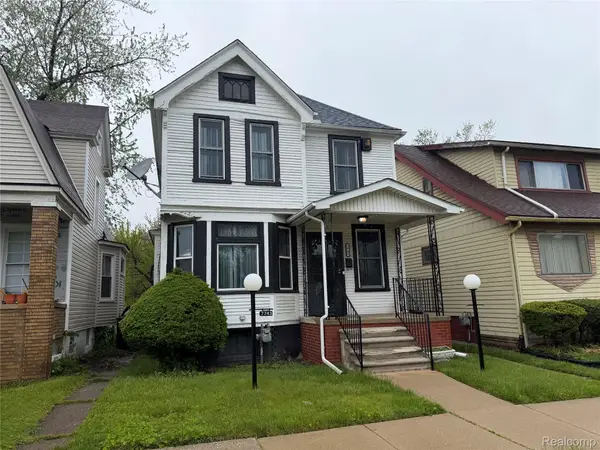 $89,900Active3 beds 1 baths1,402 sq. ft.
7743 E Canfield Street, Detroit, MI 48214
MLS# 20261037752Listed by: JOHN GRAHAM REALTY, LLC - New
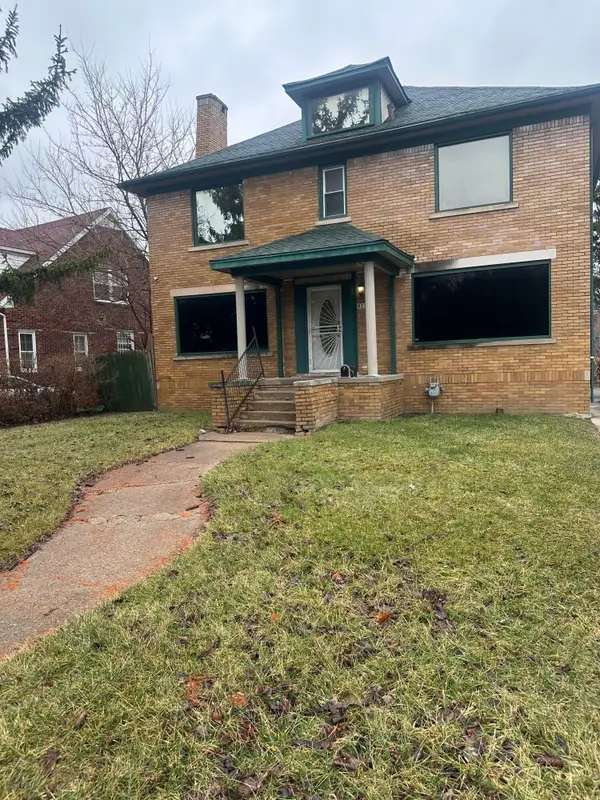 $325,700Active4 beds 4 baths2,304 sq. ft.
1926 Oakman Boulevard, Detroit, MI 48238
MLS# 81026024581Listed by: MCCASKILL REALTY INC - New
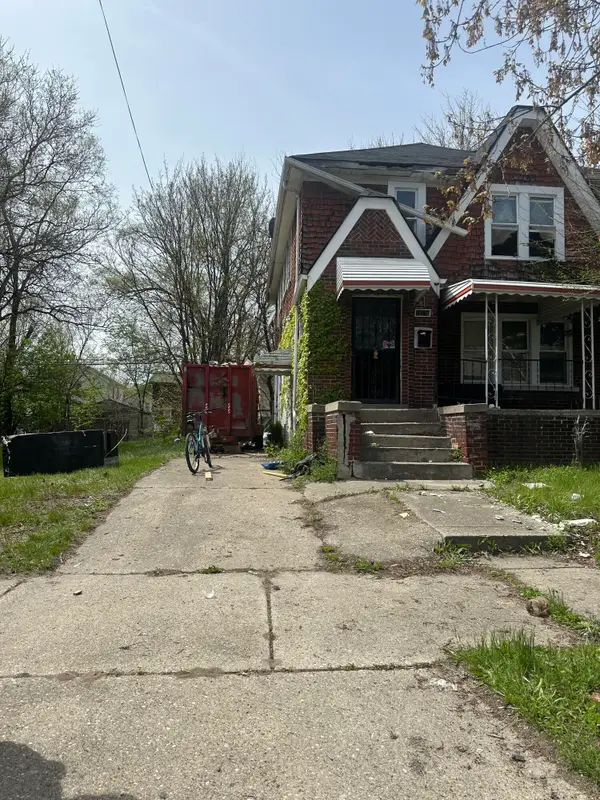 $120,000Active-- beds -- baths1 sq. ft.
15379 Tracey Street, Detroit, MI 48227
MLS# 81026024586Listed by: MCCASKILL REALTY INC - New
 $75,000Active3 beds 2 baths2,340 sq. ft.
4087 Vicksburg Street, Detroit, MI 48204
MLS# 20261037733Listed by: PRO REALTY GROUP - New
 $5,500Active0.07 Acres
19202 Coventry, Highland Park, MI 48203
MLS# 60995607Listed by: NORTH AMERICAN REAL ESTATE LLC - New
 $4,000Active0.08 Acres
6003 Northfield, Detroit, MI 48210
MLS# 60995608Listed by: NORTH AMERICAN REAL ESTATE LLC - New
 $45,900Active2 beds 1 baths745 sq. ft.
15300 W Chicago, Detroit, MI 48228
MLS# 60995609Listed by: JOSEPH WALTER REALTY, LLC


Protect your home and budget from life's surprises with an Assurant Home Warranty, backed by a partner that supports you through every step of homeownership. Explore Plans.
©2026 Century 21 Real Estate LLC. All rights reserved. CENTURY 21®, the CENTURY 21 Logo and C21® are service marks owned by Century 21 Real Estate LLC. Century 21 Real Estate LLC fully supports the principles of the Fair Housing Act and the Equal Opportunity Act. Each office is independently owned and operated. Listing information is deemed reliable but not guaranteed accurate.