1807 Seyburn ST, Detroit, MI 48214
Local realty services provided by:CENTURY 21 Metro Brokers
1807 Seyburn ST,Detroit, MI 48214
$550,000
- 4 Beds
- 3 Baths
- 2,300 sq. ft.
- Single family
- Active
Listed by: erica collica swink, kyle swink
Office: max broock, realtors-detroit
MLS#:20261086831
Source:MI_REALCOMP
Price summary
- Price:$550,000
- Price per sq. ft.:$239.13
About this home
Some historic homes are renovated. This one was reimagined thoughtfully and intentionally. Welcome to 1807 Seyburn, a striking 1912 brick home in the heart of Detroit's beloved West Village. Where timeless architecture meets the kind of finishes and functionality today's buyers actually want. Inside, original stained glass windows, rich hardwood floors, oversized windows, and a beautiful fireplace preserve the soul of the home, while an extensive renovation means you won't be inheriting someone else's to-do list. New electrical, new plumbing, a new roof (2025), and beautifully updated interiors make this a rare blend of historic character and modern peace of mind. The kitchen was designed to be both beautiful and practical, featuring quartz countertops, updated appliances, and clean, timeless finishes that feel right at home in a property of this caliber. Upstairs, there are two additional floors - the primary suite offers the retreat every historic homeowner hopes for but rarely finds, complete with a walk-in closet and private en suite bath. Three additional bedrooms provide flexibility for guests, family, or the perfect work-from-home setup. The outdoor spaces are just as compelling. A spacious backyard is ready for summer dinners and entertaining, while the second-floor patio offers the perfect spot for morning coffee or unwinding at the end of the day. A detached garage rounds out the property. And then there's the location. West Village continues to be one of Detroit's most coveted historic neighborhoods, loved for its tree-lined streets, incredible architecture, and walkable lifestyle. Stroll to neighborhood restaurants and boutiques along Kercheval, spend weekends at Belle Isle or the Detroit Riverwalk, and enjoy being moments from everything that makes city living so special. Historic homes this thoughtfully restored don't come along often. If you've been waiting for one with the character intact and the expensive work already done, this is it!...
Contact an agent
Home facts
- Year built:1912
- Subdivision & Development:WESSONS
- Listing ID #:20261086831
- Added:1 day(s) ago
- Updated:October 28, 2026 at 10:09 AM
Rooms and interior
- Bedrooms:4
- Total bathrooms:3
- Full bathrooms:2
- Half bathrooms:1
- Rooms Total:7
- Basement Description:Unfinished
- Living area:2,300 sq. ft.
Heating and cooling
- Cooling:Central Air
- Heating:Forced Air, Natural Gas
Structure and exterior
- Year built:1912
- Building area:2,300 sq. ft.
- Lot area:0.1 Acres
- Architectural Style:Colonial
- Construction Materials:Brick
- Foundation Description:Basement, Brick Mortar
- Levels:Three
Utilities
- Water:Public
- Sewer:Public Sewer
Finances and disclosures
- Price:$550,000
- Price per sq. ft.:$239.13
- Tax amount:$9,085
Features and amenities
- Appliances:Dishwasher, Disposal, Free Standing Gas Range, Free Standing Refrigerator
Parking
- Parking description:Detached, Two Car Garage
- Garage spaces:2

New listings near 1807 Seyburn ST
- Coming Soon

 $99,900Coming Soon3 beds 1 baths1,507 sq. ft.
15484 Whitcomb Street, Detroit, MI 48227
MLS# 26057163Listed by: CENTURY 21 CURRAN & OBERSKI - Coming Soon
 $99,900Coming Soon3 beds 1 baths1,507 sq. ft.
15484 Whitcomb, Detroit, MI 48227
MLS# 70566805Listed by: CENTURY 21 CURRAN & OBERSKI - New
 $59,900Active3 beds 1 baths841 sq. ft.
17189 Sioux ST, Detroit, MI 48224
MLS# 20261087225Listed by: RE/MAX FIRST - New
 $174,900Active4 beds 1 baths2,003 sq. ft.
7260 Montrose ST, Detroit, MI 48228
MLS# 20261083877Listed by: GOT KEY'D REALTY - New
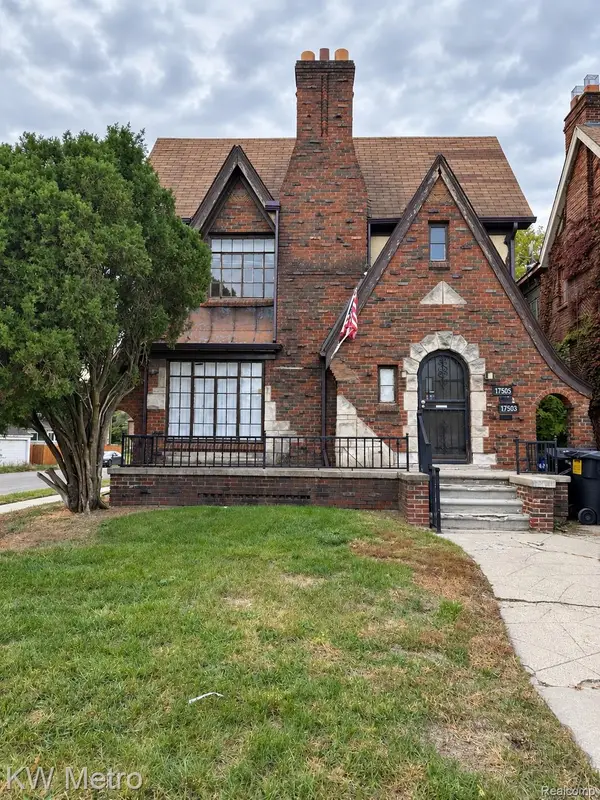 $184,900Active-- beds 3 baths2,449 sq. ft.
17505 Santa Rosa DR, Detroit, MI 48221
MLS# 20261087157Listed by: KW METRO - New
 $49,999Active3 beds 1 baths1,083 sq. ft.
10617 Wayburn ST, Detroit, MI 48224
MLS# 20261087185Listed by: JOSEPH WALTER REALTY, LLC - New
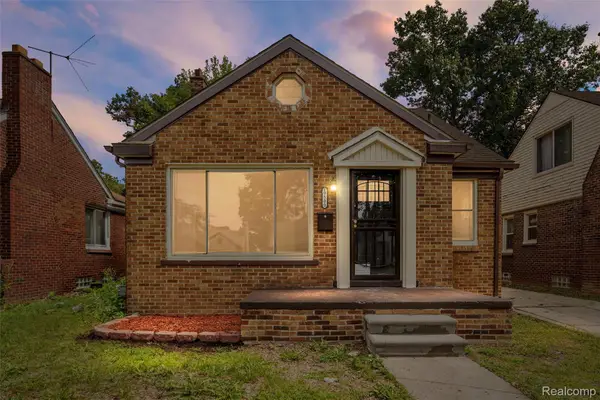 $168,900Active3 beds 2 baths1,287 sq. ft.
19500 Griggs ST, Detroit, MI 48221
MLS# 20261084184Listed by: EXP REALTY MAIN - New
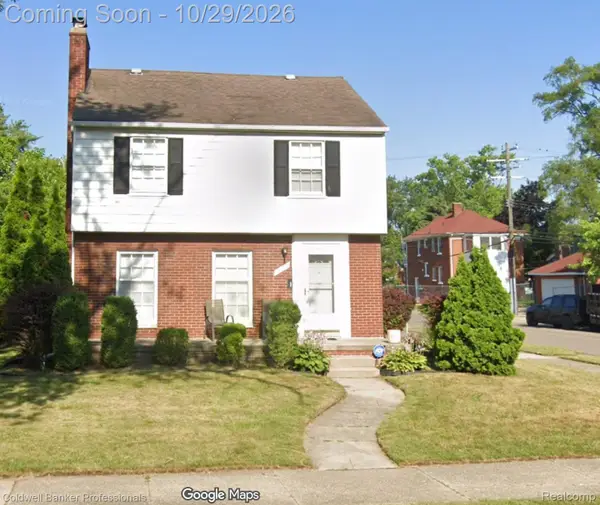 $110,000Active3 beds 2 baths2,006 sq. ft.
15375 Gilchrist ST, Detroit, MI 48227
MLS# 20261082344Listed by: COLDWELL BANKER PROFESSIONALS-NORTHVILLE - New
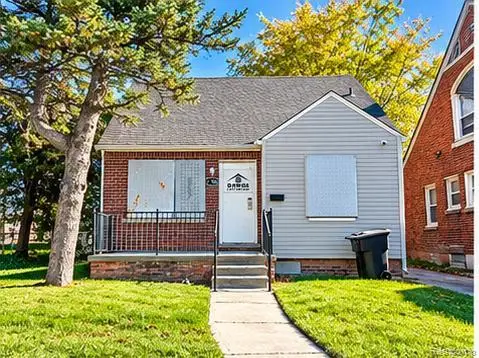 $50,000Active3 beds 1 baths958 sq. ft.
18708 Freeland ST, Detroit, MI 48235
MLS# 20261086341Listed by: ATLAS PROPERTIES INC - New
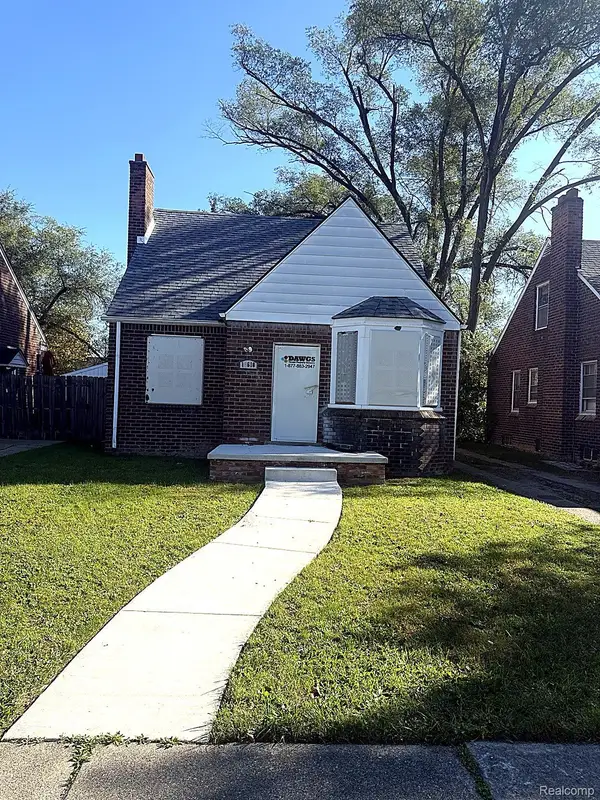 $65,000Active3 beds 1 baths1,427 sq. ft.
18610 Prevost ST, Detroit, MI 48235
MLS# 20261086352Listed by: ATLAS PROPERTIES INC


Protect your home and budget from life's surprises with an Assurant Home Warranty, backed by a partner that supports you through every step of homeownership. Explore Plans.
©2026 Century 21 Real Estate LLC. All rights reserved. CENTURY 21®, the CENTURY 21 Logo and C21® are service marks owned by Century 21 Real Estate LLC. Century 21 Real Estate LLC fully supports the principles of the Fair Housing Act and the Equal Opportunity Act. Each office is independently owned and operated. Listing information is deemed reliable but not guaranteed accurate.