
1821 Oakman BLVD, Detroit, MI 48238
Local realty services provided by:CENTURY 21 Curran & Oberski
1821 Oakman BLVD,Detroit, MI 48238
$279,000
- 3 Beds
- 3 Baths
- 2,650 sq. ft.
- Single family
- Active
Listed by: mikhail grigoryan
Office: detroit progress realty llc.
MLS#:20261082930
Source:MI_REALCOMP
Price summary
- Price:$279,000
- Price per sq. ft.:$105.28
About this home
Stately, fully renovated Tudor-style brick home located on iconic Oakman Blvd, one of Detroit’s most recognizable historic corridors, known for its beautiful architecture and wide, tree-lined boulevard. This impressive 3-bedroom, 1 full and 2 half bath home has been thoughtfully updated from top to bottom while maintaining its classic character and charm. The showpiece is the brand-new high-end chef’s kitchen, complete with a full appliance package, stylish finishes, and plenty of space for cooking and entertaining. Updated bathrooms, new and refinished flooring, central A/C, and a spacious, functional floor plan make this home truly move-in ready. Original architectural details, arched entryways, and solid brick construction blend beautifully with the modern updates throughout. Outside, a detached 2-car garage completes the package. Sewer line replaced by seller. This one checks all the boxes—character, location, space, modern finishes, and major updates. A turnkey home on one of Detroit’s most distinctive boulevards. BATVAI....
Contact an agent
Home facts
- Year built:1938
- Subdivision & Development:ROBT OAKMANS FORD HWY & LINWOOD SUB
- Listing ID #:20261082930
- Added:2 day(s) ago
- Updated:October 23, 2026 at 10:05 AM
Rooms and interior
- Bedrooms:3
- Total bathrooms:3
- Full bathrooms:1
- Half bathrooms:2
- Rooms Total:7
- Basement Description:Daylight, Partially Finished
- Living area:2,650 sq. ft.
Heating and cooling
- Cooling:Central Air
- Heating:Forced Air, Natural Gas
Structure and exterior
- Year built:1938
- Building area:2,650 sq. ft.
- Lot area:0.14 Acres
- Architectural Style:Colonial, Tudor
- Construction Materials:Brick
- Exterior Features:Covered, Enclosed, Porch
- Foundation Description:Basement, Poured
- Levels:Two
Utilities
- Water:Public
- Sewer:Public Sewer
Finances and disclosures
- Price:$279,000
- Price per sq. ft.:$105.28
- Tax amount:$2,441
Features and amenities
- Appliances:Dishwasher, Disposal, Dryer, Free Standing Gas Range, Free Standing Refrigerator, Range Hood, Washer
Parking
- Parking description:Detached, Two Car Garage
- Garage spaces:2

New listings near 1821 Oakman BLVD
- New
 $67,900Active3 beds 2 baths852 sq. ft.
8865 Mansfield Street, Detroit, MI 48228
MLS# 26056403Listed by: GRANT AND MAIN, LLC - New
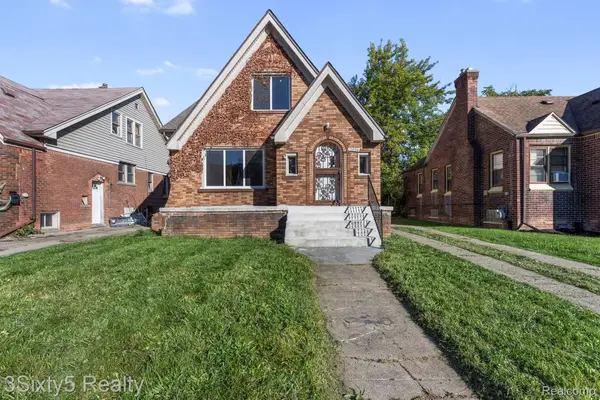 $120,000Active3 beds 2 baths1,500 sq. ft.
15054 Freeland ST, Detroit, MI 48227
MLS# 20261086015Listed by: 3SIXTY5 REALTY - New
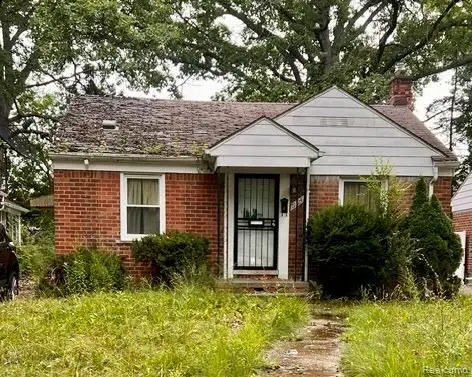 $48,500Active2 beds 2 baths803 sq. ft.
19324 Sussex ST, Detroit, MI 48235
MLS# 20261083651Listed by: REMAX MASTERPIECE OF MICHIGAN - New
 $11,000Active0.14 Acres
16700 Ashton AVE, Detroit, MI 48219
MLS# 20261083803Listed by: KELLER WILLIAMS HOMETOWNE - New
 $240,000Active-- beds 2 baths2,140 sq. ft.
3919 Devonshire RD, Detroit, MI 48224
MLS# 20261084135Listed by: GOLDEN KEY REALTY GROUP LLC - New
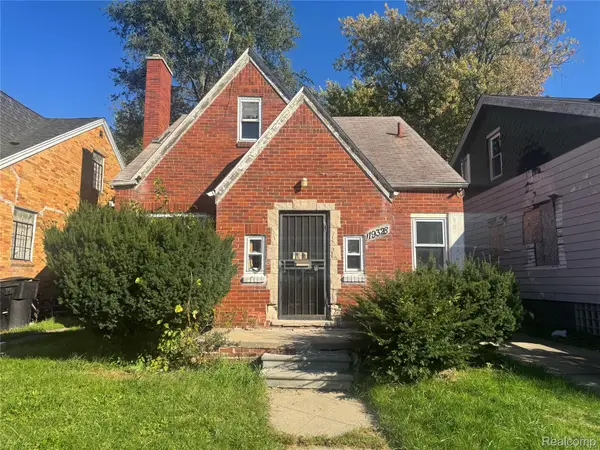 $85,000Active3 beds 1 baths1,300 sq. ft.
19328 Cliff ST, Detroit, MI 48234
MLS# 20261085666Listed by: RCH BROKERAGE LEGACY INC - New
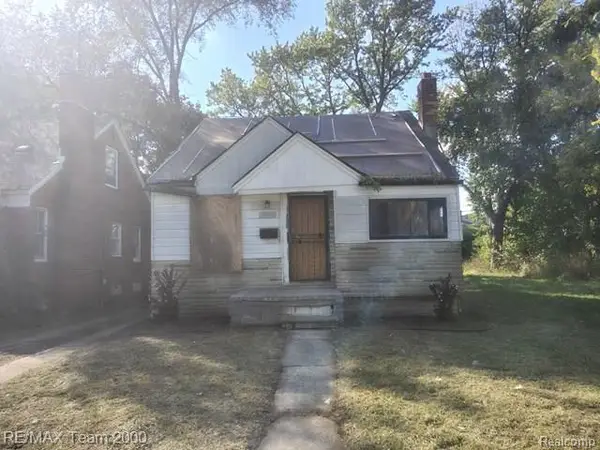 $24,900Active3 beds 1 baths874 sq. ft.
18495 Goulburn, Detroit, MI 48205
MLS# 61041329Listed by: RE/MAX TEAM 2000 - New
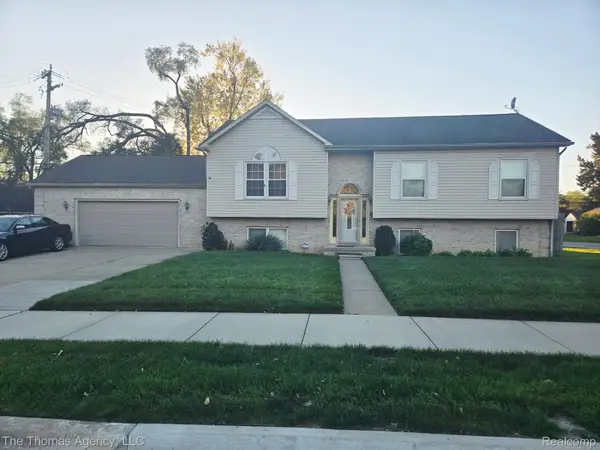 $250,000Active3 beds 3 baths2,225 sq. ft.
9435 W Parkway ST, Detroit, MI 48239
MLS# 20261085079Listed by: THE THOMAS AGENCY, LLC  $99,900Pending2 beds 2 baths884 sq. ft.
19483 Rosemont Avenue, Detroit, MI 48219
MLS# 81026056360Listed by: MICHIGAN DREAM HOMES, LLC- New
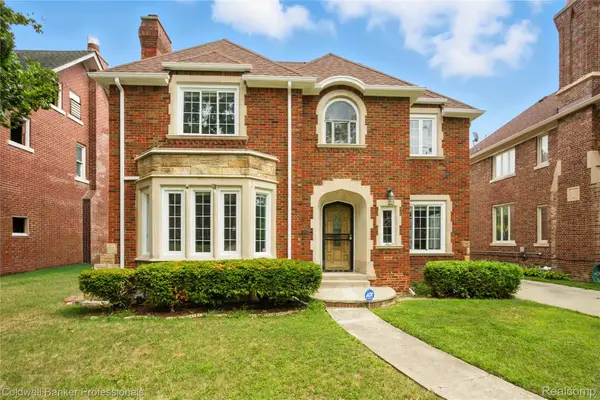 $475,000Active5 beds 5 baths4,225 sq. ft.
17204 Wildemere Street, Detroit, MI 48221
MLS# 20261014832Listed by: COLDWELL BANKER PROFESSIONALS-NORTHVILLE


Protect your home and budget from life's surprises with an Assurant Home Warranty, backed by a partner that supports you through every step of homeownership. Explore Plans.
©2026 Century 21 Real Estate LLC. All rights reserved. CENTURY 21®, the CENTURY 21 Logo and C21® are service marks owned by Century 21 Real Estate LLC. Century 21 Real Estate LLC fully supports the principles of the Fair Housing Act and the Equal Opportunity Act. Each office is independently owned and operated. Listing information is deemed reliable but not guaranteed accurate.