18217 Archdale Street, Detroit, MI 48235
Local realty services provided by:CENTURY 21 Metro Brokers
18217 Archdale Street,Detroit, MI 48235
$139,900
- 3 Beds
- 2 Baths
- 1,971 sq. ft.
- Single family
- Active
Listed by: rafael murrey
Office: the agency hall & hunter
MLS#:20261064868
Source:MI_REALCOMP
Price summary
- Price:$139,900
- Price per sq. ft.:$70.98
About this home
Welcome to this beautifully renovated 3-bedroom, 2-full-bath home offering modern updates, versatile living space, and a move-in-ready interior! Step inside to discover new recessed lighting, stylish vinyl flooring, brand-new carpet, stainless steel appliances, and a bright, refreshed design throughout. The inviting living room features a cozy fireplace, perfect for relaxing or entertaining, while both updated bathrooms showcase sleek finishes and modern fixtures.
The finished basement provides additional living space, ideal for entertaining, a home office, fitness area, or recreation room. Outside, enjoy a spacious backyard complete with a brand-new storage shed for added convenience.
For even greater peace of mind, a brand-new furnace will be installed, and the sewer line will be serviced. The existing alarm system is also transferable to the new owner.
With extensive updates, modern finishes, and thoughtful improvements throughout, this home is ready for its next owner. Schedule your private showing today!...
Contact an agent
Home facts
- Year built:1946
- Subdivision & Development:REDFORD SOUTHFIELD COURT
- Listing ID #:20261064868
- Added:74 day(s) ago
- Updated:October 28, 2026 at 10:09 AM
Rooms and interior
- Bedrooms:3
- Total bathrooms:2
- Full bathrooms:2
- Rooms Total:3
- Basement Description:Finished
- Living area:1,971 sq. ft.
Heating and cooling
- Heating:Forced Air, Natural Gas
Structure and exterior
- Year built:1946
- Building area:1,971 sq. ft.
- Lot area:0.15 Acres
- Architectural Style:Bungalow
- Construction Materials:Brick
- Foundation Description:Basement, Brick Mortar
- Levels:One
Utilities
- Water:Public
- Sewer:Public Sewer
Finances and disclosures
- Price:$139,900
- Price per sq. ft.:$70.98
- Tax amount:$2,769
Parking
- Parking description:Driveway, No Garage

New listings near 18217 Archdale Street
- Coming Soon

 $99,900Coming Soon3 beds 1 baths1,507 sq. ft.
15484 Whitcomb Street, Detroit, MI 48227
MLS# 26057163Listed by: CENTURY 21 CURRAN & OBERSKI - Coming Soon
 $99,900Coming Soon3 beds 1 baths1,507 sq. ft.
15484 Whitcomb, Detroit, MI 48227
MLS# 70566805Listed by: CENTURY 21 CURRAN & OBERSKI - New
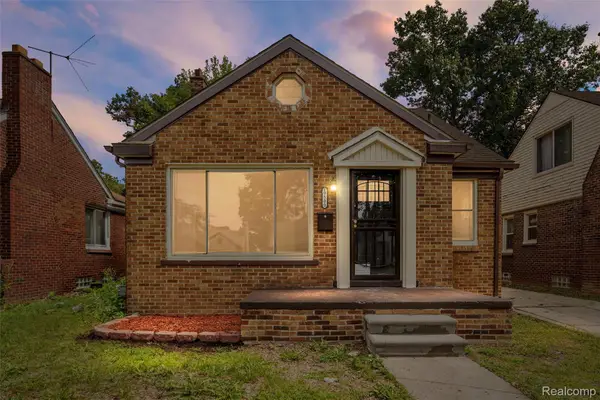 $168,900Active3 beds 2 baths1,287 sq. ft.
19500 Griggs ST, Detroit, MI 48221
MLS# 20261084184Listed by: EXP REALTY MAIN - New
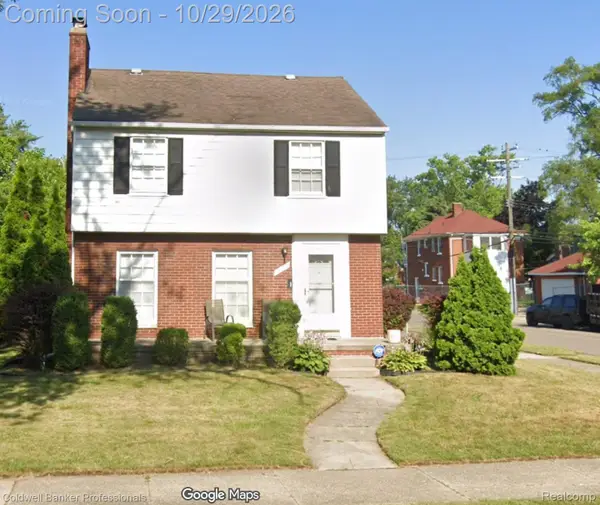 $110,000Active3 beds 2 baths2,006 sq. ft.
15375 Gilchrist ST, Detroit, MI 48227
MLS# 20261082344Listed by: COLDWELL BANKER PROFESSIONALS-NORTHVILLE - New
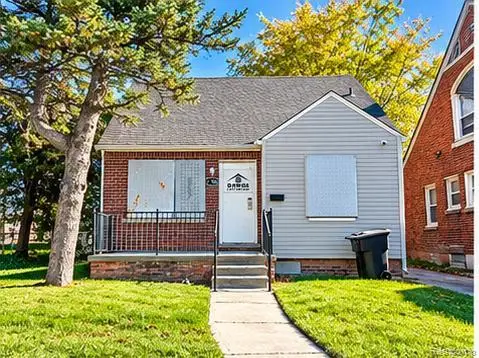 $50,000Active3 beds 1 baths958 sq. ft.
18708 Freeland ST, Detroit, MI 48235
MLS# 20261086341Listed by: ATLAS PROPERTIES INC - New
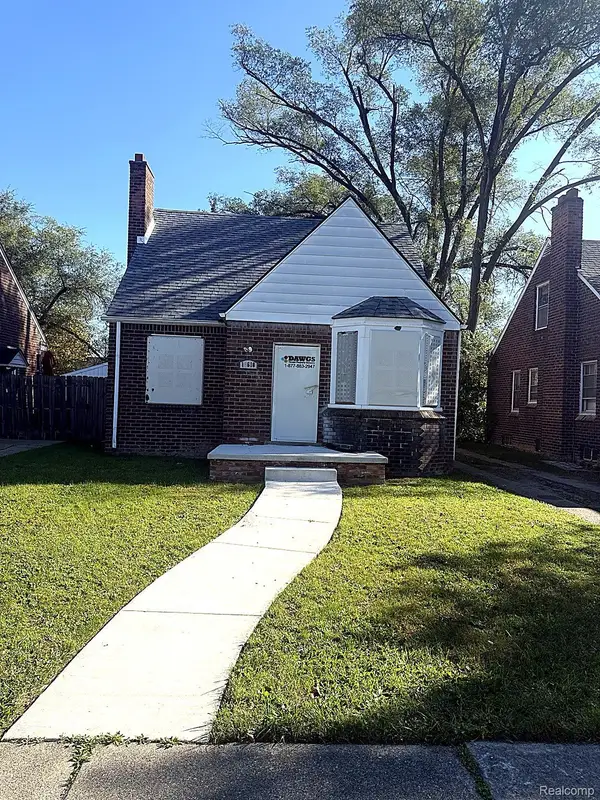 $65,000Active3 beds 1 baths1,427 sq. ft.
18610 Prevost ST, Detroit, MI 48235
MLS# 20261086352Listed by: ATLAS PROPERTIES INC - New
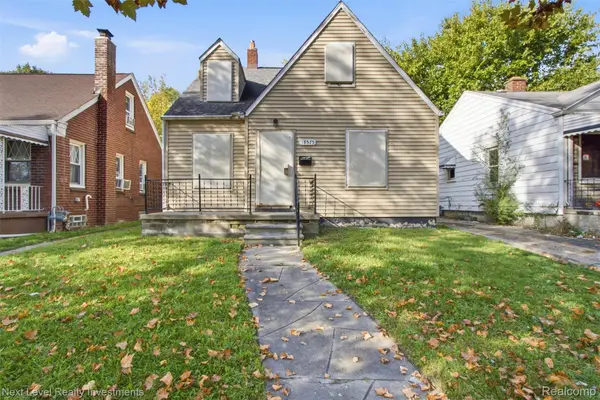 $25,000Active3 beds 1 baths981 sq. ft.
18575 Greeley ST, HighlandPark, MI 48203
MLS# 20261086575Listed by: NEXT LEVEL REALTY & INVESTMENTS - New
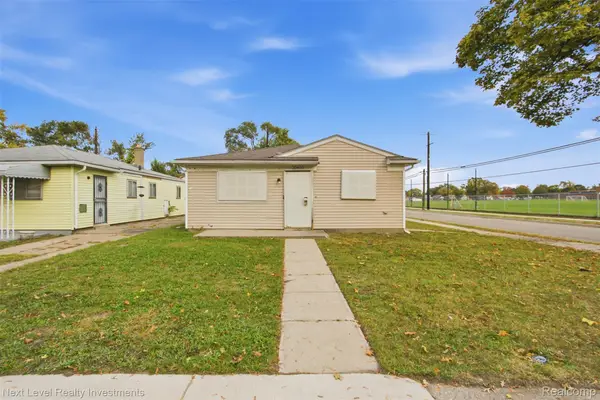 $30,000Active3 beds 1 baths992 sq. ft.
20400 Indiana ST, Detroit, MI 48221
MLS# 20261086607Listed by: NEXT LEVEL REALTY & INVESTMENTS - New
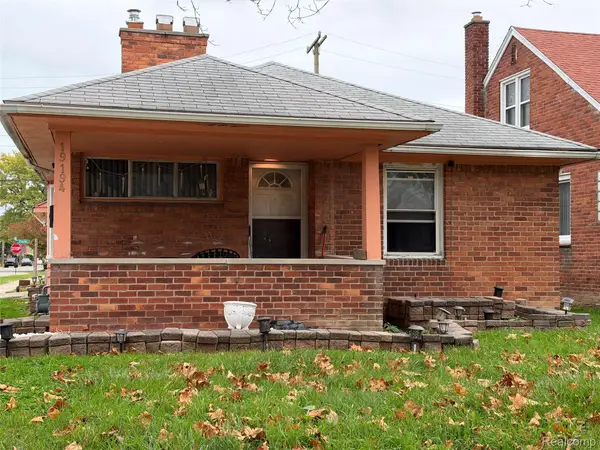 $181,900Active3 beds 2 baths2,013 sq. ft.
19194 Cheshire ST, Detroit, MI 48236
MLS# 20261087128Listed by: EXP REALTY MAIN - New
 $21,500Active3 beds 2 baths1,970 sq. ft.
1780 Helen ST, Detroit, MI 48207
MLS# 20261086258Listed by: REAL ESTATE ONE-SOUTHFIELD


Protect your home and budget from life's surprises with an Assurant Home Warranty, backed by a partner that supports you through every step of homeownership. Explore Plans.
©2026 Century 21 Real Estate LLC. All rights reserved. CENTURY 21®, the CENTURY 21 Logo and C21® are service marks owned by Century 21 Real Estate LLC. Century 21 Real Estate LLC fully supports the principles of the Fair Housing Act and the Equal Opportunity Act. Each office is independently owned and operated. Listing information is deemed reliable but not guaranteed accurate.