
18263 Asbury PARK, Detroit, MI 48235
Local realty services provided by:CENTURY 21 Dynamic Realty
18263 Asbury PARK,Detroit, MI 48235
$150,000
- 2 Beds
- 2 Baths
- 1,842 sq. ft.
- Single family
- Active
Listed by: denise m barksdale
Office: john graham realty, llc.
MLS#:20261089365
Source:MI_REALCOMP
Price summary
- Price:$150,000
- Price per sq. ft.:$81.43
About this home
Charming Brick Ranch with Finished Basement!
Welcome home to this inviting 2-bedroom brick ranch offering comfortable living and additional space to enjoy! Step inside to discover beautiful flooring, a spacious living room filled with natural light, and a dining area that flows into the kitchen with ample cabinetry and a convenient breakfast bar. Both bedrooms offer comfortable layouts, while the finished basement provides generous additional space for entertaining, recreation, or relaxing, along with a second bathroom and storage areas. Outside, enjoy a spacious backyard, driveway, and detached garage. With its classic brick exterior, functional layout, and versatile living spaces, this home offers plenty to appreciate. Schedule your showing today!
Contact an agent
Home facts
- Year built:1940
- Subdivision & Development:REDFORD SOUTHFIELD COURT 3
- Listing ID #:20261089365
- Added:1 day(s) ago
- Updated:November 05, 2026 at 05:44 PM
Rooms and interior
- Bedrooms:2
- Total bathrooms:2
- Full bathrooms:1
- Half bathrooms:1
- Rooms Total:5
- Basement Description:Full, Partially Finished
- Living area:1,842 sq. ft.
Heating and cooling
- Heating:Forced Air, Natural Gas
Structure and exterior
- Roof:Asphalt
- Year built:1940
- Building area:1,842 sq. ft.
- Lot area:0.1 Acres
- Architectural Style:Ranch
- Construction Materials:Brick
- Foundation Description:Basement, Brick Mortar
- Levels:One
Utilities
- Water:Public, Water at Street
- Sewer:Public Sewer
Finances and disclosures
- Price:$150,000
- Price per sq. ft.:$81.43
- Tax amount:$2,857
Parking
- Parking description:Detached, One Car Garage
- Garage spaces:1

New listings near 18263 Asbury PARK
- Coming Soon
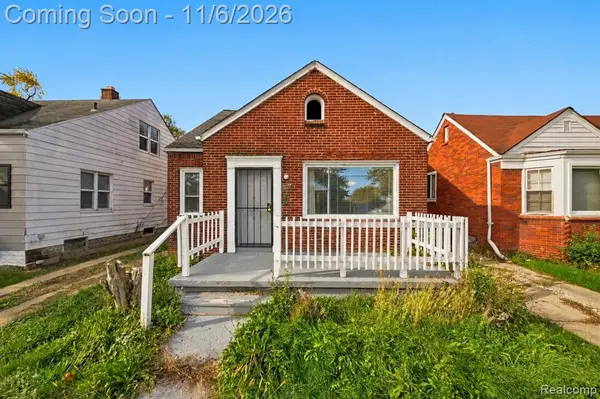 $72,500Coming Soon3 beds 1 baths917 sq. ft.
9181 Whitcomb, Detroit, MI 48228
MLS# 61043666Listed by: EXP REALTY MAIN - New
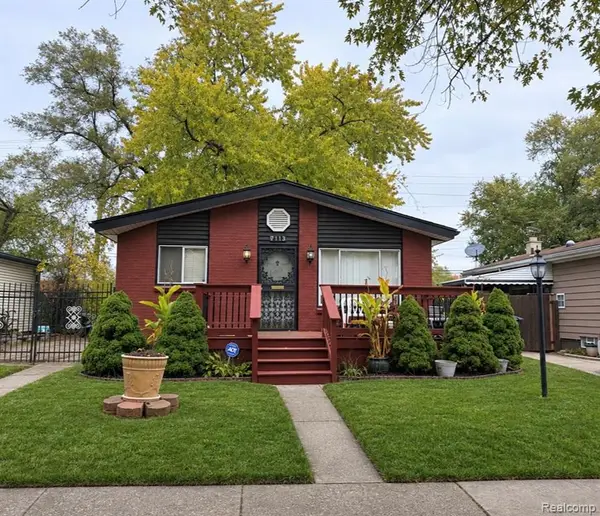 $70,000Active3 beds 1 baths862 sq. ft.
7113 Edgeton, Hamtramck, MI 48212
MLS# 61044524Listed by: EXP REALTY MAIN - New
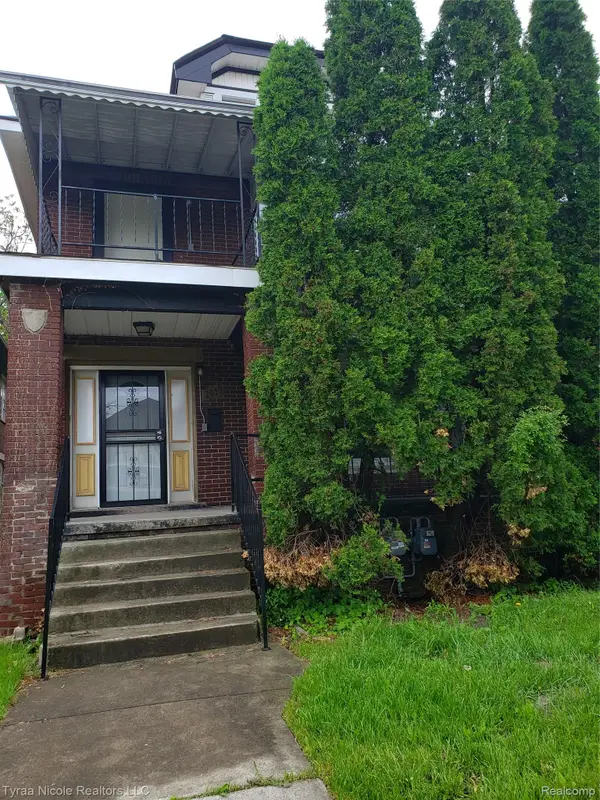 $260,000Active-- beds 2 baths2,724 sq. ft.
2059 Hazelwood ST, Detroit, MI 48206
MLS# 20261083146Listed by: TYRAA NICOLE REALTORS LLC - New
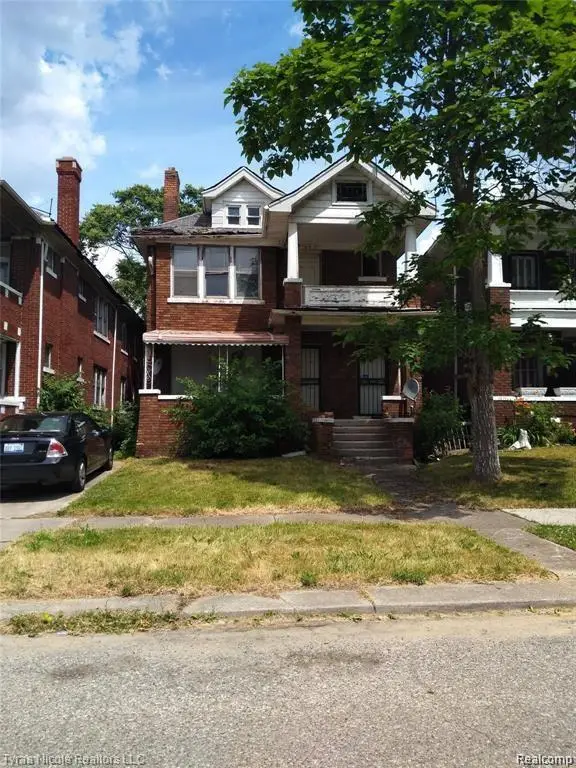 $260,000Active-- beds 2 baths2,590 sq. ft.
2026 Gladstone ST, Detroit, MI 48206
MLS# 20261083163Listed by: TYRAA NICOLE REALTORS LLC - New
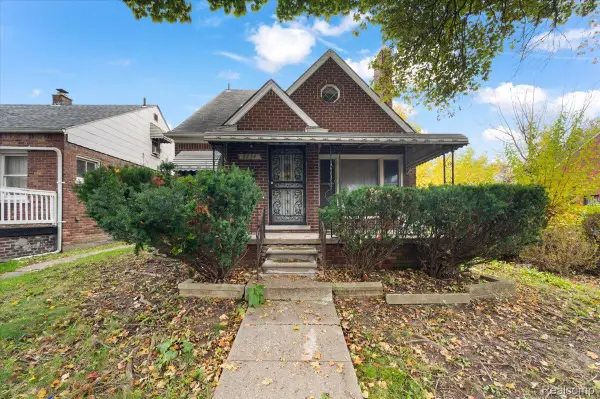 $70,000Active3 beds 1 baths1,862 sq. ft.
8234 Whitcomb ST, Detroit, MI 48228
MLS# 20261089092Listed by: EXP REALTY MAIN - New
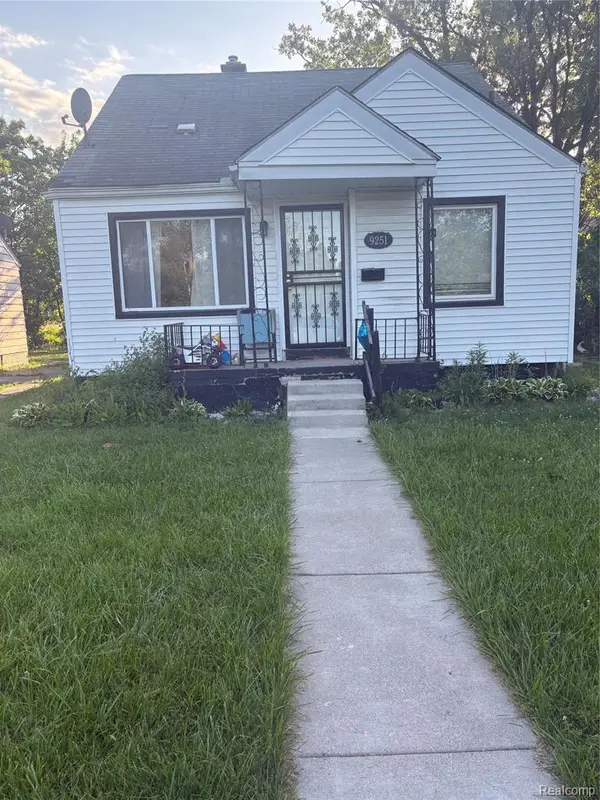 $85,000Active3 beds 1 baths1,000 sq. ft.
9251 Archdale, Detroit, MI 48228
MLS# 61044499Listed by: AMIN REALTY - New
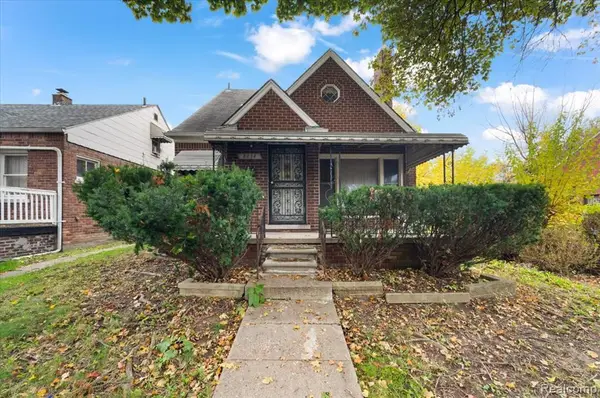 $70,000Active3 beds 1 baths931 sq. ft.
8234 Whitcomb, Detroit, MI 48228
MLS# 61044500Listed by: EXP REALTY MAIN - Open Sun, 11am to 1pmNew
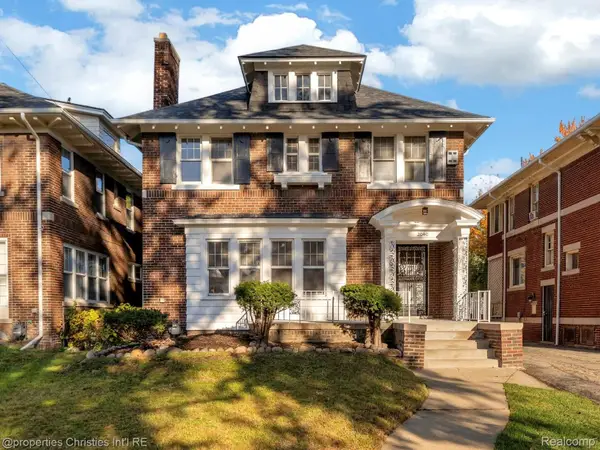 $405,000Active4 beds 3 baths2,312 sq. ft.
2040 Atkinson ST, Detroit, MI 48206
MLS# 20261088906Listed by: @PROPERTIES CHRISTIE'S INT'L R.E. BIRMINGHAM - New
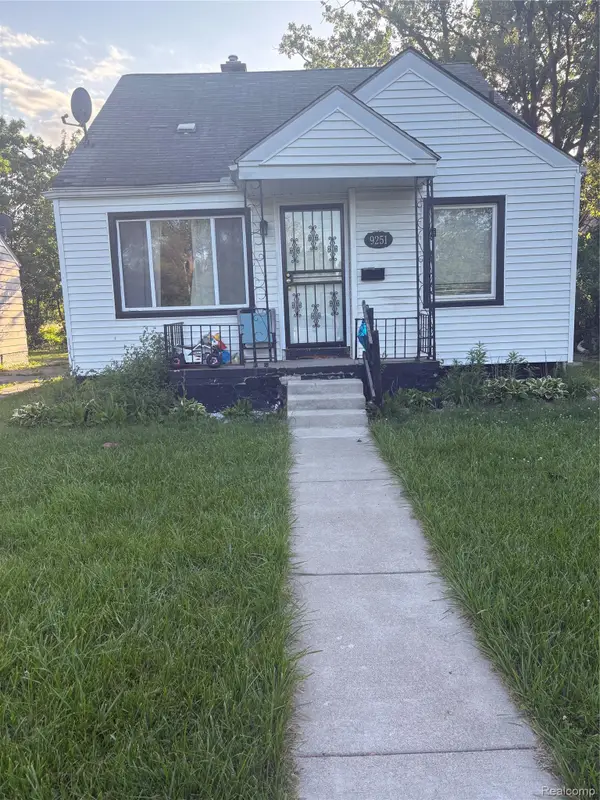 $85,000Active3 beds 1 baths1,000 sq. ft.
9251 Archdale ST, Detroit, MI 48228
MLS# 20261089036Listed by: AMIN REALTY - New
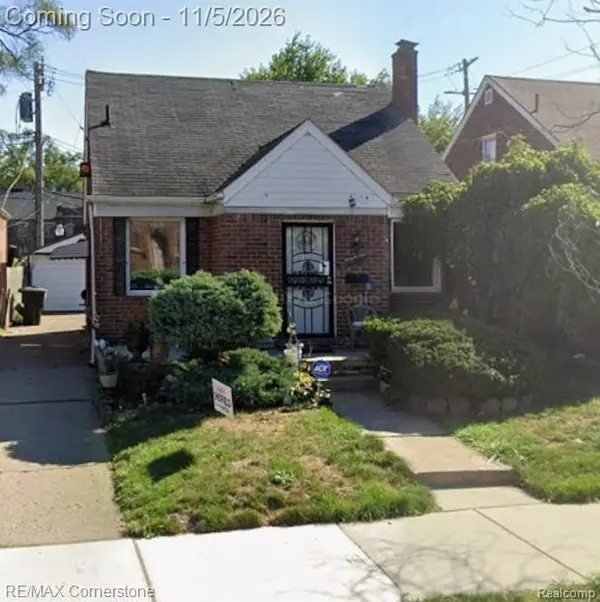 $85,000Active3 beds 1 baths942 sq. ft.
15332 Appoline ST E, Detroit, MI 48227
MLS# 20261089044Listed by: RE/MAX CORNERSTONE


Protect your home and budget from life's surprises with an Assurant Home Warranty, backed by a partner that supports you through every step of homeownership. Explore Plans.
©2026 Century 21 Real Estate LLC. All rights reserved. CENTURY 21®, the CENTURY 21 Logo and C21® are service marks owned by Century 21 Real Estate LLC. Century 21 Real Estate LLC fully supports the principles of the Fair Housing Act and the Equal Opportunity Act. Each office is independently owned and operated. Listing information is deemed reliable but not guaranteed accurate.