
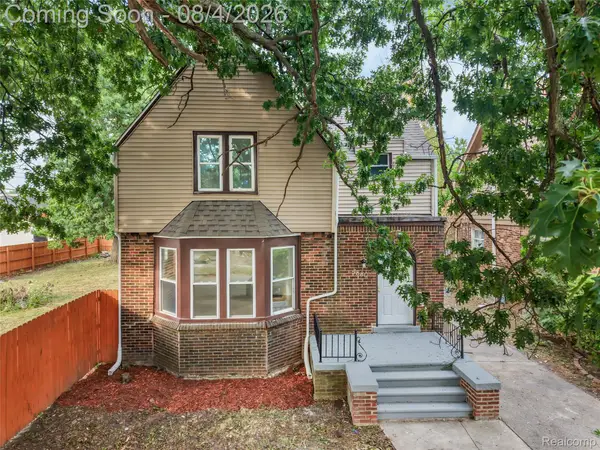
18522 Lenore, Detroit, MI 48219
Local realty services provided by:CENTURY 21 Northland
18522 Lenore,Detroit, MI 48219
- 3 Beds
- 3 Baths
- - sq. ft.
- Single family
- Sold
Listed by: joann johnson
Office: real estate one-southfield
MLS#:60984903
Source:MI_REALSOURCE
Sorry, we are unable to map this address
Price summary
- Price:
About this home
Looking to buy in Redford however can't find what you are looking for. This home is within the Detroit Redford border. Welcome home to this beautiful 1700 square foot restored from the studs and upgraded throughout. Open concept dining room and kitchen. Original hardwood floor throughout with new plank flooring in the kitchen. Large living room with fireplace. The primary bedroom with gorgeous full bath with soaking tub shower. Updated electrical, copper plumbing, furnace, central air, roof and windows and more. Don't miss out on this fantastic buy. Make this one your choice to see.
Contact an agent
Home facts
- Year built:1919
- Subdivision & Development:Assessors Kenmoor Re Sub Alsopg 72&73
- Listing ID #:60984903
- Added:108 day(s) ago
- Updated:August 04, 2026 at 07:12 AM
Rooms and interior
- Bedrooms:3
- Total bathrooms:3
- Full bathrooms:2
- Half bathrooms:1
- Rooms Total:9
- Dining Description:On Entry Level
- Kitchen Description:On Entry Level, Range/Oven, Refrigerator
- Bedroom Description:Bedroom 1 on Second Level, Bedroom 2 on Second Level, Bedroom 3 on Second Level
- Basement Description:Unfinished
Heating and cooling
- Heating:Forced Air, Natural Gas
Structure and exterior
- Year built:1919
- Architectural Style:Colonial
- Construction Materials:Brick
- Foundation Description:Basement
- Levels:2 Story
Utilities
- Water:Public Water at Street
Finances and disclosures
- Price:
- Tax amount:$1,777
Features and amenities
- Appliances:Range/Oven, Refrigerator
Parking
- Parking description:Detached Garage
- Garage spaces:1
 Provided through IDX via MiRealSource. Courtesy of MiRealSource Shareholder. Copyright MiRealSource. The information published and disseminated by MiRealSource is communicated verbatim, without change by MiRealSource, as filed with MiRealSource by its members. The accuracy of all information, regardless of source, is not guaranteed or warranted. All information should be independently verified. Copyright 2026 MiRealSource. All rights reserved. The information provided hereby constitutes proprietary information of MiRealSource, Inc. and its shareholders, affiliates and licensees and may not be reproduced or transmitted in any form or by any means, electronic or mechanical, including photocopy, recording, scanning or any information storage and retrieval system, without written permission from MiRealSource, Inc. MI_REALSOURCE Member Broker: Brad Platt
New listings near 18522 Lenore
- Coming Soon
 $55,000Coming Soon4 beds 2 baths
6607 Hartford, Detroit, MI 48210
MLS# 70549975Listed by: FIRST HARVEST REAL ESTATE CO - New
 $100,000Active3 beds 2 baths1,200 sq. ft.
15374 Stansbury, Detroit, MI 48227
MLS# 50217207Listed by: BERKSHIRE HATHAWAY HOMESERVICES KEE REALTY - New
 $45,000Active3 beds 1 baths1,036 sq. ft.
19301 Harned, Detroit, MI 48234
MLS# 61017569Listed by: DTW EXPERTS LLC - New
 $289,900Active-- beds 2 baths
632 Clairmount, Detroit, MI 48202
MLS# 61017571Listed by: RE/MAX LEADING EDGE - New
 $25,000Active2 beds 1 baths856 sq. ft.
14846 Maddelein, Detroit, MI 48205
MLS# 61017578Listed by: KW DOMAIN - New
 $75,000Active5 beds 1 baths1,476 sq. ft.
13395 Hampshire, Detroit, MI 48213
MLS# 70549953Listed by: EXP REALTY, LLC - New
 $189,900Active3 beds 2 baths1,573 sq. ft.
4880 Courville Street, Detroit, MI 48224
MLS# 20261060824Listed by: COMMUNITY CHOICE REALTY INC - New
 $145,000Active2 beds 1 baths900 sq. ft.
8300 E Jefferson #307, Detroit, MI 48214
MLS# 61017452Listed by: MAX BROOCK, REALTORS(R)-DETROIT - New
 $55,000Active3 beds 1 baths1,315 sq. ft.
16808 Mendota, Detroit, MI 48221
MLS# 61017455Listed by: RCH BROKERAGE LEGACY INC - New
 $364,900Active4 beds 5 baths2,531 sq. ft.
4243 W Outer, Detroit, MI 48221
MLS# 61017458Listed by: WENTWORTH REAL ESTATE GROUP


Protect your home and budget from life's surprises with an Assurant Home Warranty, backed by a partner that supports you through every step of homeownership. Explore Plans.
©2026 Century 21 Real Estate LLC. All rights reserved. CENTURY 21®, the CENTURY 21 Logo and C21® are service marks owned by Century 21 Real Estate LLC. Century 21 Real Estate LLC fully supports the principles of the Fair Housing Act and the Equal Opportunity Act. Each office is independently owned and operated. Listing information is deemed reliable but not guaranteed accurate.