
18603 Parkside Street, Detroit, MI 48221
Local realty services provided by:CENTURY 21 Affiliated
18603 Parkside Street,Detroit, MI 48221
$619,999
- 5 Beds
- 4 Baths
- 4,621 sq. ft.
- Single family
- Active
Listed by: rochelle r. ridgell, jaylin cooper
Office: coldwell banker professionals-delta
MLS#:298036
Source:MI_GLAR
Price summary
- Price:$619,999
- Price per sq. ft.:$134.17
About this home
Wonderful 3-story Tudor-style "Historic Home" in popular Detroit University District on beautifully landscaped corner lot! Tastefully remodeled throughout! Featuring 5 bedrooms, and 3 1/2 bathrooms! Huge living room w/fireplace, formal dining room and breakfast nook! Large gourmet kitchen with island granite, countertops, and stainless-steel appliances.
Contact an agent
Home facts
- Year built:1926
- Subdivision & Development:Lincolnshire
- Listing ID #:298036
- Added:51 day(s) ago
- Updated:September 19, 2026 at 03:36 PM
Rooms and interior
- Bedrooms:5
- Total bathrooms:4
- Full bathrooms:3
- Half bathrooms:1
- Rooms Total:13
- Flooring:Laminate, Tile
- Dining Description:Eat-in Kitchen
- Bathrooms Description:Double Vanity
- Kitchen Description:Dishwasher, Disposal, Eat-in Kitchen, Freezer, Kitchen Island, Oven, Range Hood, Refrigerator
- Basement Description:Concrete, Full
- Living area:4,621 sq. ft.
Heating and cooling
- Cooling:Central Air
- Heating:Fireplace(s), Heating
- Central air:Yes
Structure and exterior
- Roof:Shingle
- Year built:1926
- Building area:4,621 sq. ft.
- Lot area:0.16 Acres
- Lot Features:Back Yard, City Lot, Front Yard, Near Public Transit
- Architectural Style:Colonial
- Construction Materials:Brick
- Exterior Features:Balcony, Front Porch, Patio
Utilities
- Water:Public
- Sewer:Public Sewer
Finances and disclosures
- Price:$619,999
- Price per sq. ft.:$134.17
- Tax amount:$16,512 (2026)
Features and amenities
- Appliances:Dishwasher, Disposal, Dryer, Freezer, Oven, Range Hood, Refrigerator, Stainless Steel Appliance(s), Washer, Washer/Dryer
- Laundry features:Dryer, In Basement, Washer, Washer/Dryer
- Amenities:Bay Window(s), Bookcases, Ceiling Fan(s), Entrance Foyer, Granite Counters, High Ceilings, Open Floorplan, Recessed Lighting, Screens, Walk-In Closet(s)
Parking
- Parking description:Asphalt, Attached, Driveway, Garage, Garage Faces Front
- Garage spaces:2
New listings near 18603 Parkside Street
- Coming SoonOpen Sat, 1 to 3pm
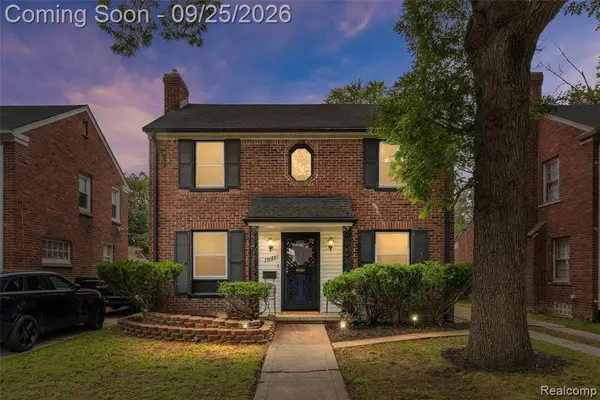 $249,999Coming Soon3 beds 2 baths1,627 sq. ft.
19187 Manor, Detroit, MI 48221
MLS# 61031561Listed by: EXP REALTY MAIN
- New
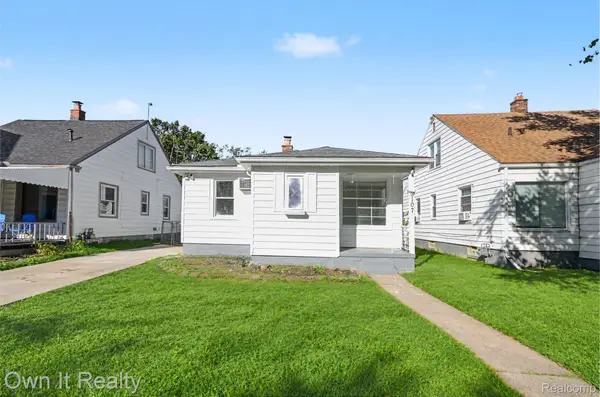 $129,900Active3 beds 2 baths2,032 sq. ft.
9107 Stout Street, Detroit, MI 48228
MLS# 20261075011Listed by: OWN IT REALTY - New
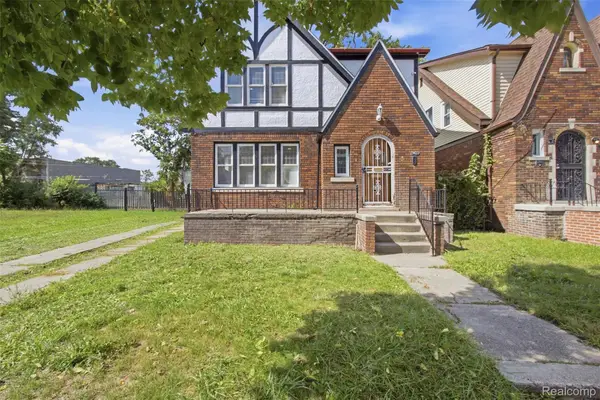 $219,900Active-- beds 4 baths3,013 sq. ft.
16253 Kentucky Street, Detroit, MI 48221
MLS# 20261075048Listed by: LEGACY PARK REALTY INC - New
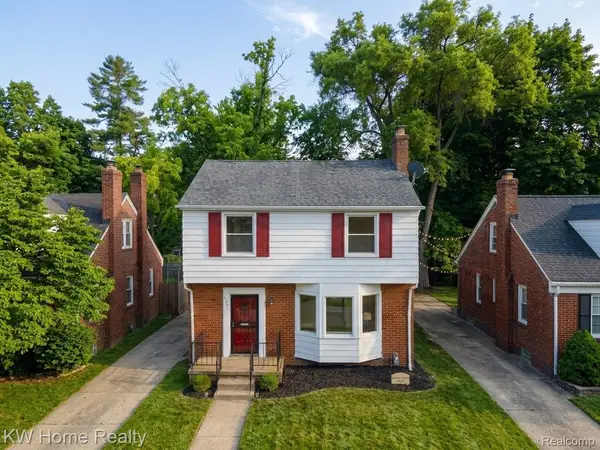 $120,000Active3 beds 2 baths1,292 sq. ft.
18477 Lindsay Street, Detroit, MI 48235
MLS# 20261075808Listed by: KELLER WILLIAMS HOME - New
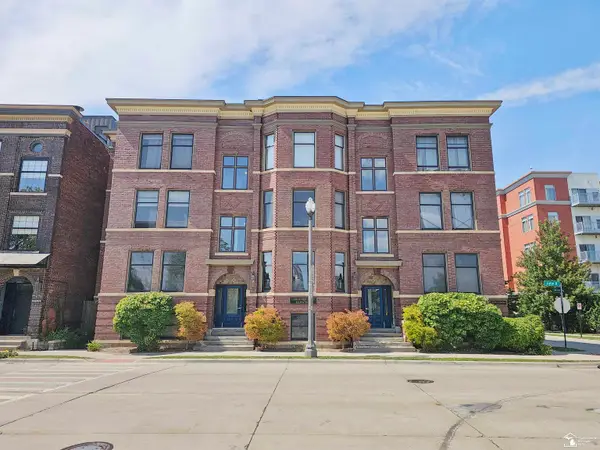 $264,900Active1 beds 1 baths803 sq. ft.
112 Watson ST, Detroit, MI 48201
MLS# 57050222337Listed by: HELP U SELL METRO DETROIT - New
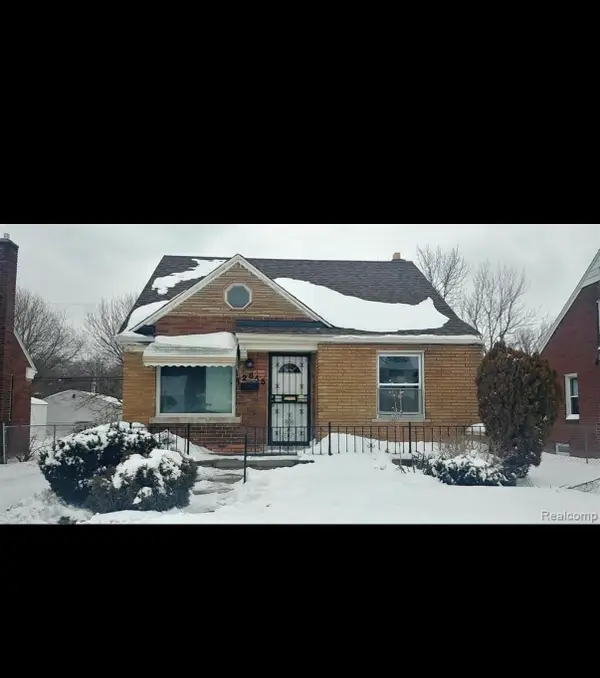 $57,000Active3 beds 1 baths973 sq. ft.
12645 Duchess Street, Detroit, MI 48224
MLS# 81026050031Listed by: EXP REALTY, LLC - New
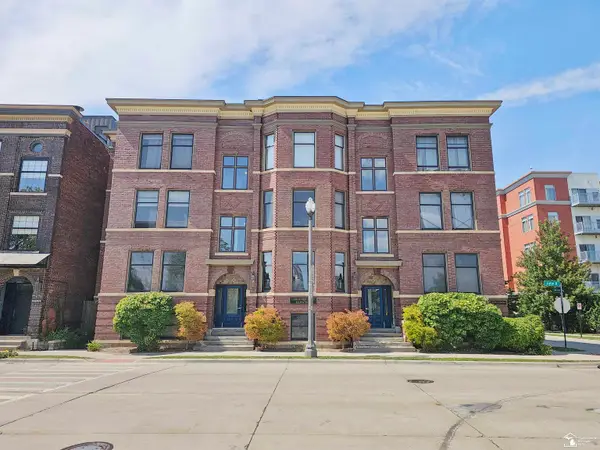 $264,900Active1 beds 1 baths803 sq. ft.
112 Watson #23, Detroit, MI 48201
MLS# 50222337Listed by: HELP U SELL METRO DETROIT - New
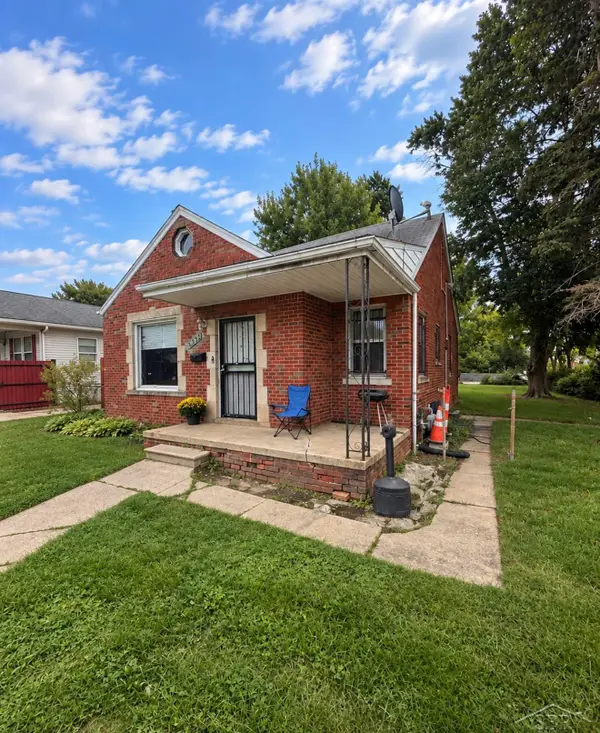 $59,900Active3 beds 2 baths1,182 sq. ft.
14200 Jane, Detroit, MI 48205
MLS# 50222340Listed by: FIVE STAR REAL ESTATE - New
 $245,000Active3 beds 2 baths1,500 sq. ft.
17167 Kentucky Street, Detroit, MI 48221
MLS# 20261068795Listed by: @PROPERTIES CHRISTIE'S INT'L R.E. DETROIT - New
 $225,000Active3 beds 2 baths1,594 sq. ft.
5738 Van Dyke Street, Detroit, MI 48213
MLS# 20261074265Listed by: FRONT PAGE PROPERTIES


Protect your home and budget from life's surprises with an Assurant Home Warranty, backed by a partner that supports you through every step of homeownership. Explore Plans.
©2026 Century 21 Real Estate LLC. All rights reserved. CENTURY 21®, the CENTURY 21 Logo and C21® are service marks owned by Century 21 Real Estate LLC. Century 21 Real Estate LLC fully supports the principles of the Fair Housing Act and the Equal Opportunity Act. Each office is independently owned and operated. Listing information is deemed reliable but not guaranteed accurate.