
18614 Griggs Street, Detroit, MI 48221
Local realty services provided by:CENTURY 21 Metro Brokers
18614 Griggs Street,Detroit, MI 48221
$199,900
- 4 Beds
- 2 Baths
- 1,650 sq. ft.
- Single family
- Active
Upcoming open houses
- Sun, Sep 2001:00 pm - 03:00 pm
Listed by: future d davis
Office: exp realty main
MLS#:20261061404
Source:MI_REALCOMP
Price summary
- Price:$199,900
- Price per sq. ft.:$121.15
About this home
Welcome to this beautifully transformed Detroit bungalow, where classic charm harmonizes with contemporary comforts! This inviting home offers four generous bedrooms and two updated bathrooms, all within a bright open layout accentuated by recessed lighting and a stylish statement fireplace.
The gourmet kitchen is a showstopper, featuring elegant quartz countertops, soft-close cabinetry, and modern stainless steel appliances. Upstairs, you'll find two spacious bedrooms and a luxurious second bathroom with a sleek walk-in shower, perfect for relaxation.
Additional features include a well-maintained yard and a convenient location near local amenities. Please be aware that the property is under surveillance for security, and mechanics will be installed at closing. Seize this fantastic opportunity to make this stunning bungalow your new home!
We're pleased to offer stainless steel appliances that will be installed before closing. Additionally, the seller is highly motivated and may consider providing concessions....
Contact an agent
Home facts
- Year built:1941
- Subdivision & Development:PALMYRA WOODS
- Listing ID #:20261061404
- Added:44 day(s) ago
- Updated:September 19, 2026 at 05:05 PM
Rooms and interior
- Bedrooms:4
- Total bathrooms:2
- Full bathrooms:2
- Rooms Total:5
- Basement Description:Full, Unfinished
- Living area:1,650 sq. ft.
Heating and cooling
- Cooling:Central Air
- Heating:Forced Air, Natural Gas
Structure and exterior
- Year built:1941
- Building area:1,650 sq. ft.
- Lot area:0.12 Acres
- Architectural Style:Cape Cod
- Construction Materials:Brick, Vinyl Siding
- Foundation Description:Basement, Poured
- Levels:Two
Utilities
- Water:Public
- Sewer:Public Sewer
Finances and disclosures
- Price:$199,900
- Price per sq. ft.:$121.15
- Tax amount:$1,428
Parking
- Parking description:No Garage

New listings near 18614 Griggs Street
- Coming SoonOpen Sat, 1 to 3pm
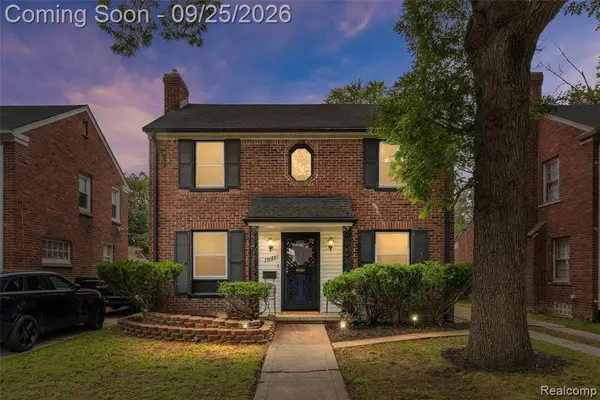 $249,999Coming Soon3 beds 2 baths1,627 sq. ft.
19187 Manor, Detroit, MI 48221
MLS# 61031561Listed by: EXP REALTY MAIN - New
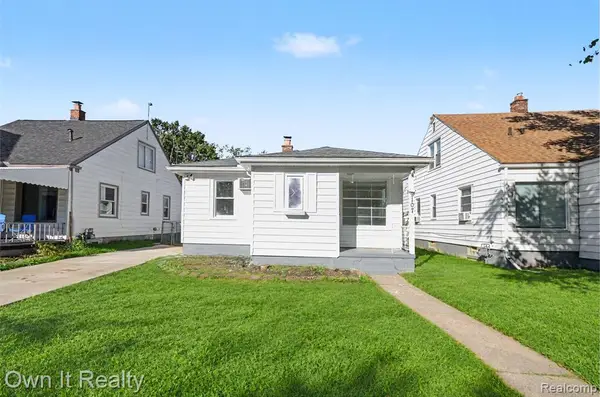 $129,900Active3 beds 2 baths1,217 sq. ft.
9107 Stout, Detroit, MI 48228
MLS# 61031755Listed by: OWN IT REALTY - New
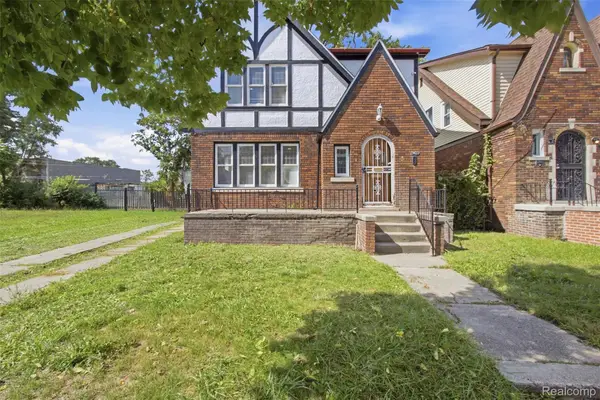 $219,900Active-- beds 4 baths3,013 sq. ft.
16253 Kentucky Street, Detroit, MI 48221
MLS# 20261075048Listed by: LEGACY PARK REALTY INC - New
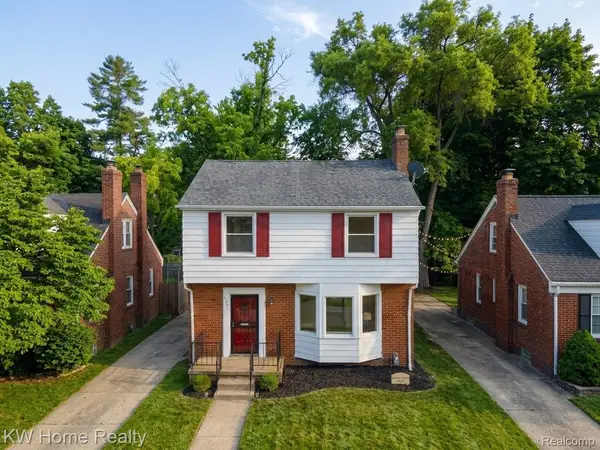 $120,000Active3 beds 2 baths1,292 sq. ft.
18477 Lindsay Street, Detroit, MI 48235
MLS# 20261075808Listed by: KELLER WILLIAMS HOME - New
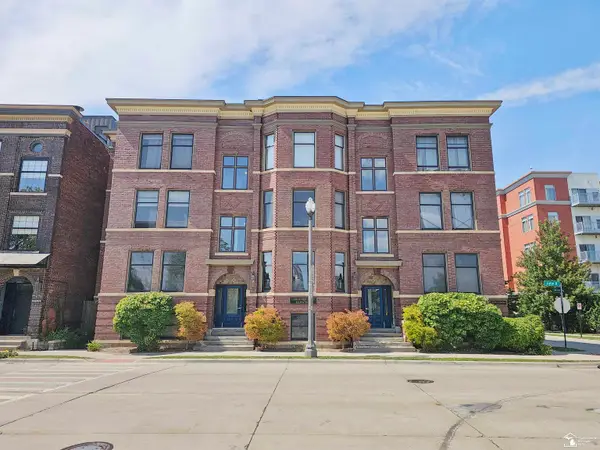 $264,900Active1 beds 1 baths803 sq. ft.
112 Watson ST, Detroit, MI 48201
MLS# 57050222337Listed by: HELP U SELL METRO DETROIT - New
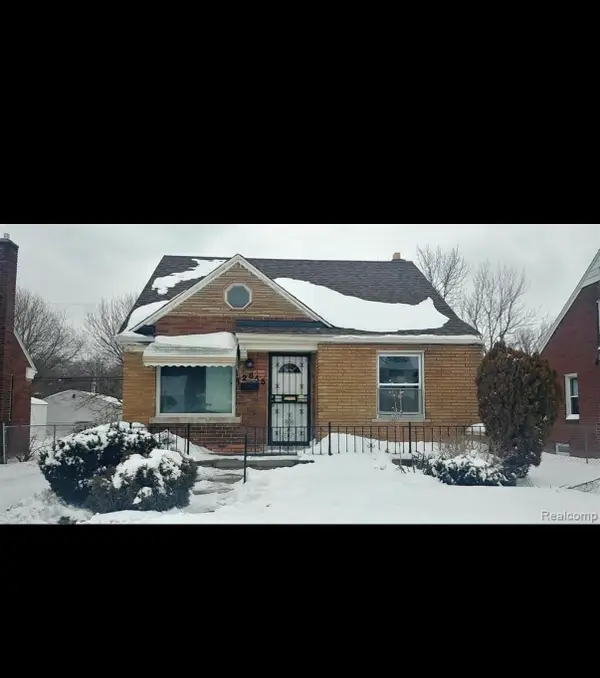 $57,000Active3 beds 1 baths973 sq. ft.
12645 Duchess Street, Detroit, MI 48224
MLS# 81026050031Listed by: EXP REALTY, LLC - New
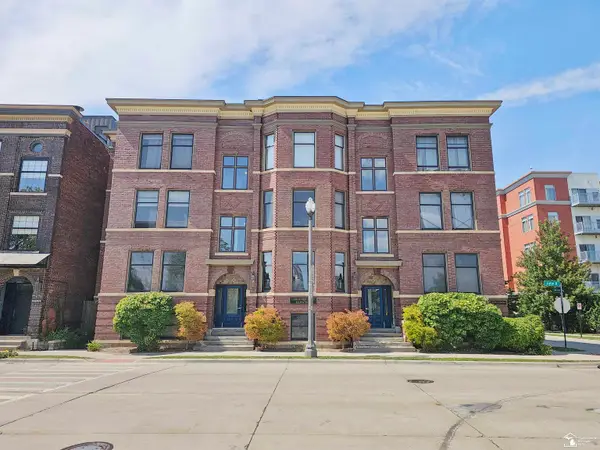 $264,900Active1 beds 1 baths803 sq. ft.
112 Watson #23, Detroit, MI 48201
MLS# 50222337Listed by: HELP U SELL METRO DETROIT - New
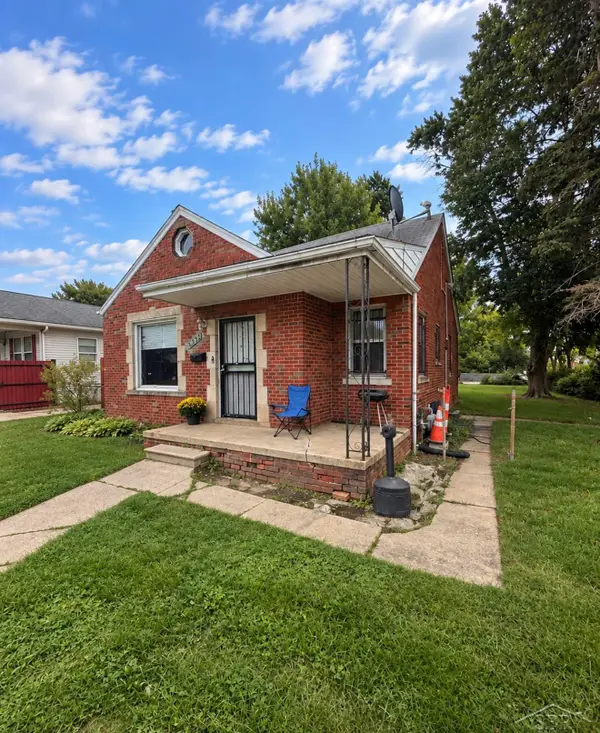 $59,900Active3 beds 2 baths1,182 sq. ft.
14200 Jane, Detroit, MI 48205
MLS# 50222340Listed by: FIVE STAR REAL ESTATE - New
 $245,000Active3 beds 2 baths1,500 sq. ft.
17167 Kentucky Street, Detroit, MI 48221
MLS# 20261068795Listed by: @PROPERTIES CHRISTIE'S INT'L R.E. DETROIT - New
 $225,000Active3 beds 2 baths1,594 sq. ft.
5738 Van Dyke Street, Detroit, MI 48213
MLS# 20261074265Listed by: FRONT PAGE PROPERTIES


Protect your home and budget from life's surprises with an Assurant Home Warranty, backed by a partner that supports you through every step of homeownership. Explore Plans.
©2026 Century 21 Real Estate LLC. All rights reserved. CENTURY 21®, the CENTURY 21 Logo and C21® are service marks owned by Century 21 Real Estate LLC. Century 21 Real Estate LLC fully supports the principles of the Fair Housing Act and the Equal Opportunity Act. Each office is independently owned and operated. Listing information is deemed reliable but not guaranteed accurate.