
18656 Winston Street, Detroit, MI 48219
Local realty services provided by:CENTURY 21 Curran & Oberski
18656 Winston Street,Detroit, MI 48219
$200,000
- 3 Beds
- 2 Baths
- 2,215 sq. ft.
- Single family
- Active
Listed by: alexandru ilisei
Office: national realty centers, inc
MLS#:20261065815
Source:MI_REALCOMP
Price summary
- Price:$200,000
- Price per sq. ft.:$90.29
About this home
Welcome home to this beautifully remodeled 3-bedroom, 2-bathroom home, thoughtfully updated from top to bottom and completely move-in ready! Step inside to a bright and inviting open-concept floor plan featuring brand-new luxury vinyl plank flooring throughout, modern lighting, and fresh finishes in every room. The completely updated kitchen is the heart of the home, showcasing beautiful quartz countertops, updated cabinetry, and a clean, contemporary design perfect for everyday living and entertaining. Both bathrooms have been fully remodeled with stylish, modern finishes, while all three bedrooms offer comfortable living space and a fresh new look. Major mechanical updates include a new furnace and new water heater, providing added comfort and peace of mind for years to come.
With virtually everything already done, all that’s left is to move in and enjoy. Turn-key, beautifully finished, and ready for its new owner—schedule your showing today! BATVAI
Contact an agent
Home facts
- Year built:1939
- Subdivision & Development:B E TAYLORS KENMOOR SUB
- Listing ID #:20261065815
- Added:1 day(s) ago
- Updated:August 19, 2026 at 10:04 PM
Rooms and interior
- Bedrooms:3
- Total bathrooms:2
- Full bathrooms:2
- Rooms Total:4
- Basement Description:Bath Stubbed, Daylight, Finished, Full
- Living area:2,215 sq. ft.
Heating and cooling
- Heating:Forced Air, Natural Gas
Structure and exterior
- Roof:Asphalt
- Year built:1939
- Building area:2,215 sq. ft.
- Lot area:0.17 Acres
- Architectural Style:Bungalow
- Construction Materials:Vinyl Siding
- Exterior Features:Terrace
- Foundation Description:Basement, Block
- Levels:Two
Utilities
- Water:Public
- Sewer:Public Sewer
Finances and disclosures
- Price:$200,000
- Price per sq. ft.:$90.29
- Tax amount:$1,141
Features and amenities
- Laundry features:Gas Dryer Hookup, Laundry Room
Parking
- Parking description:Attached, Two Car Garage
- Garage spaces:2

New listings near 18656 Winston Street
- New
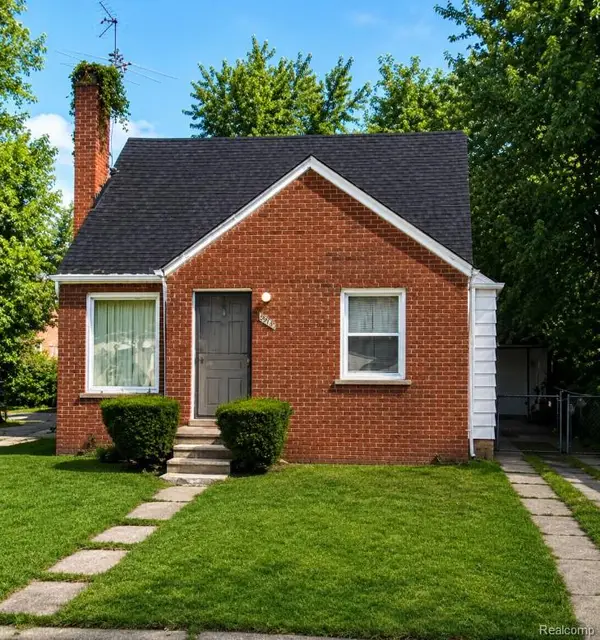 $52,500Active2 beds 1 baths1,046 sq. ft.
15436 Fielding Street, Detroit, MI 48223
MLS# 20261063954Listed by: WISE PROPERTY BUYERS - New
 $89,999Active4 beds 1 baths1,074 sq. ft.
9636 Plainview Avenue, Detroit, MI 48228
MLS# 20261064410Listed by: GOLDEN KEY REALTY GROUP LLC - New
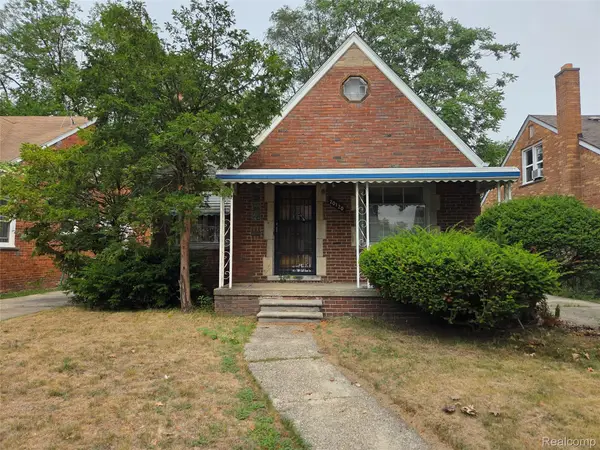 $79,000Active3 beds 1 baths1,986 sq. ft.
20120 Yonka Street, Detroit, MI 48234
MLS# 20261065128Listed by: KW GROSSE POINTE - New
 $360,000Active-- beds 4 baths5,662 sq. ft.
3238 Mcclellan Street, Detroit, MI 48214
MLS# 20261065466Listed by: KELLER WILLIAMS PAINT CREEK - New
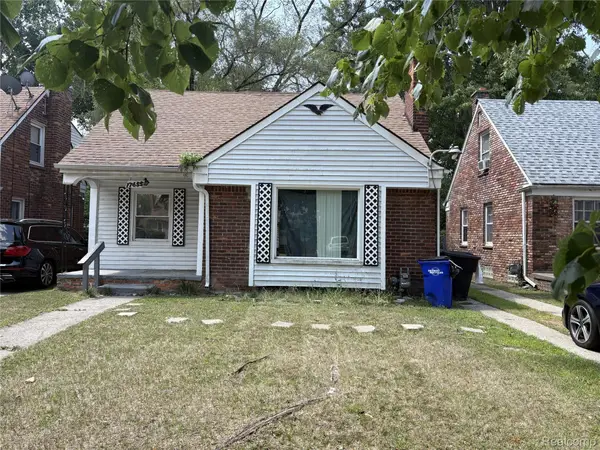 $69,900Active4 beds 2 baths966 sq. ft.
17655 Sunderland Road, Detroit, MI 48219
MLS# 20261065892Listed by: AVENUE GROUP HOMES, LLC - New
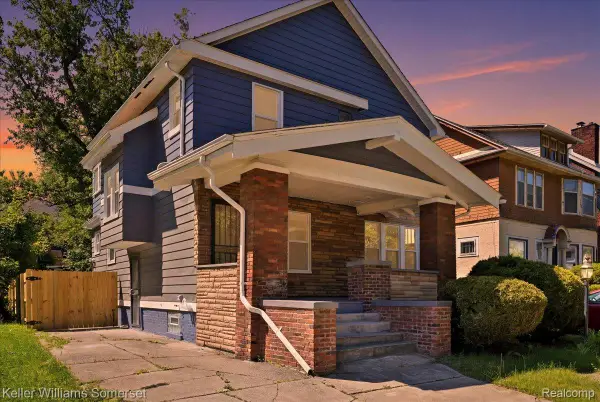 $239,000Active4 beds 3 baths1,914 sq. ft.
693 Calvert Street, Detroit, MI 48202
MLS# 20261066234Listed by: KELLER WILLIAMS SOMERSET - New
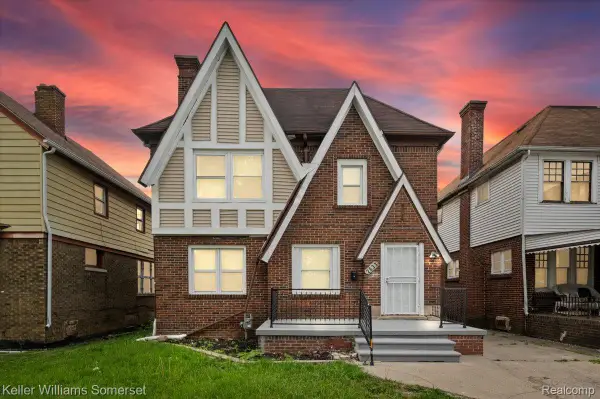 $209,000Active4 beds 2 baths1,922 sq. ft.
2633 Burlingame Street, Detroit, MI 48206
MLS# 20261066236Listed by: KELLER WILLIAMS SOMERSET - New
 $285,000Active-- beds 4 baths3,286 sq. ft.
12604 E Outer Drive, Detroit, MI 48224
MLS# 20261066240Listed by: KELLER WILLIAMS SOMERSET - New
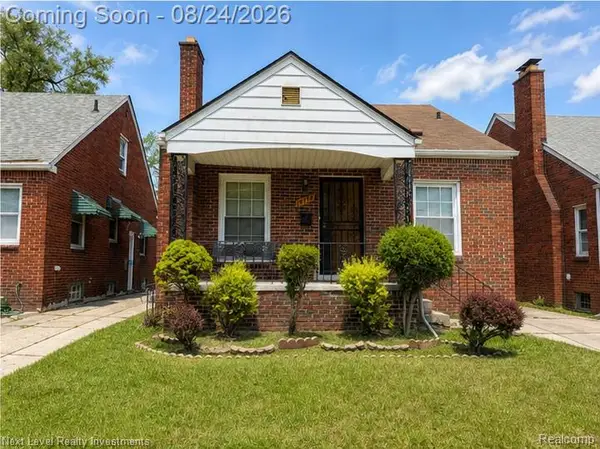 $69,000Active3 beds 2 baths1,260 sq. ft.
15774 Sorrento Street, Detroit, MI 48227
MLS# 20261066251Listed by: NEXT LEVEL REALTY & INVESTMENTS - New
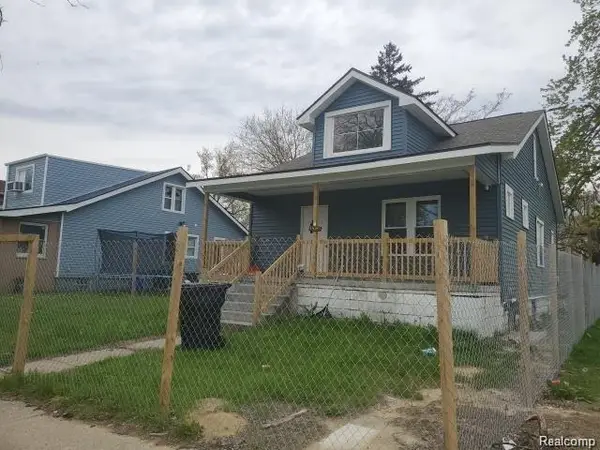 $99,999Active3 beds 2 baths1,100 sq. ft.
15389 Dexter Street, Detroit, MI 48238
MLS# 20261066255Listed by: EXP REALTY MAIN


Protect your home and budget from life's surprises with an Assurant Home Warranty, backed by a partner that supports you through every step of homeownership. Explore Plans.
©2026 Century 21 Real Estate LLC. All rights reserved. CENTURY 21®, the CENTURY 21 Logo and C21® are service marks owned by Century 21 Real Estate LLC. Century 21 Real Estate LLC fully supports the principles of the Fair Housing Act and the Equal Opportunity Act. Each office is independently owned and operated. Listing information is deemed reliable but not guaranteed accurate.