18942 Santa Rosa, Detroit, MI 48221
Local realty services provided by:CENTURY 21 Signature Realty
18942 Santa Rosa,Detroit, MI 48221
- 3 Beds
- 2 Baths
- - sq. ft.
- Single family
- Sold
Listed by: heather dell
Office: re/max leading edge
MLS#:60997569
Source:MI_REALSOURCE
Sorry, we are unable to map this address
Price summary
- Price:
About this home
Timeless tudor in a vibrant, community based and highly walkable area of Bagley. New windows, central air, garage, huge driveway, beautifully updated ceramic tile kitchen with soft close cabinetry, overhead stove vent and new stainless appliances. A dedicated laundry area already built out for you, ceramic tile guest bath, HUGE full bath upstairs, a primary with a VAULTED ceiling.... Lots of great closet space, this is everything you could possibly ask for in this price point. The builder has spared no details, including working to code for fully updated electrical and plumbing, immaculate skim coating on the plaster and cove ceilings, fully restored original hardwood floors, hard wired smoke detectors, classic fireplace details and subtle finishes to honor the early twentieth century moment this home was built in. All this packaged in a classic maintenance free brick home with the character of a beautiful roofline and just enough yard to appease your greenthumb and outdoor living needs. You even get to keep the hardware for a premium ADT security system- just pick up the monthly subscription. Bike or Walk to Palmer Park, breakfast at Sherwood Grill, lunch at Bucharest, Beyond Juice, shopping at Three Thirteen, dessert at Good Cakes & Bakes COME ON ALREADY....you don't even need to get in your car to shop CVS, TWO supermarkets, banks, post office, Hardware and Pet supply store! Minutes from Henry Ford Hospital, downtown or a five minute drive to Ferndale. Love where you live, Bagley/UD is a city within the city. This area of Bagley may qualify for the recent NEZ extension, contact the assessor's office for details. Photos virtually staged - BATVAI- Room Sizes Estimated...
Contact an agent
Home facts
- Year built:1929
- Listing ID #:60997569
- Added:59 day(s) ago
- Updated:July 30, 2026 at 04:41 AM
Rooms and interior
- Bedrooms:3
- Total bathrooms:2
- Full bathrooms:1
- Half bathrooms:1
- Rooms Total:5
- Kitchen Description:Dishwasher, Range/Oven, Refrigerator
- Bedroom Description:Bedroom 1 on Second Level, Bedroom 2 on Second Level, Bedroom 3 on Second Level
- Basement Description:Unfinished
Heating and cooling
- Cooling:Ceiling Fan(s), Central A/C
- Heating:Forced Air, Natural Gas
Structure and exterior
- Year built:1929
- Architectural Style:Tudor
- Construction Materials:Brick, Stone, Vinyl Siding
- Foundation Description:Basement
- Levels:2 Story
Utilities
- Water:Public Water at Street
Finances and disclosures
- Price:
- Tax amount:$2,831
Features and amenities
- Appliances:Dishwasher, Range/Oven, Refrigerator
Parking
- Parking description:Detached Garage
- Garage spaces:2
 Provided through IDX via MiRealSource. Courtesy of MiRealSource Shareholder. Copyright MiRealSource. The information published and disseminated by MiRealSource is communicated verbatim, without change by MiRealSource, as filed with MiRealSource by its members. The accuracy of all information, regardless of source, is not guaranteed or warranted. All information should be independently verified. Copyright 2026 MiRealSource. All rights reserved. The information provided hereby constitutes proprietary information of MiRealSource, Inc. and its shareholders, affiliates and licensees and may not be reproduced or transmitted in any form or by any means, electronic or mechanical, including photocopy, recording, scanning or any information storage and retrieval system, without written permission from MiRealSource, Inc. MI_REALSOURCE Member Broker: Andrew Hauck
New listings near 18942 Santa Rosa
- New
 $195,000Active3 beds 3 baths1,200 sq. ft.
15354 Archdale, Detroit, MI 48227
MLS# 61016040Listed by: KELLER WILLIAMS ADVANTAGE - New
 $145,500Active3 beds 1 baths1,252 sq. ft.
18051 Stansbury, Detroit, MI 48235
MLS# 61016049Listed by: EXP REALTY MAIN - New
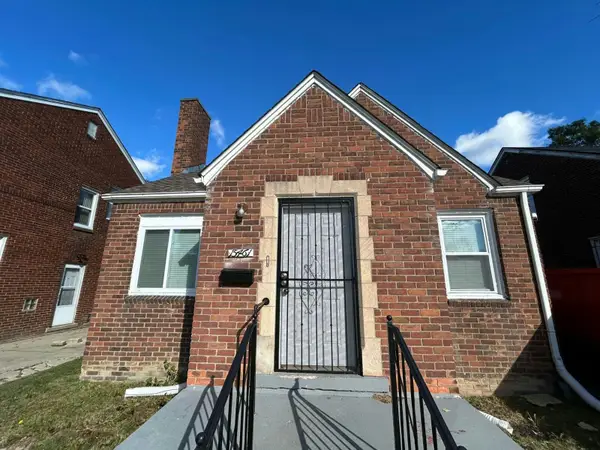 $85,000Active3 beds 1 baths1,139 sq. ft.
15461 Cedargrove Street, Detroit, MI 48205
MLS# 81026039285Listed by: DOMUS REALTY - New
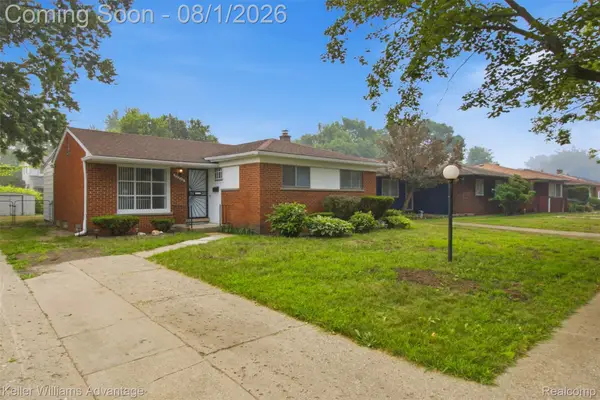 $185,000Active3 beds 2 baths2,248 sq. ft.
20310 Redfern Street, Detroit, MI 48219
MLS# 20261056096Listed by: KELLER WILLIAMS ADVANTAGE - New

 $69,000Active3 beds 1 baths1,065 sq. ft.
17634 Westbrook Street, Detroit, MI 48219
MLS# 20261058674Listed by: CENTURY 21 CURRAN & OBERSKI - Open Sun, 2 to 5pmNew
 $119,900Active3 beds 1 baths1,355 sq. ft.
11684 Prest Street, Detroit, MI 48227
MLS# 81026039264Listed by: BABYLON REALTY - New
 $70,000Active2 beds 1 baths832 sq. ft.
8518 Sussex Street, Detroit, MI 48228
MLS# 81026039279Listed by: DOMUS REALTY - New
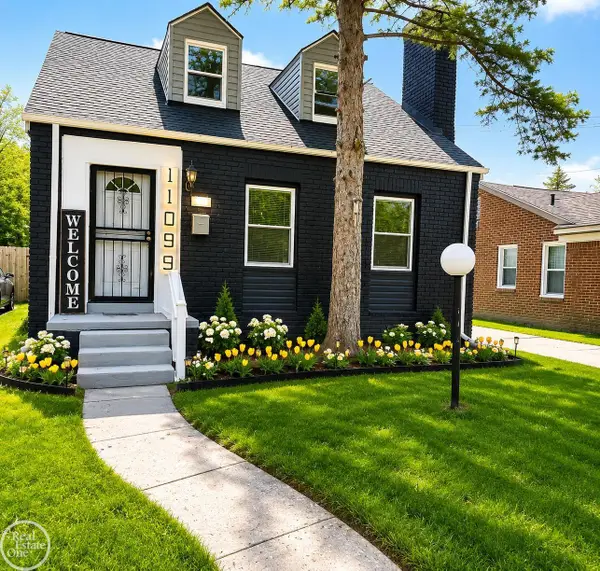 $145,000Active4 beds 2 baths1,540 sq. ft.
11099 Mogul, Detroit, MI 48224
MLS# 50216595Listed by: REAL ESTATE ONE CHESTERFIELD - New
 $50,000Active3 beds 1 baths1,273 sq. ft.
4675 Balfour, Detroit, MI 48224
MLS# 61015925Listed by: RE/MAX LEADING EDGE - New
 $185,000Active3 beds 2 baths1,104 sq. ft.
20035 Burgess, Detroit, MI 48219
MLS# 61015931Listed by: BERKSHIRE HATHAWAY HOMESERVICES KEE REALTY


Protect your home and budget from life's surprises with an Assurant Home Warranty, backed by a partner that supports you through every step of homeownership. Explore Plans.
©2026 Century 21 Real Estate LLC. All rights reserved. CENTURY 21®, the CENTURY 21 Logo and C21® are service marks owned by Century 21 Real Estate LLC. Century 21 Real Estate LLC fully supports the principles of the Fair Housing Act and the Equal Opportunity Act. Each office is independently owned and operated. Listing information is deemed reliable but not guaranteed accurate.