
18944 Warrington, Detroit, MI 48221
Local realty services provided by:CENTURY 21 Signature Realty
18944 Warrington,Detroit, MI 48221
$490,000
- 4 Beds
- 4 Baths
- 2,590 sq. ft.
- Single family
- Active
Listed by: austin black
Office: @properties christie's int'l r.e. detroit
MLS#:61023853
Source:MI_REALSOURCE
Price summary
- Price:$490,000
- Price per sq. ft.:$150.82
About this home
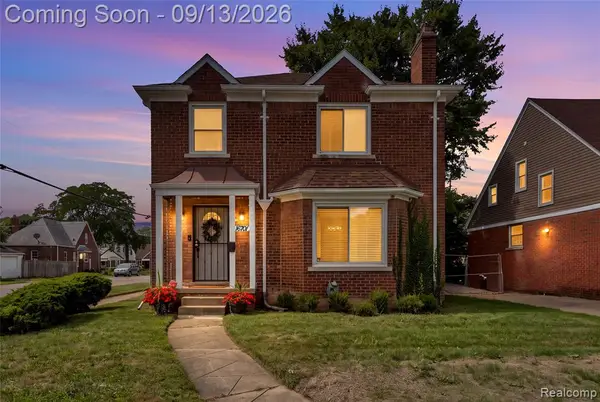
Welcome to 18944 Warrington Drive, a charming Tudor nestled on a tree-lined street in Detroit's University District. From the moment you step inside, the home's character is unmistakable, with original leaded-glass windows in nearly every room that cast colorful light throughout the day. The kitchen has been fully updated with a herringbone tile backsplash, crisp white cabinetry, a stainless-steel gas range with double ovens, and a stainless refrigerator and dishwasher, all set against durable stone countertops. It is a bright, functional space that still feels connected to the home's original character, with black-framed windows overlooking the backyard. Throughout the main and upper levels, the hardwood floors have been beautifully refinished, adding warmth and continuity from room to room. The formal living room centers on an elegant wood mantel fireplace, flanked by leaded-glass windows and classic crown molding. Just off the main level, a wood-paneled library with a bay window and built-in bookshelves provides a quiet retreat for work or reading, full of original details that are increasingly hard to find in Detroit's historic housing stock. The main bathroom has been thoughtfully renovated with a clean, modern palette, while the home also retains a vintage pink-and-green tiled bath upstairs, a nod to its original 1920s character. The finished basement adds valuable living space, perfect for a media room, home gym, or playroom. The generous backyard is a blank canvas, ready for the new owner's personal touches. The University District is a designated Special Assessment District, funding 24/7 security patrol and snow removal for added peace of mind. The neighborhood falls within a NEZ-Homestead zone, offering eligible owners meaningful property tax savings. Property taxes are currently non-homestead. This home blends historic charm with thoughtful updates in one of Detroit's most treasured neighborhoods....
Contact an agent
Home facts
- Year built:1935
- Subdivision & Development:Palmer Park Gardens
- Listing ID #:61023853
- Added:18 day(s) ago
- Updated:September 11, 2026 at 10:58 AM
Rooms and interior
- Bedrooms:4
- Total bathrooms:4
- Full bathrooms:3
- Half bathrooms:1
- Rooms Total:16
- Dining Description:On Entry Level
- Kitchen Description:Dishwasher, On Entry Level, Range/Oven, Refrigerator
- Bedroom Description:Bedroom 1 on Second Level, Bedroom 2 on Second Level, Bedroom 3 on Second Level, Bedroom 4 on Second Level
- Basement Description:Partially Finished
- Living area:2,590 sq. ft.
Heating and cooling
- Cooling:Central A/C
- Heating:Forced Air, Natural Gas
Structure and exterior
- Year built:1935
- Building area:2,590 sq. ft.
- Lot area:0.19 Acres
- Architectural Style:Colonial
- Construction Materials:Brick
- Exterior Features:Exterior Balcony, Fenced Yard, Porch
- Foundation Description:Basement
- Levels:2 Story
Utilities
- Water:Public Water
Finances and disclosures
- Price:$490,000
- Price per sq. ft.:$150.82
- Tax amount:$14,328
Features and amenities
- Appliances:Dishwasher, Dryer, Range/Oven, Refrigerator, Washer
- Laundry features:Dryer, On Basement Level, Washer
Parking
- Parking description:Detached Garage
- Garage spaces:2
 Provided through IDX via MiRealSource. Courtesy of MiRealSource Shareholder. Copyright MiRealSource. The information published and disseminated by MiRealSource is communicated verbatim, without change by MiRealSource, as filed with MiRealSource by its members. The accuracy of all information, regardless of source, is not guaranteed or warranted. All information should be independently verified. Copyright 2026 MiRealSource. All rights reserved. The information provided hereby constitutes proprietary information of MiRealSource, Inc. and its shareholders, affiliates and licensees and may not be reproduced or transmitted in any form or by any means, electronic or mechanical, including photocopy, recording, scanning or any information storage and retrieval system, without written permission from MiRealSource, Inc. MI_REALSOURCE Member Broker: Andrew Hauck
New listings near 18944 Warrington
- Coming Soon
 $229,900Coming Soon3 beds 2 baths1,387 sq. ft.
16701 Harlow, Detroit, MI 48235
MLS# 61029456Listed by: ELITE REALTY ADVISORS LLC - New
 $152,000Active3 beds 1 baths908 sq. ft.
13913 Chatham, Detroit, MI 48223
MLS# 61029485Listed by: NORTH AMERICAN REAL ESTATE LLC - New
 $89,900Active3 beds 1 baths990 sq. ft.
7460 Dacosta, Redford, MI 48239
MLS# 61029488Listed by: NEXTHOME PROS - New
 $50,000Active0.07 Acres
3403 Van Dyke, Detroit, MI 48214
MLS# 61029495Listed by: KELLER WILLIAMS REALTY-GREAT LAKES - New
 $50,000Active0.07 Acres
3081 Van Dyke, Detroit, MI 48214
MLS# 61029496Listed by: KELLER WILLIAMS REALTY-GREAT LAKES - New
 $50,000Active0.07 Acres
3075 Van Dyke, Detroit, MI 48214
MLS# 61029497Listed by: KELLER WILLIAMS REALTY-GREAT LAKES - New
 $50,000Active0.11 Acres
3055 Van Dyke, Detroit, MI 48214
MLS# 61029498Listed by: KELLER WILLIAMS REALTY-GREAT LAKES - New
 $50,000Active0.07 Acres
3063 Van Dyke, Detroit, MI 48214
MLS# 61029499Listed by: KELLER WILLIAMS REALTY-GREAT LAKES - New
 $95,000Active3 beds 1 baths1,334 sq. ft.
10055 Marlowe, Detroit, MI 48227
MLS# 61029509Listed by: REALTEAM REAL ESTATE - New
 $32,000Active3 beds 1 baths900 sq. ft.
19599 Joann, Detroit, MI 48205
MLS# 61029515Listed by: RCH BROKERAGE LEGACY INC


Protect your home and budget from life's surprises with an Assurant Home Warranty, backed by a partner that supports you through every step of homeownership. Explore Plans.
©2026 Century 21 Real Estate LLC. All rights reserved. CENTURY 21®, the CENTURY 21 Logo and C21® are service marks owned by Century 21 Real Estate LLC. Century 21 Real Estate LLC fully supports the principles of the Fair Housing Act and the Equal Opportunity Act. Each office is independently owned and operated. Listing information is deemed reliable but not guaranteed accurate.