
1911 Hyde Park, Detroit, MI 48207
Local realty services provided by:CENTURY 21 Dynamic Realty
1911 Hyde Park,Detroit, MI 48207
$199,000
- 2 Beds
- 3 Baths
- 1,650 sq. ft.
- Single family
- Active
Listed by: james r simmons
Office: o'connor realty detroit, llc.
MLS#:20261053759
Source:MI_REALCOMP
Price summary
- Price:$199,000
- Price per sq. ft.:$120.61
- Monthly HOA dues:$908
About this home
Nestled in a vibrant urban pocket, this two-bedroom townhouse co-op redefines city living with modern comfort and unparalleled peace of mind. Inside, elegant hardwood floors guide you through a thoughtful layout featuring one full bath and two convenient half baths. The living space expands into a full, partially finished basement—ideal for a home office, gym, or media room. Outside, a private courtyard offers a fenced sanctuary for relaxation, while an attached one-car garage provides secure parking and extra storage.
The location puts the very best of the city at your fingertips. Commuters get instant access to I-74 and I-375. For recreation and culture, you are just steps from Elmwood-Central Park and the Dequindre Cut Greenway, and only minutes from Eastern Market, Comerica Park, and Ford Field. What truly sets this home apart is the ultimate convenience of cooperative living. A comprehensive monthly fee covers almost all traditional expenses, including property taxes, building insurance, exterior maintenance, roofing, and windows. It even covers the repair and maintenance of your furnace, air conditioner, and major appliances, alongside essential utilities like cable, high-speed internet, water, sewer, and trash. This is more than a home; it is an invitation to a worry-free, low-maintenance lifestyle in the heart of the action....
Contact an agent
Home facts
- Year built:1968
- Listing ID #:20261053759
- Added:64 day(s) ago
- Updated:September 16, 2026 at 10:03 AM
Rooms and interior
- Bedrooms:2
- Total bathrooms:3
- Full bathrooms:1
- Half bathrooms:2
- Rooms Total:4
- Basement Description:Full, Partially Finished
- Living area:1,650 sq. ft.
Heating and cooling
- Heating:Forced Air, Natural Gas
Structure and exterior
- Year built:1968
- Building area:1,650 sq. ft.
- Architectural Style:Townhouse
- Construction Materials:Brick, Vinyl Siding
- Foundation Description:Basement, Poured
- Levels:Two
Utilities
- Water:Public
- Sewer:Public Sewer
Finances and disclosures
- Price:$199,000
- Price per sq. ft.:$120.61
Parking
- Parking description:Attached, One Car Garage
- Garage spaces:1

New listings near 1911 Hyde Park
- New
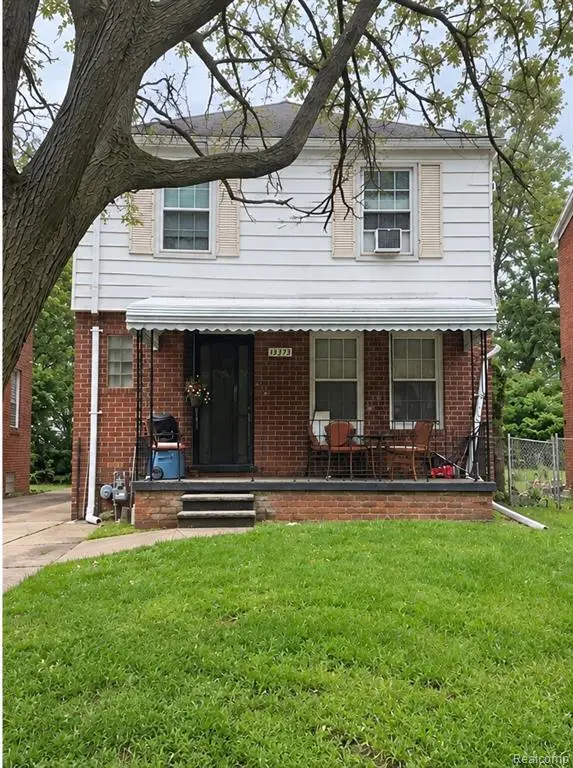 $100,000Active3 beds 2 baths1,254 sq. ft.
14931 Rossini, Detroit, MI 48205
MLS# 61030588Listed by: EXP REALTY MAIN - New
 $94,900Active3 beds 1 baths709 sq. ft.
20101 Hickory Street, Detroit, MI 48205
MLS# 26049167Listed by: GRANT AND MAIN, LLC - New
 $174,900Active3 beds 2 baths1,950 sq. ft.
17303 N Monica Street W, Detroit, MI 48221
MLS# 20261074685Listed by: 20TH CENTURY REAL ESTATE - New
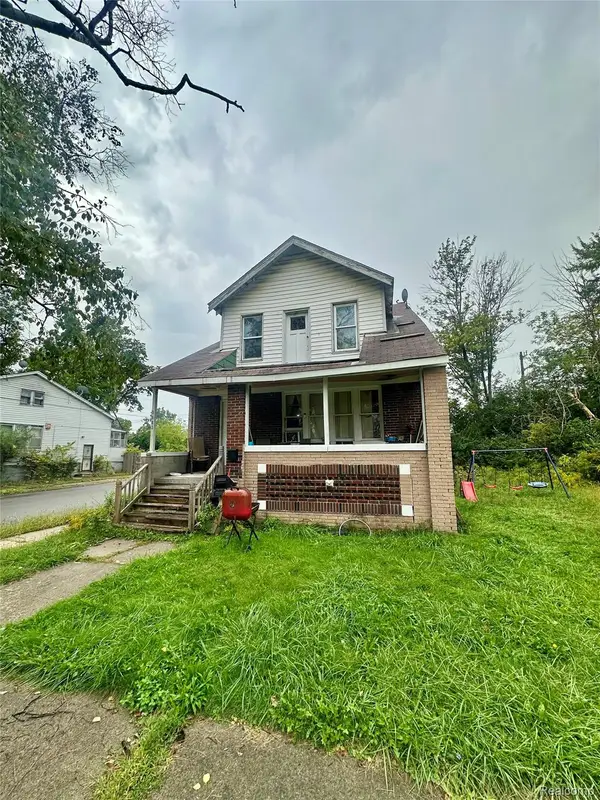 $39,000Active-- beds 2 baths1,687 sq. ft.
19603 Coventry Street, Detroit, MI 48203
MLS# 20261074687Listed by: FRONT PAGE PROPERTIES - New
 $100,000Active2 beds 1 baths726 sq. ft.
19762 Shiawassee Drive, Detroit, MI 48219
MLS# 20261074689Listed by: TAP CRE - New
 $99,900Active3 beds 2 baths2,087 sq. ft.
544 W Greendale, HighlandPark, MI 48203
MLS# 20261074691Listed by: JTRE GROUP - New
 $180,000Active3 beds 3 baths1,948 sq. ft.
4348 Somerset Avenue, Detroit, MI 48224
MLS# 20261074520Listed by: NATIONAL REALTY CENTERS, INC - New
 $175,000Active3 beds 2 baths1,412 sq. ft.
16653 Woodingham Drive, Detroit, MI 48221
MLS# 20261074645Listed by: EXP REALTY MAIN - New
 $142,900Active3 beds 1 baths1,050 sq. ft.
19922 Stahelin Avenue, Detroit, MI 48219
MLS# 20261074663Listed by: KW METRO - New
 $88,000Active3 beds 1 baths980 sq. ft.
5720 30th Street, Detroit, MI 48210
MLS# 20261074667Listed by: CMB REAL ESTATE


Protect your home and budget from life's surprises with an Assurant Home Warranty, backed by a partner that supports you through every step of homeownership. Explore Plans.
©2026 Century 21 Real Estate LLC. All rights reserved. CENTURY 21®, the CENTURY 21 Logo and C21® are service marks owned by Century 21 Real Estate LLC. Century 21 Real Estate LLC fully supports the principles of the Fair Housing Act and the Equal Opportunity Act. Each office is independently owned and operated. Listing information is deemed reliable but not guaranteed accurate.