
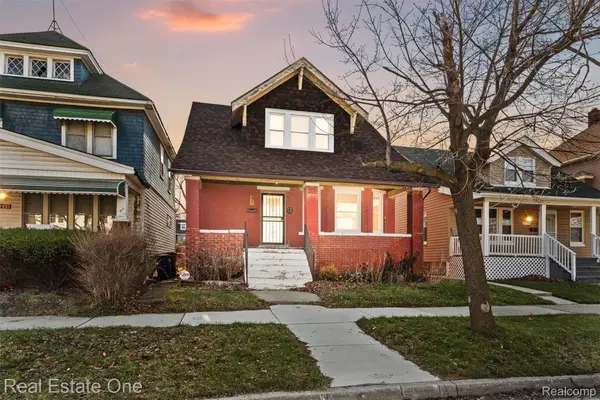
19150 Buffalo Street, Detroit, MI 48234
Local realty services provided by:CENTURY 21 Affiliated
19150 Buffalo Street,Detroit, MI 48234
$89,500
- 3 Beds
- 2 Baths
- 2,330 sq. ft.
- Single family
- Active
Listed by: theresa humes
Office: real estate one-southfield
MLS#:20261066088
Source:MI_REALCOMP
Price summary
- Price:$89,500
- Price per sq. ft.:$38.41
About this home
Beautiful, Unique, hard to find Brick Ranch with 2 car Attached Garage located at 19150 Buffalo St. and Adjacent Lot #W131014755C6 which offers space, comfort and great potential...
Spacious Living Room, Updated Open Kitchen, and Breakfast Nook to enjoy all your meals, Spacious Primary Bedroom, with 2 additional Bedroom, and Updated Bathroom Finished Basement with Lav. and plenty of storage/closets...3 Season Sunroom to enjoy outside actives...Adjacent Lot included for additional outside space...
Contact an agent
Home facts
- Year built:1963
- Subdivision & Development:MOUND
- Listing ID #:20261066088
- Added:1 day(s) ago
- Updated:August 20, 2026 at 08:05 PM
Rooms and interior
- Bedrooms:3
- Total bathrooms:2
- Full bathrooms:1
- Half bathrooms:1
- Rooms Total:6
- Basement Description:Finished, Full
- Living area:2,330 sq. ft.
Heating and cooling
- Heating:Forced Air, Natural Gas
Structure and exterior
- Roof:Asphalt
- Year built:1963
- Building area:2,330 sq. ft.
- Lot area:0.08 Acres
- Architectural Style:Ranch
- Construction Materials:Brick
- Exterior Features:Enclosed, Patio, Porch
- Foundation Description:Basement, Poured
- Levels:One
Utilities
- Water:Public
- Sewer:Public Sewer
Finances and disclosures
- Price:$89,500
- Price per sq. ft.:$38.41
- Tax amount:$10
Parking
- Parking description:Attached, Garage Door Opener, Two Car Garage
- Garage spaces:2

New listings near 19150 Buffalo Street
- Coming Soon
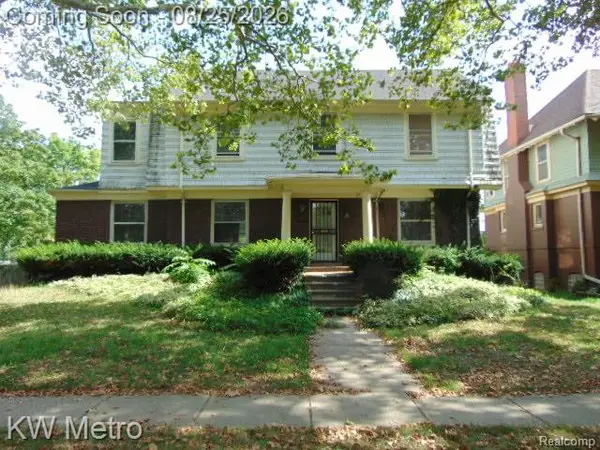 $300,000Coming Soon4 beds 3 baths2,959 sq. ft.
665 Pallister, Detroit, MI 48202
MLS# 61022769Listed by: KW METRO - New
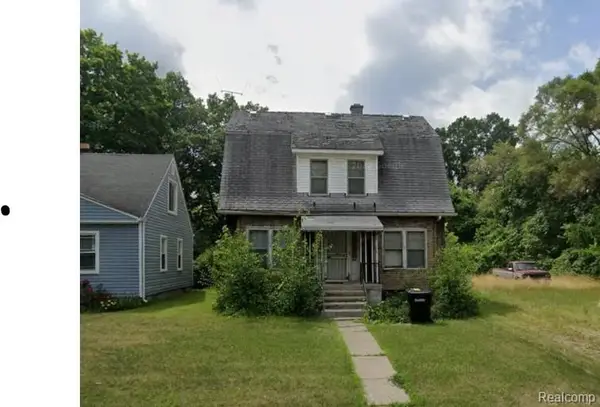 $22,500Active3 beds 2 baths1,337 sq. ft.
20145 San Juan Drive, Detroit, MI 48221
MLS# 20261066431Listed by: WISE PROPERTY BUYERS - New
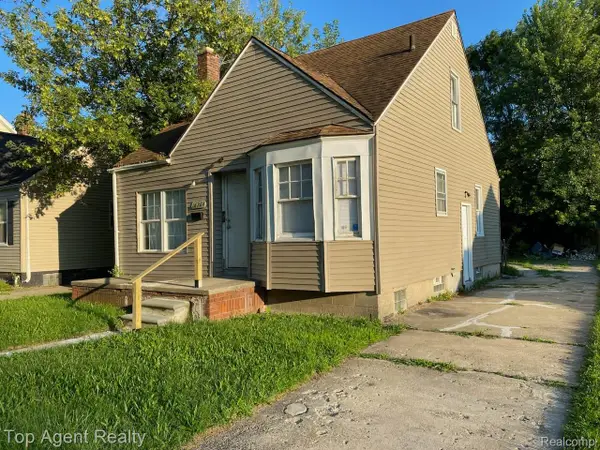 $99,000Active3 beds 1 baths1,666 sq. ft.
16284 Coram Street, Detroit, MI 48205
MLS# 20261066643Listed by: TOP AGENT REALTY - New
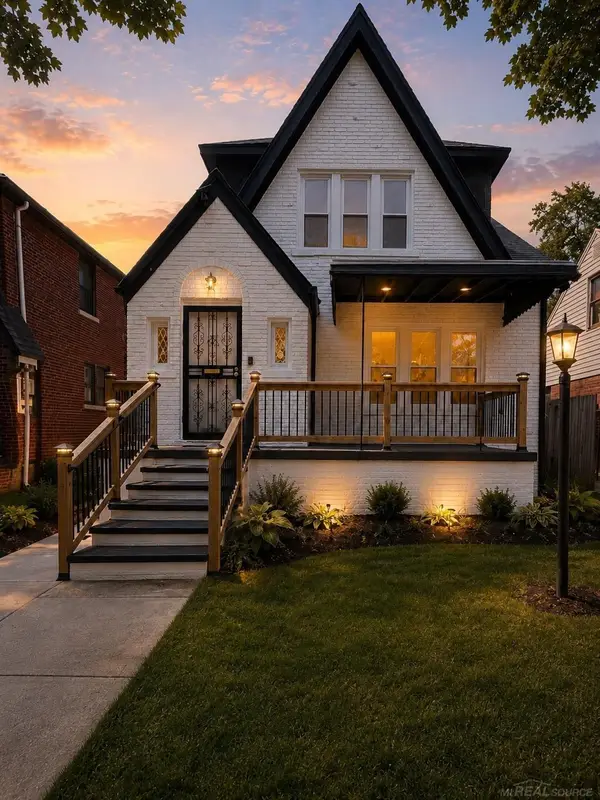 $189,000Active4 beds 2 baths1,613 sq. ft.
5537 Drexel ST, Detroit, MI 48213
MLS# 58050219239Listed by: HOMECOIN.COM - New
 $55,000Active3 beds 1 baths1,065 sq. ft.
18470 Grandville, Detroit, MI 48219
MLS# 61022902Listed by: RE/MAX TEAM 2000 - New
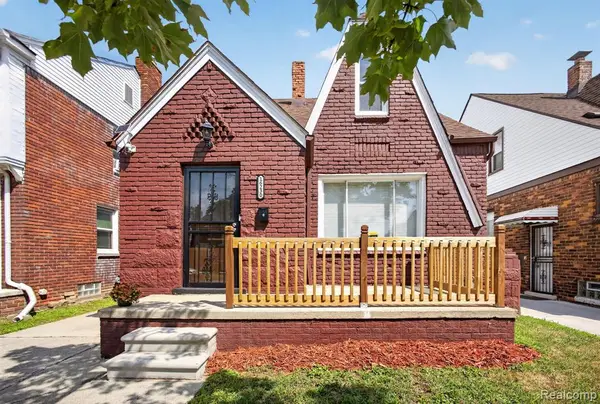 $129,000Active4 beds 2 baths1,510 sq. ft.
16230 Griggs, Detroit, MI 48221
MLS# 61022907Listed by: EXP REALTY MAIN - New
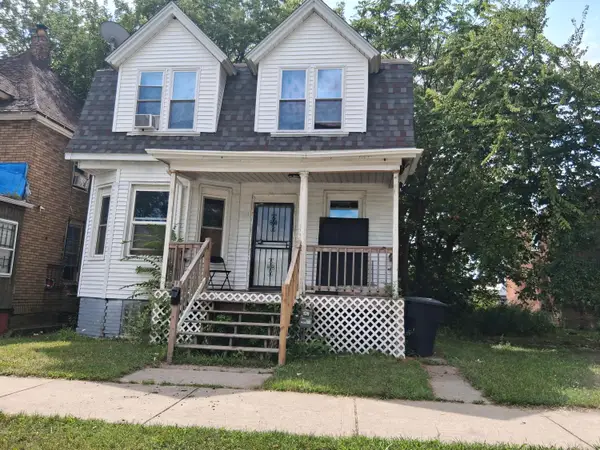 $82,000Active3 beds 1 baths1,438 sq. ft.
5115 Seyburn Street, Detroit, MI 48213
MLS# 81026043987Listed by: WORTH CLARK REALTY - New
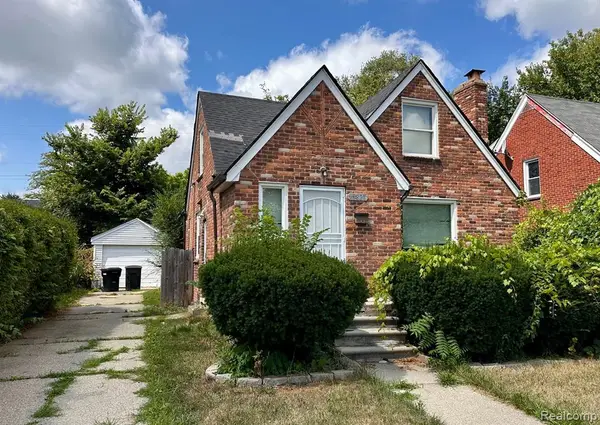 $69,900Active3 beds 1 baths1,202 sq. ft.
15821 Ferguson, Detroit, MI 48227
MLS# 61022994Listed by: FRONT PAGE PROPERTIES - New
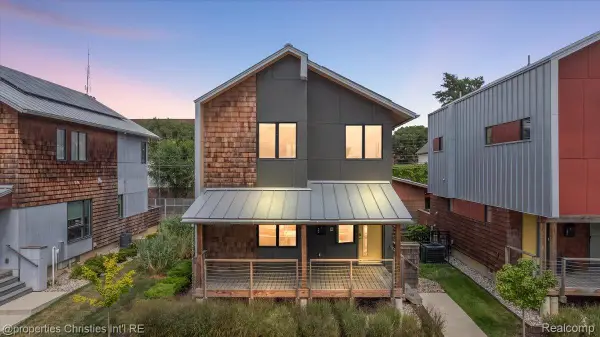 $675,000Active3 beds 3 baths2,238 sq. ft.
4010 4th Street #5, Detroit, MI 48201
MLS# 20261065622Listed by: @PROPERTIES CHRISTIE'S INT'L R.E. BIRMINGHAM - Open Sat, 2 to 5pmNew
 $279,900Active5 beds 3 baths1,860 sq. ft.
2965 Fischer Street, Detroit, MI 48214
MLS# 20261066548Listed by: REAL ESTATE ONE-SOUTHGATE


Protect your home and budget from life's surprises with an Assurant Home Warranty, backed by a partner that supports you through every step of homeownership. Explore Plans.
©2026 Century 21 Real Estate LLC. All rights reserved. CENTURY 21®, the CENTURY 21 Logo and C21® are service marks owned by Century 21 Real Estate LLC. Century 21 Real Estate LLC fully supports the principles of the Fair Housing Act and the Equal Opportunity Act. Each office is independently owned and operated. Listing information is deemed reliable but not guaranteed accurate.