
19416 Winston, Detroit, MI 48219
Local realty services provided by:CENTURY 21 Signature Realty
19416 Winston,Detroit, MI 48219
$50,000
- 3 Beds
- 2 Baths
- 980 sq. ft.
- Single family
- Active
Listed by: dominic shaba
Office: exp realty main
MLS#:61026035
Source:MI_REALSOURCE
Price summary
- Price:$50,000
- Price per sq. ft.:$51.02
About this home
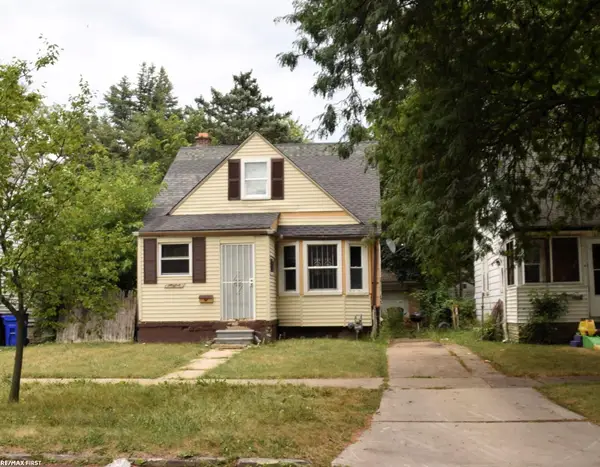
Investor opportunity in the Five Points neighborhood! Located near Telegraph Road, this 3 bedroom, 2 full bath ranch offers great potential for the right buyer. The home features a spacious living room with vinyl plank flooring, a large backyard, and a detached garage with workshop space. While the property needs work and updating, it offers a solid opportunity for an investor, renovator, or buyer looking to bring their own vision to life. Schedule your showing today and explore the possibilities!
Contact an agent
Home facts
- Year built:1954
- Subdivision & Development:Hitchmans Thomas Homecroft
- Listing ID #:61026035
- Added:1 day(s) ago
- Updated:August 31, 2026 at 07:29 PM
Rooms and interior
- Bedrooms:3
- Total bathrooms:2
- Full bathrooms:2
- Rooms Total:5
- Bedroom Description:Bedroom 1 on Entry Level, Bedroom 2 on Entry Level, Bedroom 3 on Entry Level
- Basement Description:Unfinished
- Living area:980 sq. ft.
Heating and cooling
- Heating:Forced Air, Natural Gas
Structure and exterior
- Year built:1954
- Building area:980 sq. ft.
- Lot area:0.3 Acres
- Architectural Style:Ranch
- Construction Materials:Brick, Vinyl Siding
- Foundation Description:Basement
- Levels:1 Story
Utilities
- Water:Public Water
Finances and disclosures
- Price:$50,000
- Price per sq. ft.:$51.02
- Tax amount:$1,854
Parking
- Parking description:Detached Garage
- Garage spaces:2
 Provided through IDX via MiRealSource. Courtesy of MiRealSource Shareholder. Copyright MiRealSource. The information published and disseminated by MiRealSource is communicated verbatim, without change by MiRealSource, as filed with MiRealSource by its members. The accuracy of all information, regardless of source, is not guaranteed or warranted. All information should be independently verified. Copyright 2026 MiRealSource. All rights reserved. The information provided hereby constitutes proprietary information of MiRealSource, Inc. and its shareholders, affiliates and licensees and may not be reproduced or transmitted in any form or by any means, electronic or mechanical, including photocopy, recording, scanning or any information storage and retrieval system, without written permission from MiRealSource, Inc. MI_REALSOURCE Member Broker: Andrew Hauck
New listings near 19416 Winston
- New
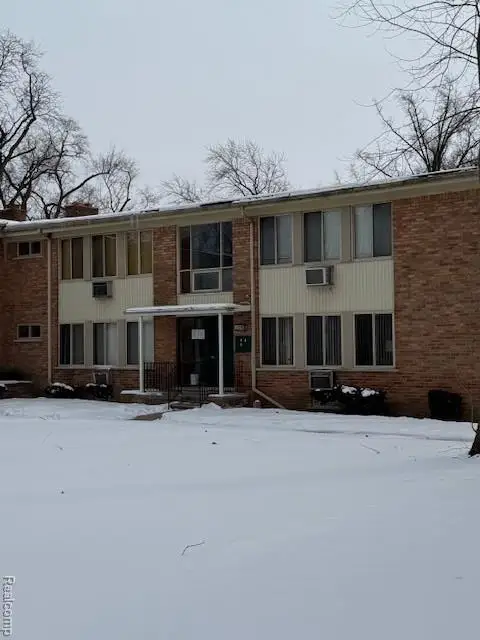 $45,900Active1 beds 1 baths571 sq. ft.
17276 Bentler, Detroit, MI
MLS# 61026139Listed by: DETROIT INVESTMENT COMPANY - New
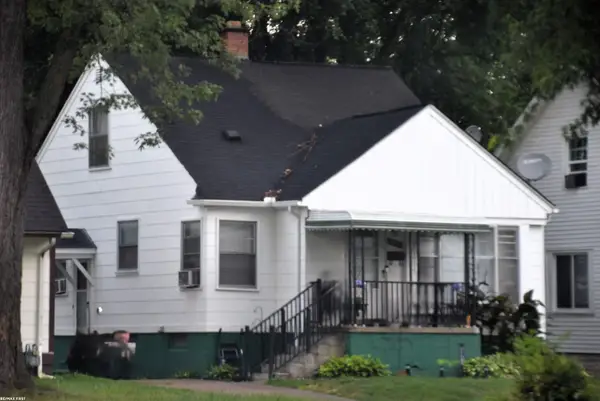 $120,000Active3 beds 1 baths1,084 sq. ft.
18911 Riverview, Detroit, MI 48219
MLS# 50220313Listed by: RE/MAX FIRST - New
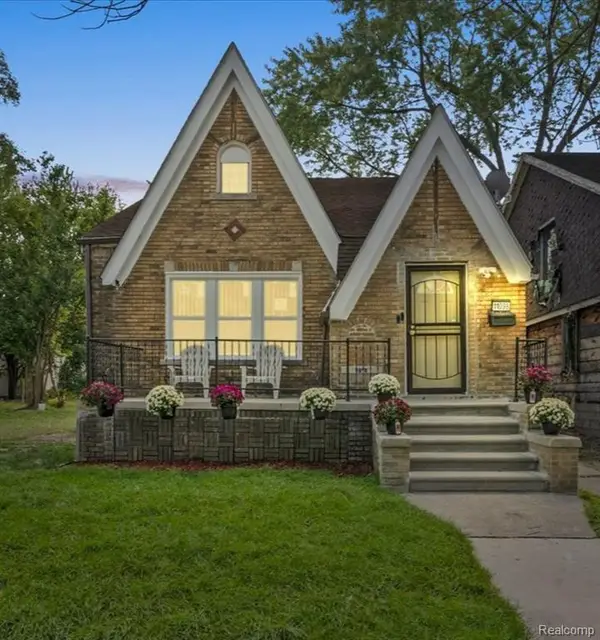 $120,000Active4 beds 1 baths1,235 sq. ft.
11098 Whithorn, Detroit, MI 48205
MLS# 61026021Listed by: EXP REALTY MAIN - New
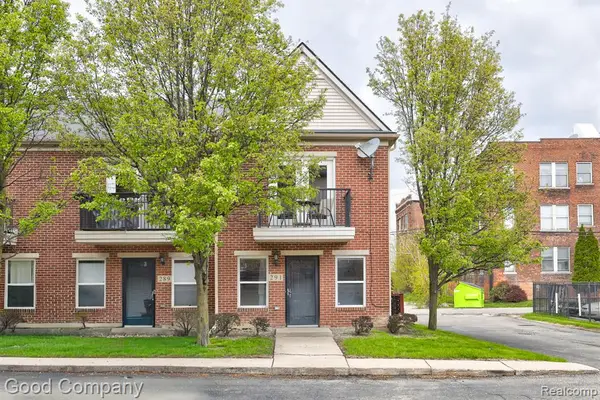 $265,000Active1 beds 1 baths1,132 sq. ft.
291 E Palmer #12, Detroit, MI 48202
MLS# 61026044Listed by: GOOD COMPANY - New
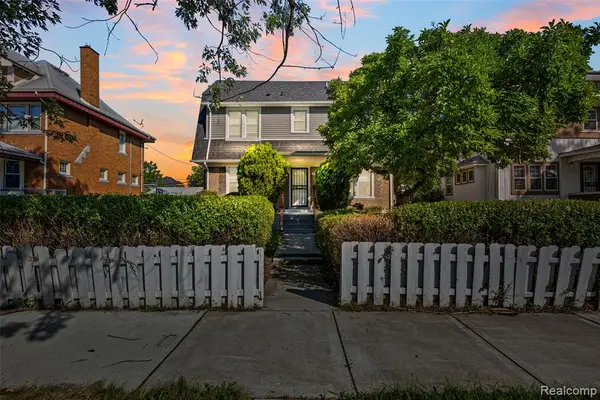 $139,900Active6 beds 3 baths1,785 sq. ft.
878 Lawrence, Detroit, MI 48202
MLS# 61026058Listed by: KELLER WILLIAMS LEGACY - New
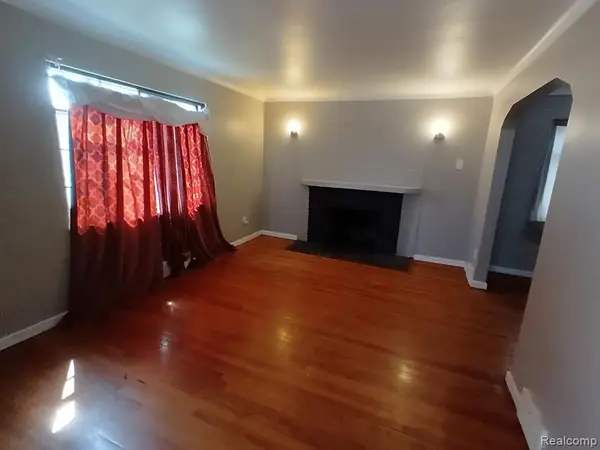 $69,500Active2 beds 1 baths880 sq. ft.
14435 Rossini, Detroit, MI 48205
MLS# 61026103Listed by: IMAGINE HOME REALTY - New
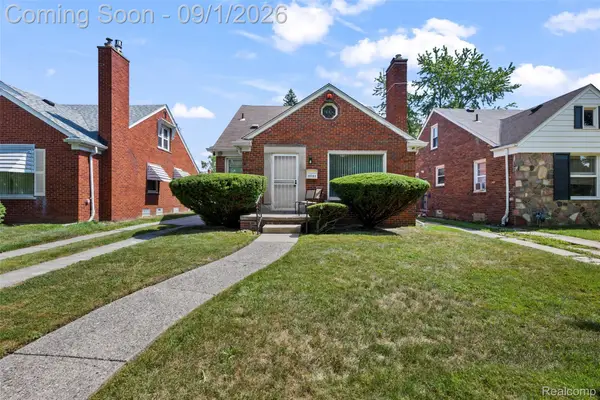 $230,000Active3 beds 2 baths2,173 sq. ft.
14160 Piedmont Street, Detroit, MI 48223
MLS# 20261067750Listed by: KW DOMAIN - New
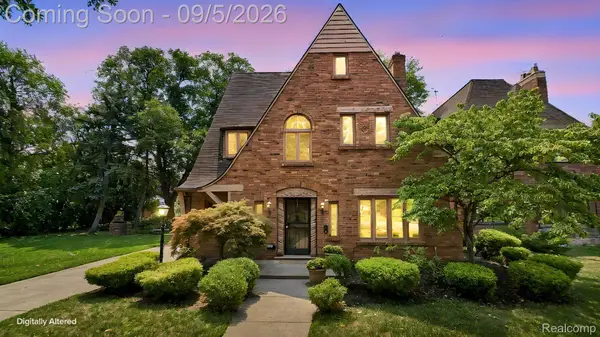 $375,000Active4 beds 5 baths3,534 sq. ft.
2769 Oakman Boulevard, Detroit, MI 48238
MLS# 20261069731Listed by: EXP REALTY MAIN - New
 $62,000Active3 beds 1 baths771 sq. ft.
8292 BRACE ST, Detroit, MI 48228
MLS# 58050220312Listed by: RE/MAX FIRST


Protect your home and budget from life's surprises with an Assurant Home Warranty, backed by a partner that supports you through every step of homeownership. Explore Plans.
©2026 Century 21 Real Estate LLC. All rights reserved. CENTURY 21®, the CENTURY 21 Logo and C21® are service marks owned by Century 21 Real Estate LLC. Century 21 Real Estate LLC fully supports the principles of the Fair Housing Act and the Equal Opportunity Act. Each office is independently owned and operated. Listing information is deemed reliable but not guaranteed accurate.