
19423 Spencer, Detroit, MI 48234
Local realty services provided by:CENTURY 21 Realty North
19423 Spencer,Detroit, MI 48234
$90,000
- 3 Beds
- 1 Baths
- 1,360 sq. ft.
- Single family
- Active
Listed by: garrett blair
Office: douglas rose realty
MLS#:61028433
Source:MI_REALSOURCE
Price summary
- Price:$90,000
- Price per sq. ft.:$66.18
About this home
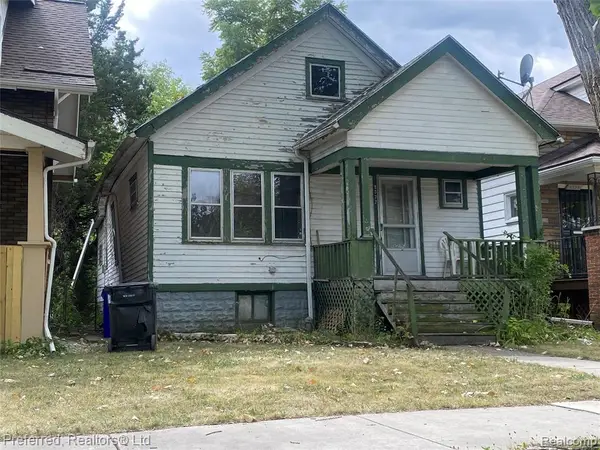
This brick three bedroom sits in Detroit's Nortown pocket, near the Van Dyke Avenue and Outer Drive corridor and a few blocks from Marion Law Academy. Grocery options sit within a mile in either direction, including Joe Randazzo's Fruit and Vegetable Market on Outer Drive and Pick and Save Supermarket off Seven Mile. Built in 1940, the two story home offers 1,360 square feet above grade and a full unfinished basement. Two bedrooms and the full bath sit on the main level, with a third bedroom upstairs. The roof was replaced in 2024, and the kitchen was remodeled in 2025 with white shaker cabinets, laminate counters with a granite look, and a new double basin sink. A detached one car garage sits at the rear of the 36 by 110 lot. Priced at $90,000, the home works for an owner occupant or an investment purchase, with comparable rentals in the immediate area running $1,150 to $1,250 a month. A straightforward brick home at an approachable price point.
Contact an agent
Home facts
- Year built:1940
- Subdivision & Development:Paterson Bros & Co Outer Drive-Van Dyke
- Listing ID #:61028433
- Added:1 day(s) ago
- Updated:September 09, 2026 at 09:40 PM
Rooms and interior
- Bedrooms:3
- Total bathrooms:1
- Full bathrooms:1
- Rooms Total:5
- Bedroom Description:Bedroom 1 on Second Level, Bedroom 2 on Entry Level, Bedroom 3 on Entry Level
- Basement Description:Unfinished
- Living area:1,360 sq. ft.
Heating and cooling
- Heating:Forced Air, Natural Gas
Structure and exterior
- Year built:1940
- Building area:1,360 sq. ft.
- Lot area:0.09 Acres
- Architectural Style:Bungalow
- Construction Materials:Brick
- Foundation Description:Basement
- Levels:2 Story
Utilities
- Water:Public Water
Finances and disclosures
- Price:$90,000
- Price per sq. ft.:$66.18
- Tax amount:$5,718
Features and amenities
- Laundry features:On Basement Level
Parking
- Parking description:Detached Garage
- Garage spaces:2
 Provided through IDX via MiRealSource. Courtesy of MiRealSource Shareholder. Copyright MiRealSource. The information published and disseminated by MiRealSource is communicated verbatim, without change by MiRealSource, as filed with MiRealSource by its members. The accuracy of all information, regardless of source, is not guaranteed or warranted. All information should be independently verified. Copyright 2026 MiRealSource. All rights reserved. The information provided hereby constitutes proprietary information of MiRealSource, Inc. and its shareholders, affiliates and licensees and may not be reproduced or transmitted in any form or by any means, electronic or mechanical, including photocopy, recording, scanning or any information storage and retrieval system, without written permission from MiRealSource, Inc.
New listings near 19423 Spencer
- New
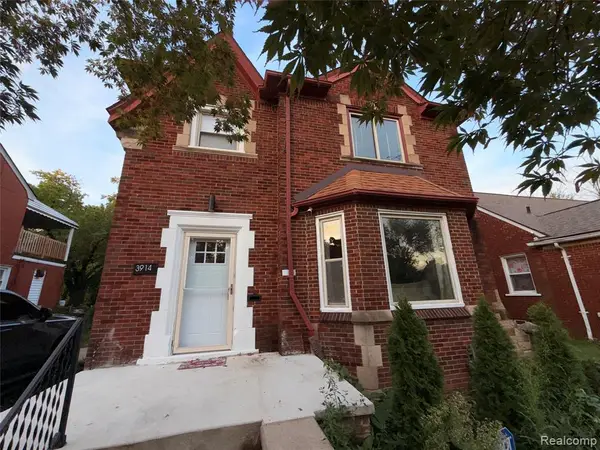 $270,000Active3 beds 2 baths1,686 sq. ft.
3914 Balfour, Detroit, MI 48224
MLS# 61028680Listed by: COMMUNITY CHOICE REALTY INC - New
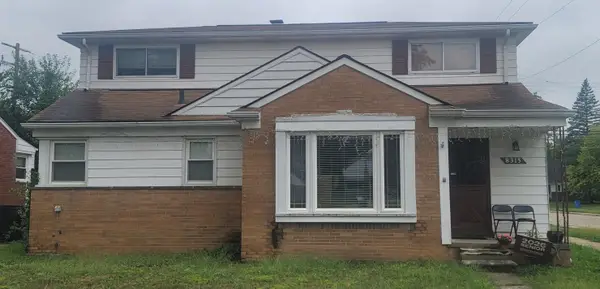 $169,900Active5 beds 3 baths1,703 sq. ft.
8315 W Parkway Street, Detroit, MI 48239
MLS# 81026047937Listed by: NATIONAL REALTY CENTERS NORTHV - Open Sat, 11am to 1pmNew
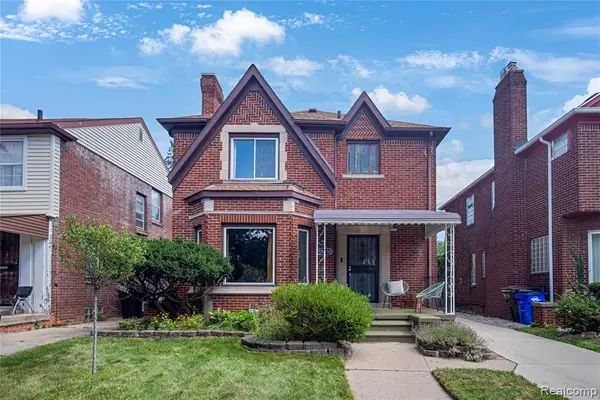 $269,900Active3 beds 2 baths1,599 sq. ft.
18650 Roselawn, Detroit, MI 48221
MLS# 61028400Listed by: DOUGLAS ROSE REALTY - New
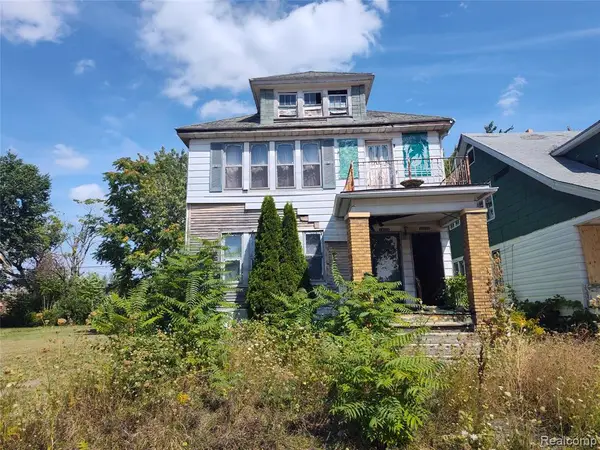 $32,000Active4 beds 2 baths2,032 sq. ft.
14223 Glenwood, Detroit, MI 48205
MLS# 61028405Listed by: CLYDE REALTY LLC - New
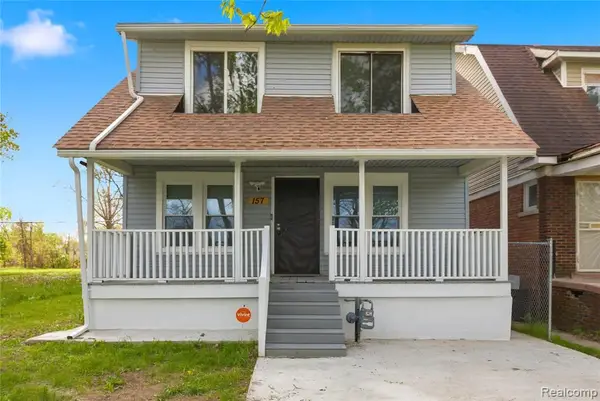 $94,999Active3 beds 2 baths1,264 sq. ft.
157 W Nevada, Highland Park, MI 48203
MLS# 61028631Listed by: EXP Z REAL ESTATE - New
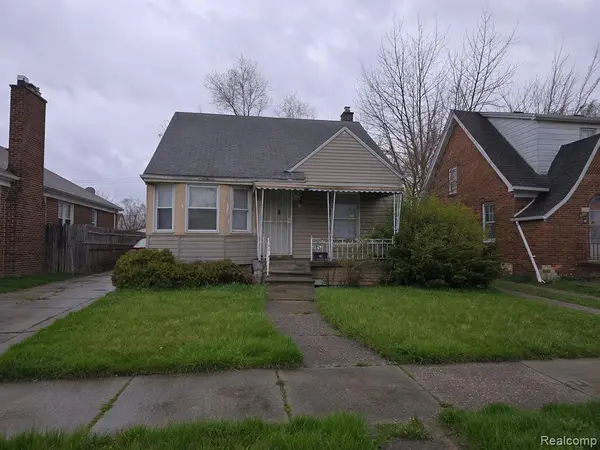 $135,000Active3 beds 2 baths1,190 sq. ft.
6851 Greenview, Detroit, MI 48228
MLS# 61028632Listed by: UNITED FRONT REALTY LLC - New
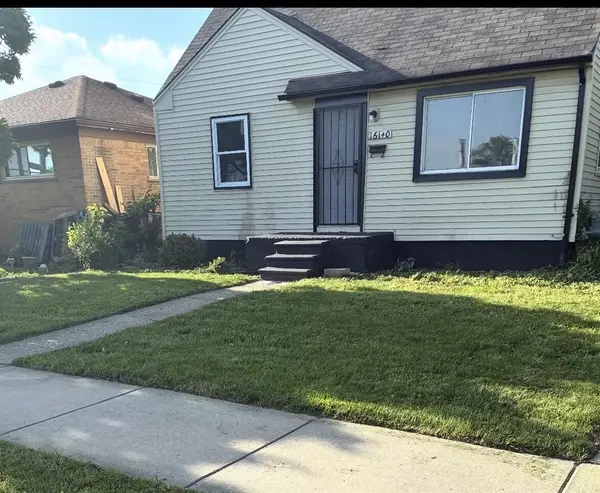 $70,000Active3 beds 1 baths906 sq. ft.
16140 W Chicago, Detroit, MI 48228
MLS# 70557468Listed by: PREFERRED, REALTORS LTD - New
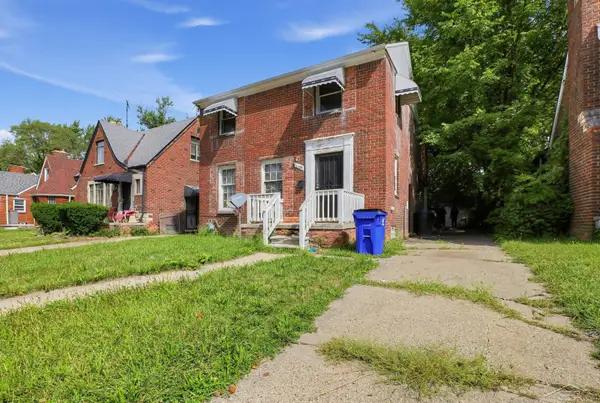 $60,000Active5 beds 1 baths1,531 sq. ft.
11224 Courville, Detroit, MI 48224
MLS# 50221234Listed by: JPAR - GREAT LAKES BAY REGION - New
 $89,900Active3 beds 1 baths950 sq. ft.
18269 Stout, Detroit, MI 48219
MLS# 50221250Listed by: RE/MAX FIRST - New
 $40,000Active3 beds 1 baths1,082 sq. ft.
9377 Otsego, Detroit, MI 48204
MLS# 61028459Listed by: PREFERRED, REALTORS(R) LTD


Protect your home and budget from life's surprises with an Assurant Home Warranty, backed by a partner that supports you through every step of homeownership. Explore Plans.
©2026 Century 21 Real Estate LLC. All rights reserved. CENTURY 21®, the CENTURY 21 Logo and C21® are service marks owned by Century 21 Real Estate LLC. Century 21 Real Estate LLC fully supports the principles of the Fair Housing Act and the Equal Opportunity Act. Each office is independently owned and operated. Listing information is deemed reliable but not guaranteed accurate.