
19435 Washburn Street, Detroit, MI 48221
Local realty services provided by:CENTURY 21 Metro Brokers
19435 Washburn Street,Detroit, MI 48221
$98,777
- 3 Beds
- 2 Baths
- 1,130 sq. ft.
- Single family
- Active
Listed by: danielle s dunham
Office: exp realty main
MLS#:20261073985
Source:MI_REALCOMP
Price summary
- Price:$98,777
- Price per sq. ft.:$87.41
About this home
If you’ve been looking for a solid, hard-to-find brick ranch in the desirable westside 48221 ZIP code, located on a nice block just steps from Outer Drive and priced under $100K, look no further than 19435 Washburn! Enjoy the convenience of one-level living with no stairs to climb and easy access throughout the home. This property needs some TLC, but with your vision and personal touch, it has the potential to become a wonderful home. Inside, you’ll find beautiful natural hardwood floors that are ready to be refinished, while the bathroom offers vintage charm and character. The spacious living and dining areas provide the perfect setting for entertaining family and friends. The kitchen is a clean slate, ready for your thoughtful design and finishing touches. The basement is large and partially finished, offering additional living space, storage, or the opportunity to create your own custom area. Opportunities like this are hard to find in this location and price range. Bring your vision and make 19435 Washburn your next home or investment. Present your offer today!...
Contact an agent
Home facts
- Year built:1951
- Subdivision & Development:BLENHEIM FOREST SUB
- Listing ID #:20261073985
- Added:1 day(s) ago
- Updated:September 15, 2026 at 03:38 PM
Rooms and interior
- Bedrooms:3
- Total bathrooms:2
- Full bathrooms:1
- Half bathrooms:1
- Rooms Total:6
- Basement Description:Unfinished
- Living area:1,130 sq. ft.
Heating and cooling
- Heating:Forced Air, Natural Gas
Structure and exterior
- Year built:1951
- Building area:1,130 sq. ft.
- Lot area:0.13 Acres
- Architectural Style:Ranch
- Construction Materials:Brick
- Exterior Features:Enclosed, Patio, Porch
- Foundation Description:Basement, Brick Mortar
- Levels:One
Utilities
- Water:Public
- Sewer:Public Sewer
Finances and disclosures
- Price:$98,777
- Price per sq. ft.:$87.41
- Tax amount:$1,860
Parking
- Parking description:Detached, One Car Garage
- Garage spaces:1

New listings near 19435 Washburn Street
- New
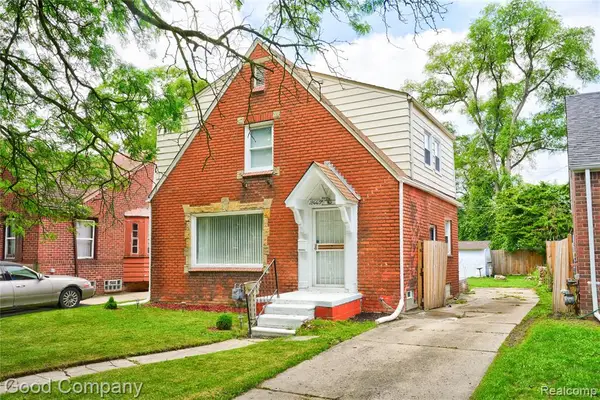 $140,000Active3 beds 3 baths1,401 sq. ft.
18669 Coyle, Detroit, MI 48235
MLS# 61030321Listed by: GOOD COMPANY - New
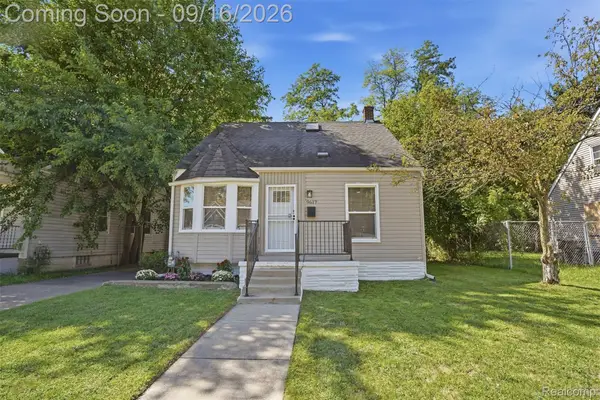 $135,000Active3 beds 3 baths1,810 sq. ft.
9617 Auburn Street, Detroit, MI 48228
MLS# 20261072605Listed by: EXP REALTY SHELBY - New
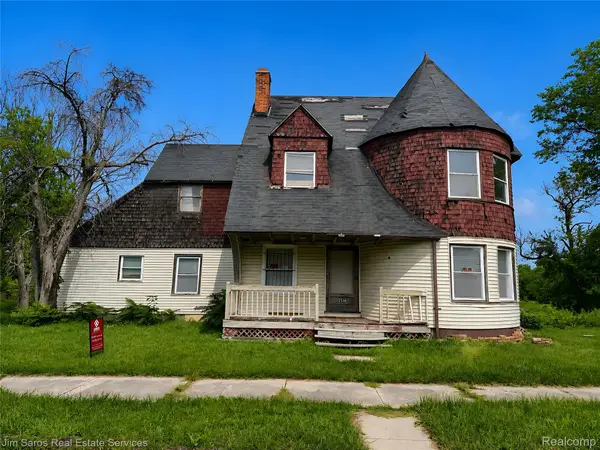 $63,999Active5 beds 2 baths2,074 sq. ft.
2510 Hudson Street, Detroit, MI 48208
MLS# 20261073871Listed by: JIM SAROS REAL ESTATE SERVICES - New
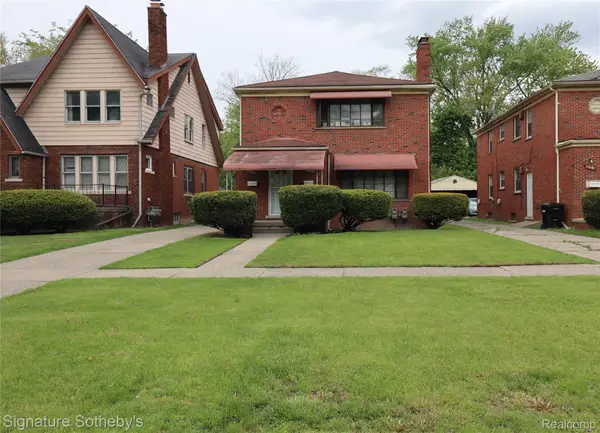 $269,900Active-- beds 2 baths2,188 sq. ft.
15235 Forrer Street, Detroit, MI 48227
MLS# 20261074275Listed by: SIGNATURE SOTHEBY'S INTERNATIONAL REALTY NVL - New
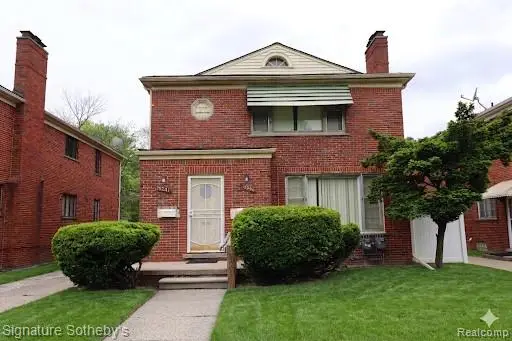 $269,900Active-- beds 2 baths2,188 sq. ft.
15241 Forrer Street, Detroit, MI 48227
MLS# 20261074277Listed by: SIGNATURE SOTHEBY'S INTERNATIONAL REALTY NVL - New
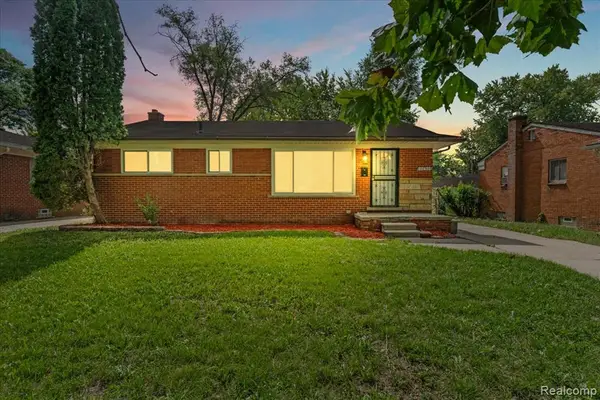 $192,900Active3 beds 2 baths1,048 sq. ft.
22435 Pembroke, Detroit, MI 48219
MLS# 61030299Listed by: CADILLAC REALTY GROUP, LLC - New
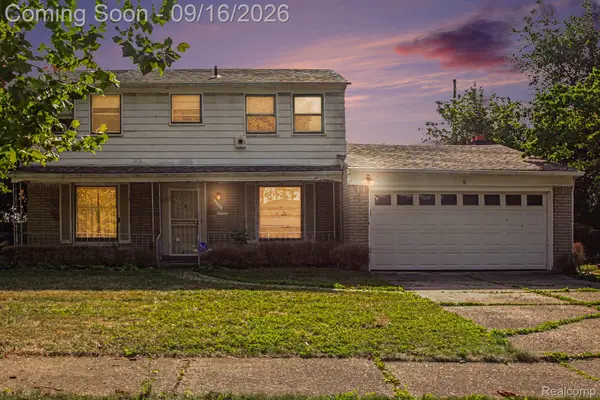 $199,900Active4 beds 3 baths1,871 sq. ft.
401 Fiske Drive, Detroit, MI 48214
MLS# 20261067561Listed by: KW PROFESSIONALS - New
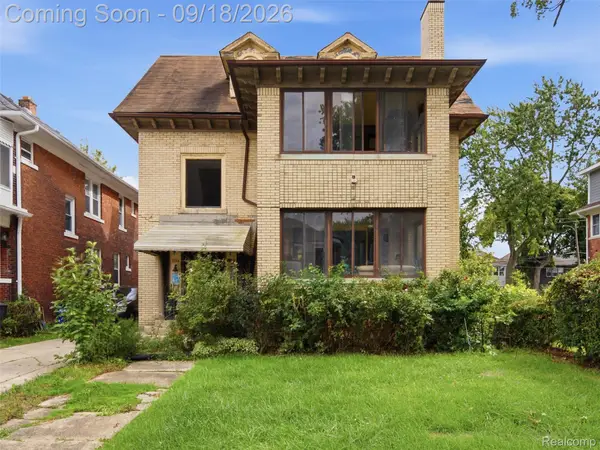 $250,000Active-- beds 4 baths4,228 sq. ft.
1699 Atkinson Street, Detroit, MI 48206
MLS# 20261074198Listed by: EXP REALTY BEST LIFE AND COMPANY - New
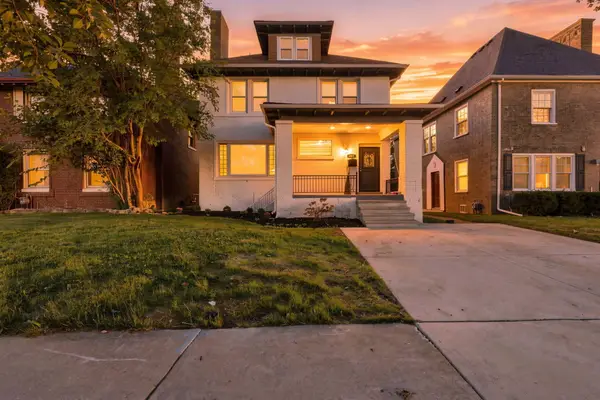 $349,999Active3 beds 4 baths3,500 sq. ft.
1978 Glynn Court, Detroit, MI 48206
MLS# 26048993Listed by: REAL BROKER LLC - New
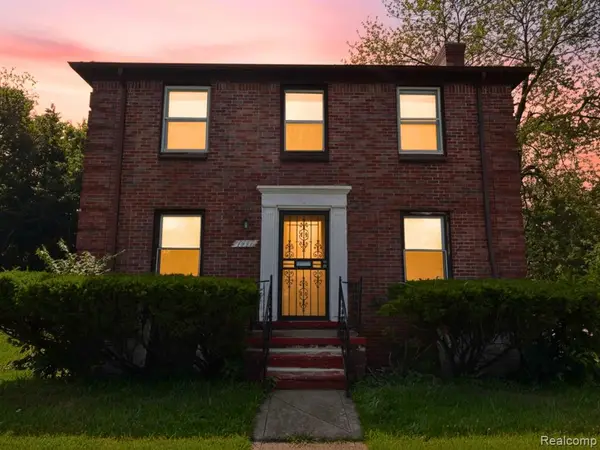 $145,000Active3 beds 1 baths1,422 sq. ft.
7275 W Outer, Detroit, MI 48235
MLS# 61030276Listed by: RE/MAX SHOWCASE HOMES


Protect your home and budget from life's surprises with an Assurant Home Warranty, backed by a partner that supports you through every step of homeownership. Explore Plans.
©2026 Century 21 Real Estate LLC. All rights reserved. CENTURY 21®, the CENTURY 21 Logo and C21® are service marks owned by Century 21 Real Estate LLC. Century 21 Real Estate LLC fully supports the principles of the Fair Housing Act and the Equal Opportunity Act. Each office is independently owned and operated. Listing information is deemed reliable but not guaranteed accurate.