19463 Cherrylawn ST, Detroit, MI 48221
Local realty services provided by:CENTURY 21 Curran & Oberski
19463 Cherrylawn ST,Detroit, MI 48221
$359,000
- 3 Beds
- 3 Baths
- 1,965 sq. ft.
- Single family
- Active
Listed by: michael perna, noah blank
Office: exp realty the perna team
MLS#:20261082394
Source:MI_REALCOMP
Price summary
- Price:$359,000
- Price per sq. ft.:$182.7
About this home
Discover distinctive mid-century modern living at 19463 Cherrylawn Street in Detroit, where striking architecture, floor-to-ceiling windows, and inviting outdoor spaces create a home unlike the ordinary. This 3-bedroom brick ranch welcomes you with a covered entry and an open living area anchored by a dramatic floor-to-ceiling stone fireplace, offering both gas and wood-burning options. Exposed architectural beams and expansive windows fill the space with natural light, creating the perfect setting to enjoy the changing seasons from the comfort of home.
The living and dining areas flow into a thoughtfully updated 2024 kitchen featuring custom cabinetry inspired by the home's original design, striking Panda quartz countertops, a Viking gas cooktop, and an extended peninsula offering generous seating and gathering space. The renovated 2023 main bathroom adds everyday comfort with radiant heated floors, while two additional half baths provide convenience. An unfinished basement offers ample storage and flexibility.
Step outside to discover an exceptional collection of outdoor retreats. A spacious courtyard features a wood-burning fireplace and smoker, ideal for evenings gathered around the fire. A covered breezeway connects the home to the garage, while a welcoming side porch provides a peaceful spot for morning coffee. Set on approximately 0.30 acres, the expansive grounds feature mature trees, established gardens, wildflowers, and a lush, shaded backyard with a wooded backdrop.
Additional highlights include updated heating and central air in 2024, a 2020 roof, and a detached garage complemented by a heated, electrified shed with built-in air-compressor equipment. With its distinctive architectural character, thoughtful updates, and seamless connection to the outdoors, this Detroit mid-century modern ranch offers a truly memorable living experience....
Contact an agent
Home facts
- Year built:1972
- Subdivision & Development:EIGHT MILE-WYOMING URBAN RENEWAL
- Listing ID #:20261082394
- Added:1 day(s) ago
- Updated:October 29, 2026 at 08:00 PM
Rooms and interior
- Bedrooms:3
- Total bathrooms:3
- Full bathrooms:1
- Half bathrooms:2
- Rooms Total:7
- Basement Description:Interior Entry, Unfinished
- Living area:1,965 sq. ft.
Heating and cooling
- Cooling:Central Air
- Heating:Forced Air, Natural Gas, Radiant
Structure and exterior
- Roof:Asphalt
- Year built:1972
- Building area:1,965 sq. ft.
- Lot area:0.3 Acres
- Lot Features:Level
- Architectural Style:Ranch
- Construction Materials:Brick
- Exterior Features:Breezeway, Covered, Lighting, Porch
- Foundation Description:Basement, Block
- Levels:One
Utilities
- Water:Public
- Sewer:Public Sewer
Finances and disclosures
- Price:$359,000
- Price per sq. ft.:$182.7
- Tax amount:$5,491
Features and amenities
- Appliances:Built-In Gas Range, Dishwasher, Free Standing Refrigerator
- Laundry features:Electric Dryer Hookup, Washer Hookup
- Amenities:High Speed Internet, Programmable Thermostat
Parking
- Parking description:Detached, Two Car Garage
- Garage spaces:2

New listings near 19463 Cherrylawn ST
- Coming SoonOpen Thu, 5 to 6pm

 $99,900Coming Soon3 beds 1 baths1,507 sq. ft.
15484 Whitcomb Street, Detroit, MI 48227
MLS# 26057163Listed by: CENTURY 21 CURRAN & OBERSKI - Coming Soon
 $99,900Coming Soon3 beds 1 baths1,507 sq. ft.
15484 Whitcomb, Detroit, MI 48227
MLS# 70566805Listed by: CENTURY 21 CURRAN & OBERSKI - New
 $89,800Active3 beds 1 baths1,526 sq. ft.
7323 Mettetal ST, Detroit, MI 48228
MLS# 20261087681Listed by: GOT KEY'D REALTY - New
 $124,800Active3 beds 2 baths1,462 sq. ft.
7415 Plainview AVE, Detroit, MI 48228
MLS# 20261087697Listed by: GOT KEY'D REALTY - New
 $120,000Active1 beds 1 baths461,840 sq. ft.
8900 W Jefferson Avenue Unit: 302, Detroit, MI 48209
MLS# 81026057562Listed by: REAL ESTATE ONE INC - New
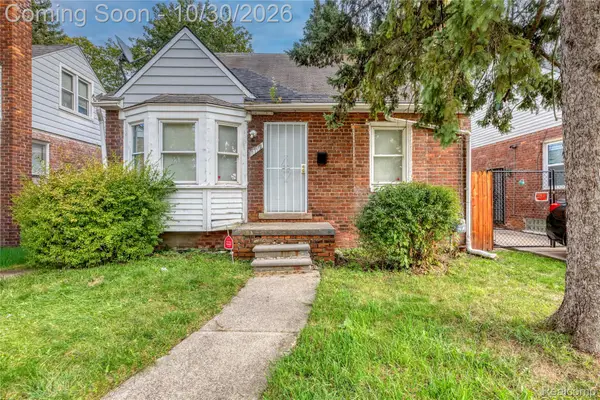 $80,000Active3 beds 1 baths1,150 sq. ft.
11712 Wayburn ST, Detroit, MI 48224
MLS# 20261083004Listed by: EXP REALTY MAIN - New
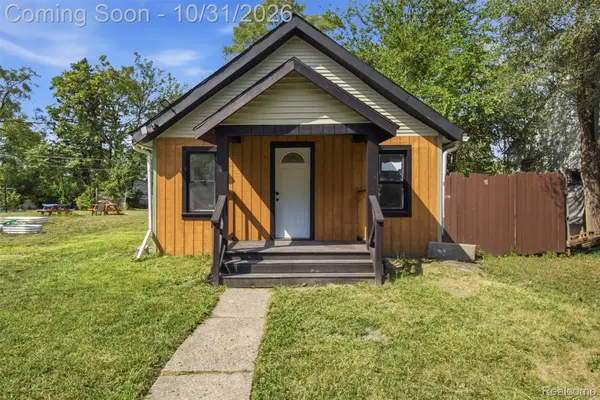 $90,000Active2 beds 1 baths668 sq. ft.
14845 Rochelle ST, Detroit, MI 48205
MLS# 20261084436Listed by: IRONGATE REALTY GROUP - New
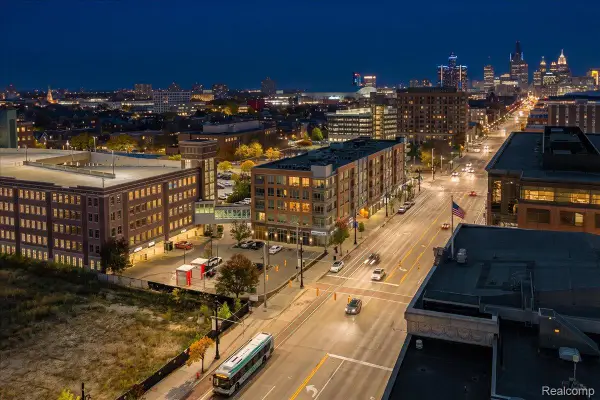 $299,000Active1 beds 2 baths1,007 sq. ft.
3670 Woodward AVE # 213, Detroit, MI 48201
MLS# 20261085540Listed by: CRAIN HOMES - New
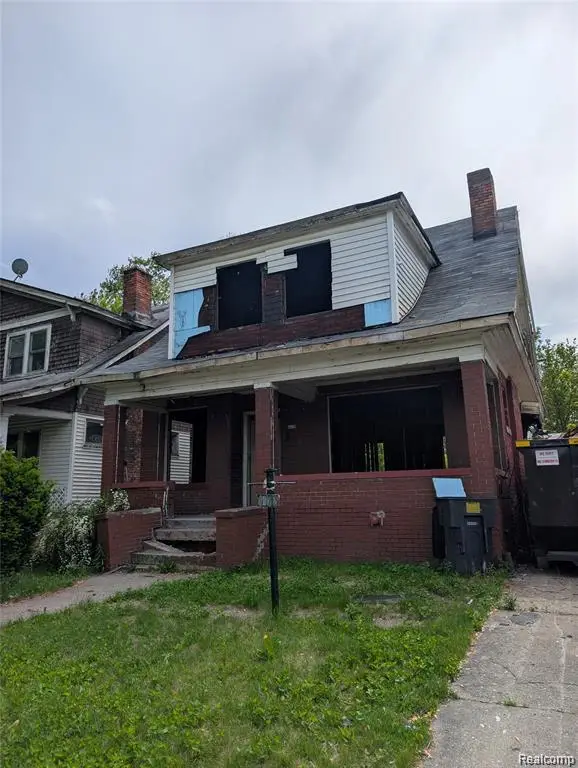 $25,000Active3 beds 2 baths1,492 sq. ft.
4213 Van Dyke Street, Detroit, MI 48214
MLS# 20261075414Listed by: KELLER WILLIAMS LEGACY


Protect your home and budget from life's surprises with an Assurant Home Warranty, backed by a partner that supports you through every step of homeownership. Explore Plans.
©2026 Century 21 Real Estate LLC. All rights reserved. CENTURY 21®, the CENTURY 21 Logo and C21® are service marks owned by Century 21 Real Estate LLC. Century 21 Real Estate LLC fully supports the principles of the Fair Housing Act and the Equal Opportunity Act. Each office is independently owned and operated. Listing information is deemed reliable but not guaranteed accurate.