19494 Suffolk, Detroit, MI 48203
Local realty services provided by:CENTURY 21 Realty North
19494 Suffolk,Detroit, MI 48203
$850,000
- 6 Beds
- 7 Baths
- 4,293 sq. ft.
- Single family
- Coming Soon
Listed by: future davis
Office: exp realty main
MLS#:61039007
Source:MI_REALSOURCE
Price summary
- Price:$850,000
- Price per sq. ft.:$136.24
- Monthly HOA dues:$41.25
About this home
Standing as a testament to timeless elegance, 19494 Suffolk DR in Detroit, MI, is an exceptional single-family residence originally constructed in 1925. This Tudor-style home has been meticulously maintained, offering a blend of historic charm and modern functionality that defines a sophisticated lifestyle. The kitchen serves as the heart of the home, equipped with high-end stainless steel appliances, including a professional-grade double oven and a premium refrigerator. Stone counters provide ample workspace, while the expansive central island anchors the room, making it an ideal space for both daily meal preparation and hosting gatherings. The living room invites relaxation with its warmth and character, centered around a classic fireplace that creates a welcoming atmosphere for quiet evenings or spirited conversation. The residence offers multiple bathrooms designed with comfort in mind, including a spacious walk-in shower that provides a clean, modern aesthetic. With six bedrooms and seven bathrooms distributed throughout this impressive layout, the home provides generous proportions for comfortable living. This distinguished Tudor residence offers a unique opportunity to own a piece of architectural history. Contact us today to schedule your private tour....
Contact an agent
Home facts
- Year built:1925
- Subdivision & Development:Palmer Woods
- Listing ID #:61039007
- Updated:October 15, 2026 at 01:26 AM
Rooms and interior
- Bedrooms:6
- Total bathrooms:7
- Full bathrooms:4
- Half bathrooms:3
- Rooms Total:23
- Dining Description:On Entry Level
- Kitchen Description:Dishwasher, Disposal, Microwave, Range/Oven, Refrigerator
- Bedroom Description:Bedroom 1 on Second Level, Bedroom 2 on Second Level, Bedroom 3 on Third Level, Bedroom 4 on Second Level, Bedroom 5 on Second Level, Bedroom 6 on Second Level
- Basement Description:Finished
- Living area:4,293 sq. ft.
Heating and cooling
- Cooling:Ceiling Fan(s), Central A/C
- Heating:Forced Air, Natural Gas
Structure and exterior
- Year built:1925
- Building area:4,293 sq. ft.
- Lot area:0.29 Acres
- Architectural Style:Tudor
- Construction Materials:Brick
- Exterior Features:Porch
- Foundation Description:Basement
- Levels:2+ Story
Utilities
- Water:Public Water
Finances and disclosures
- Price:$850,000
- Price per sq. ft.:$136.24
- Tax amount:$674
Features and amenities
- Appliances:Dishwasher, Disposal, Dryer, Microwave, Range/Oven, Refrigerator, Washer
- Laundry features:Dryer, On Basement Level, Washer
Parking
- Parking description:Detached Garage, Electric in Garage, Garage Door Opener
- Garage spaces:3
 Provided through IDX via MiRealSource. Courtesy of MiRealSource Shareholder. Copyright MiRealSource. The information published and disseminated by MiRealSource is communicated verbatim, without change by MiRealSource, as filed with MiRealSource by its members. The accuracy of all information, regardless of source, is not guaranteed or warranted. All information should be independently verified. Copyright 2026 MiRealSource. All rights reserved. The information provided hereby constitutes proprietary information of MiRealSource, Inc. and its shareholders, affiliates and licensees and may not be reproduced or transmitted in any form or by any means, electronic or mechanical, including photocopy, recording, scanning or any information storage and retrieval system, without written permission from MiRealSource, Inc.
New listings near 19494 Suffolk
- Coming SoonOpen Sat, 12 to 1:30pm
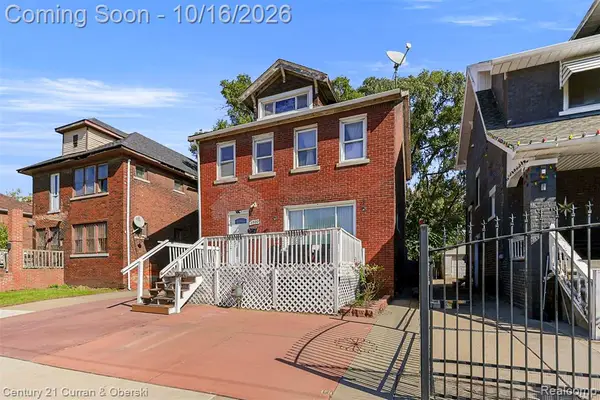
 $180,000Coming Soon3 beds 1 baths1,350 sq. ft.
1920 Central, Detroit, MI 48209
MLS# 61038932Listed by: CENTURY 21 CURRAN & OBERSKI - Coming Soon
 $99,900Coming Soon3 beds 1 baths1,050 sq. ft.
9316 N Burt, Detroit, MI 48228
MLS# 61038954Listed by: KW PROFESSIONALS - Coming SoonOpen Sat, 11am to 1pm
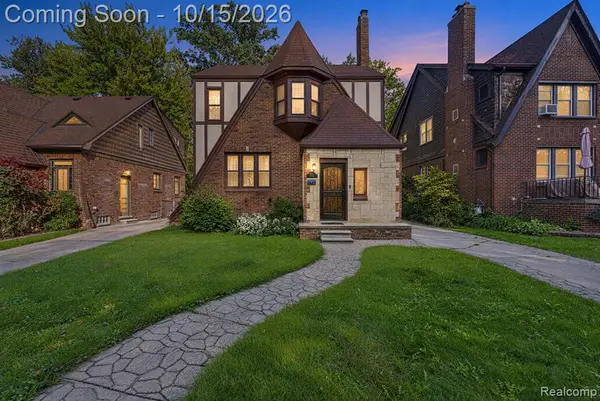 $185,000Coming Soon3 beds 2 baths1,403 sq. ft.
5750 Yorkshire, Detroit, MI 48224
MLS# 61038985Listed by: EXP REALTY MAIN - Coming Soon
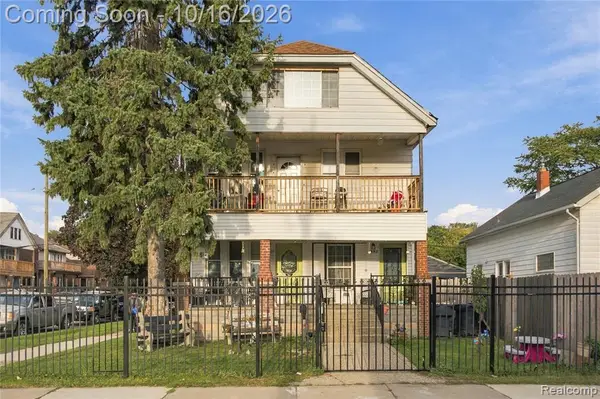 $150,000Coming Soon-- beds 5 baths
5946 Martin, Detroit, MI 48210
MLS# 61038989Listed by: EXP REALTY MAIN - Coming Soon
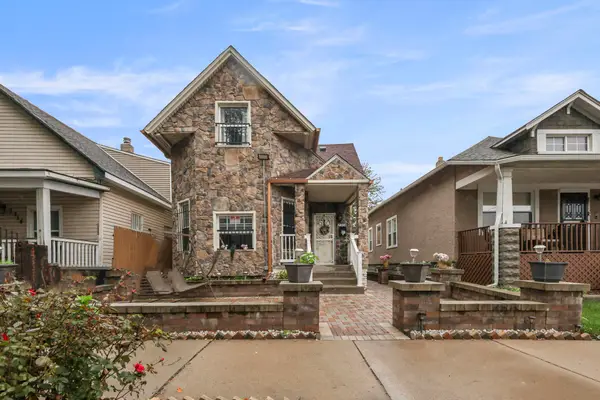 $280,000Coming Soon5 beds 2 baths1,498 sq. ft.
2708 Springwells Street, Detroit, MI 48209
MLS# 26054770Listed by: KW ADVANTAGE - Coming Soon
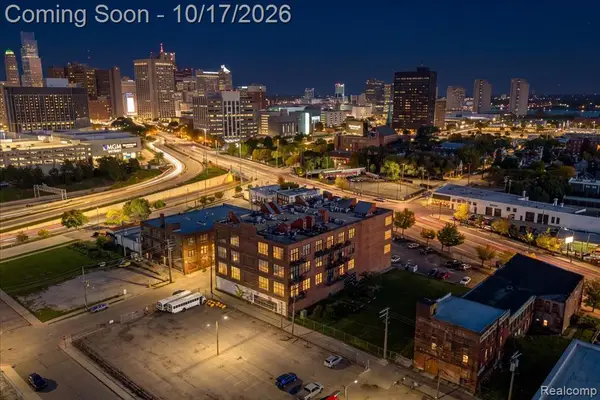 $425,000Coming Soon2 beds 2 baths1,292 sq. ft.
2003 Brooklyn #301, Detroit, MI 48226
MLS# 61038764Listed by: REAL BROKER, LLC TROY - Coming Soon
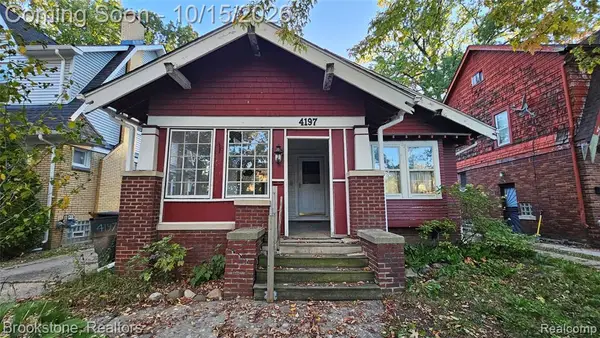 $76,900Coming Soon3 beds 1 baths1,230 sq. ft.
4197 Courville, Detroit, MI 48224
MLS# 61038794Listed by: BROOKSTONE, REALTORS LLC - Coming SoonOpen Sun, 12 to 2pm
 $389,900Coming Soon3 beds 2 baths1,602 sq. ft.
4208 Bishop, Detroit, MI 48224
MLS# 61038624Listed by: EXP REALTY MAIN - Coming Soon
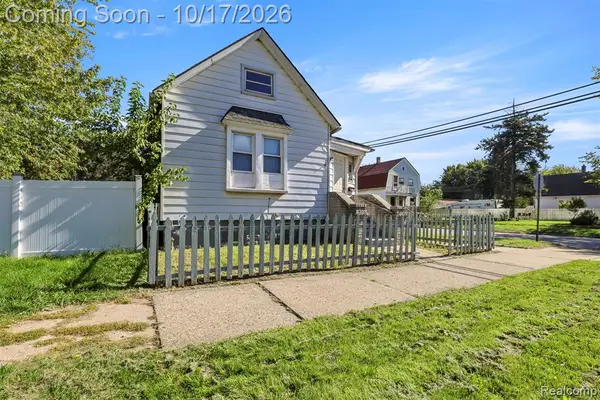 $104,900Coming Soon-- beds 2 baths
3800 Cicotte, Detroit, MI 48210
MLS# 61038621Listed by: REALTY OF AMERICA


Protect your home and budget from life's surprises with an Assurant Home Warranty, backed by a partner that supports you through every step of homeownership. Explore Plans.
©2026 Century 21 Real Estate LLC. All rights reserved. CENTURY 21®, the CENTURY 21 Logo and C21® are service marks owned by Century 21 Real Estate LLC. Century 21 Real Estate LLC fully supports the principles of the Fair Housing Act and the Equal Opportunity Act. Each office is independently owned and operated. Listing information is deemed reliable but not guaranteed accurate.