
19508 Griggs ST, Detroit, MI 48221
Local realty services provided by:CENTURY 21 Curran & Oberski
19508 Griggs ST,Detroit, MI 48221
$45,000
- 3 Beds
- 1 Baths
- 1,095 sq. ft.
- Single family
- Pending
Listed by: wendy hopkins
Office: epic realty inc
MLS#:20261083645
Source:MI_REALCOMP
Price summary
- Price:$45,000
- Price per sq. ft.:$41.1
About this home
Nice ranch-style HUD-home featuring 3 bedrooms, 1 full bath, a spacious living room, dining room, and kitchen. The home also offers a large basement , providing extra space and potential for your personal finishing touches. A large back yard on a desirable corner lot adds to the property's appeal. Bring your vision and creativity to make this home your own! Don't miss this opportunity to explore the possibilities this property has to offer. OWNER OCCUPANT, NON PROFITS AND GOVERNMENT AGENCIES BID SUBMISSION ROUND ONLY , NO INVESTORS until 10/21. The seller makes no representations or warranties as to property condition. HUD homes are sold AS-IS. Equal Housing Opportunity.
Contact an agent
Home facts
- Year built:1951
- Subdivision & Development:BLENHEIM FOREST SUB
- Listing ID #:20261083645
- Added:1 day(s) ago
- Updated:October 22, 2026 at 08:31 AM
Rooms and interior
- Bedrooms:3
- Total bathrooms:1
- Full bathrooms:1
- Rooms Total:6
- Basement Description:Unfinished
- Living area:1,095 sq. ft.
Heating and cooling
- Heating:Forced Air, Natural Gas
Structure and exterior
- Year built:1951
- Building area:1,095 sq. ft.
- Lot area:0.1 Acres
- Architectural Style:Ranch
- Construction Materials:Brick
- Foundation Description:Basement, Block
- Levels:One
Utilities
- Water:Public
- Sewer:Public Sewer
Finances and disclosures
- Price:$45,000
- Price per sq. ft.:$41.1
- Tax amount:$1,858
Parking
- Parking description:No Garage

New listings near 19508 Griggs ST
- New
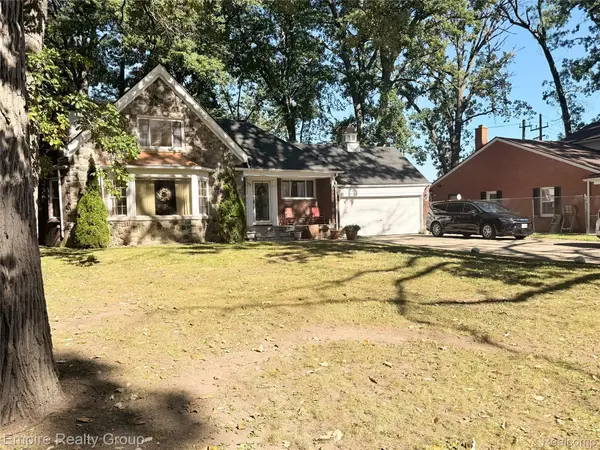 $400,000Active4 beds 2 baths2,276 sq. ft.
1260 Strathcona DR, Detroit, MI 48203
MLS# 20261084210Listed by: EMPIRE REALTY GROUP - New
 $85,000Active3 beds 1 baths1,316 sq. ft.
15330 Ferguson ST, Detroit, MI 48227
MLS# 20261084880Listed by: BARRETT REAL ESTATE  $35,000Pending3 beds 2 baths928 sq. ft.
16086 Bringard DR, Detroit, MI 48205
MLS# 20261083512Listed by: EXP REALTY MAIN- New
 $74,900Active3 beds 1 baths1,096 sq. ft.
20205 Klinger ST, Detroit, MI 48234
MLS# 20261085320Listed by: RE/MAX TEAM 2000 - New
 $210,000Active-- beds 3 baths2,600 sq. ft.
3803 Tyler ST, Detroit, MI 48238
MLS# 20261084114Listed by: JP DWELLINGS - New
 $289,999Active-- beds 4 baths2,712 sq. ft.
2925 Burnside ST, Detroit, MI 48212
MLS# 20261085544Listed by: NPG REAL ESTATE - New
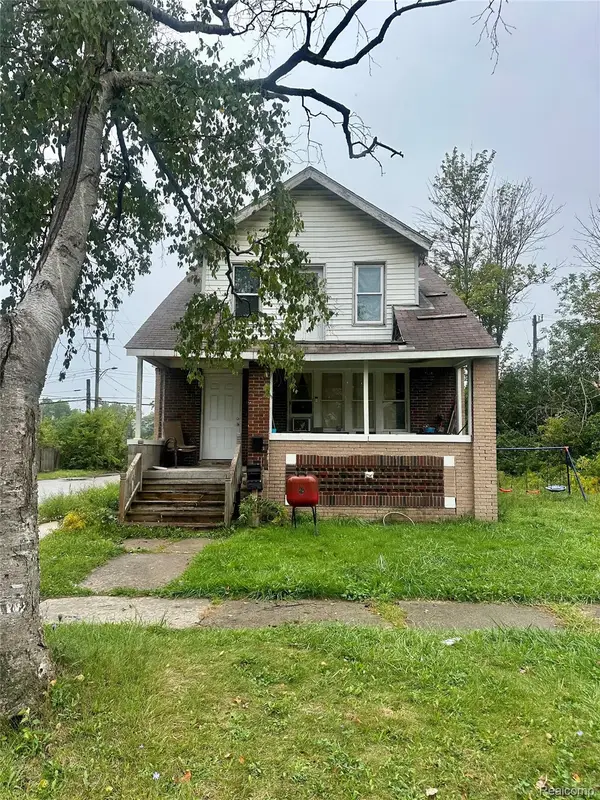 $39,000Active4 beds 2 baths1,687 sq. ft.
19603 Coventry ST, Detroit, MI 48203
MLS# 20261085627Listed by: FRONT PAGE PROPERTIES - Open Sat, 10am to 12pmNew
 $229,000Active2 beds 1 baths1,257 sq. ft.
3139 Saint Joseph ST, Detroit, MI 48207
MLS# 20261085351Listed by: NIKA & CO - Open Sat, 1 to 3pmNew
 $250,000Active4 beds 3 baths2,003 sq. ft.
18453 Stansbury Street, Detroit, MI 48235
MLS# 81026056082Listed by: REMAX CITY CENTRE - New
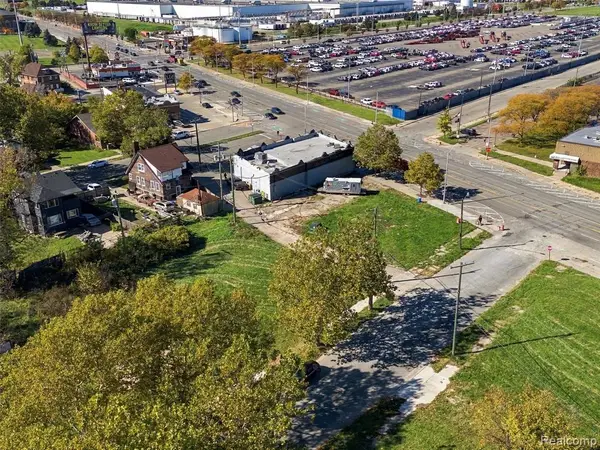 $134,000Active0.19 Acres
12734 E Jefferson, Detroit, MI 48215
MLS# 61040803Listed by: REALTEAM REAL ESTATE


Protect your home and budget from life's surprises with an Assurant Home Warranty, backed by a partner that supports you through every step of homeownership. Explore Plans.
©2026 Century 21 Real Estate LLC. All rights reserved. CENTURY 21®, the CENTURY 21 Logo and C21® are service marks owned by Century 21 Real Estate LLC. Century 21 Real Estate LLC fully supports the principles of the Fair Housing Act and the Equal Opportunity Act. Each office is independently owned and operated. Listing information is deemed reliable but not guaranteed accurate.