
1955 Hyde Park Drive #1955, Detroit, MI 48207
Local realty services provided by:CENTURY 21 Metro Brokers
1955 Hyde Park Drive #1955,Detroit, MI 48207
$180,000
- 2 Beds
- 2 Baths
- 2,017 sq. ft.
- Single family
- Active
Listed by: latisha billy
Office: market elite inc
MLS#:20261071802
Source:MI_REALCOMP
Price summary
- Price:$180,000
- Price per sq. ft.:$89.24
- Monthly HOA dues:$905
About this home
Location, location, location! Hyde Park is truly a diamond in the rough. Tucked behind lush, manicured grounds, park-like landscaping, and mature trees, Hyde Park offers its members a hybrid of suburban living in the heart of the city. Nestled in a highly coveted community, within proximity to the Dequindre Cut and Elmwood Central Park and close to all of the city's major attractions and fine dining, Hyde Park is right in the heart of it all! Within walking distance of Comerica Park and Ford Field, and just minutes away from Little Caesars Arena, Belle Isle, The Fox Theatre, MGM & Motor City, Greektown Casino, Eastern Market, and the Riverfront Parks and Riverwalk. Conveniently located with access to I-75/I-375, I-94, I-96, and M-10. This two-bedroom, 1.5-bathroom unit offers 1,345 sq. ft. of living space, a fully finished basement, private front and rear entrances, a fenced front yard and enclosed patio, and an attached one-car garage where members can install personal EV chargers! This spacious unit is uniquely situated next to the brightly lit walking path through Hyde Park, is easily accessible from the street, and provides additional parking for gatherings. Cooperative amenities and monthly carrying charges include high-speed internet, basic cable, water, recycling, trash & snow removal, common-area landscaping, property taxes, pest control, major HVAC, plumbing, and electrical components, roofing, windows, exterior maintenance, and professional management. We welcome you to join the remarkable Hyde Park Community, where you will experience the safety and community of a suburb in the heart of Detroit. This unit is priced to sell, so don't delay! Don't miss this rare opportunity to make Hyde Park your home. Financing available through Independent Bank, Teachers Federal Credit Union, and National Cooperative Bank....
Contact an agent
Home facts
- Year built:1966
- Subdivision & Development:ELMWOOD PK URBAN RENEWAL PLAT NO 1(ALSO P48-9 PLTS)
- Listing ID #:20261071802
- Added:1 day(s) ago
- Updated:September 13, 2026 at 01:59 AM
Rooms and interior
- Bedrooms:2
- Total bathrooms:2
- Full bathrooms:1
- Half bathrooms:1
- Rooms Total:5
- Basement Description:Finished, Full
- Living area:2,017 sq. ft.
Heating and cooling
- Cooling:Central Air
- Heating:Forced Air, Natural Gas
Structure and exterior
- Year built:1966
- Building area:2,017 sq. ft.
- Architectural Style:End Unit, Townhouse
- Construction Materials:Brick
- Exterior Features:Chimney Caps, Enclosed, Grounds Maintenance, Patio, Private Entrance
- Foundation Description:Basement, Poured
- Levels:Two
Utilities
- Water:Public
- Sewer:Public Sewer
Finances and disclosures
- Price:$180,000
- Price per sq. ft.:$89.24
Features and amenities
- Appliances:Dishwasher, Disposal, Dryer, Free Standing Gas Oven, Free Standing Gas Range, Free Standing Refrigerator, Gas Cooktop, Humidifier, Range Hood, Washer
- Laundry features:Gas Dryer Hookup, In Unit, Washer Hookup
Parking
- Parking description:Attached, Electricity In Garage, Garage Door Opener, Garage Faces Front, One Car Garage
- Garage spaces:1

New listings near 1955 Hyde Park Drive #1955
- New
 $115,000Active2 beds 1 baths900 sq. ft.
8300 E Jefferson Avenue #308, Detroit, MI 48209
MLS# 20261073743Listed by: BROOKSTONE, REALTORS LLC - New
 $195,000Active3 beds 2 baths1,597 sq. ft.
18988 Pennington Drive, Detroit, MI 48221
MLS# 81026048696Listed by: REALTY EXPERTS LLC - New
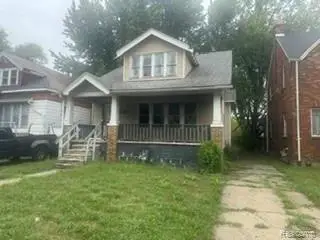 $53,000Active3 beds 1 baths1,492 sq. ft.
13639 Saratoga Street, Detroit, MI 48205
MLS# 20261073523Listed by: RCH BROKERAGE LEGACY INC - New
 $52,000Active2 beds 1 baths764 sq. ft.
13236 Tacoma Street, Detroit, MI 48205
MLS# 20261073605Listed by: RCH BROKERAGE LEGACY INC - Open Sun, 12 to 3pmNew
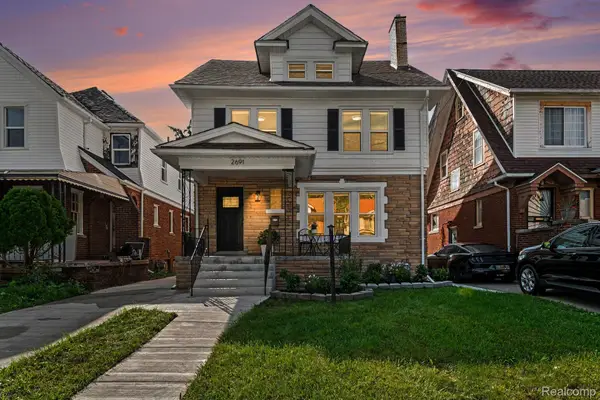 $298,000Active4 beds 3 baths2,027 sq. ft.
2691 Collingwood Street, Detroit, MI 48206
MLS# 20261073631Listed by: ROBINSON REALTY & MANAGEMENT GROUP INC - New
 $90,000Active3 beds 1 baths1,028 sq. ft.
15894 Fordham Street, Detroit, MI 48205
MLS# 20261073708Listed by: EXP REALTY MAIN - New
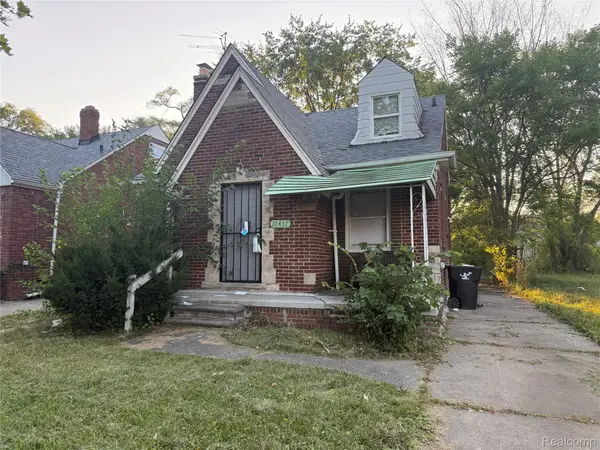 $55,000Active3 beds 1 baths1,198 sq. ft.
10437 Mckinney Street, Detroit, MI 48224
MLS# 20261073716Listed by: EXP REALTY MAIN - New
 $23,000Active0.08 Acres
4553 Sheridan Street, Detroit, MI 48214
MLS# 26048675Listed by: EXP REALTY, LLC - New
 $20,000Active0.08 Acres
4520 Sheridan Street, Detroit, MI 48214
MLS# 26048679Listed by: EXP REALTY, LLC


Protect your home and budget from life's surprises with an Assurant Home Warranty, backed by a partner that supports you through every step of homeownership. Explore Plans.
©2026 Century 21 Real Estate LLC. All rights reserved. CENTURY 21®, the CENTURY 21 Logo and C21® are service marks owned by Century 21 Real Estate LLC. Century 21 Real Estate LLC fully supports the principles of the Fair Housing Act and the Equal Opportunity Act. Each office is independently owned and operated. Listing information is deemed reliable but not guaranteed accurate.