
19707 Concord Street, Detroit, MI 48234
Local realty services provided by:CENTURY 21 Curran & Oberski
19707 Concord Street,Detroit, MI 48234
$99,000
- 2 Beds
- 1 Baths
- 819 sq. ft.
- Single family
- Active
Listed by: monique burns
Office: great day realty, llc.
MLS#:20261072341
Source:MI_REALCOMP
Price summary
- Price:$99,000
- Price per sq. ft.:$120.88
About this home
WELCOME HOME TO 19707 CONCORD! Tucked into a pleasant residential neighborhood just off beautiful E. Outer Drive, this freshly updated 2-bedroom home offers comfortable living inside and an incredible amount of usable space outside. Conveniently located near E. Outer Drive & Sherwood, with quick access to the shopping, restaurants and everyday conveniences along 8 Mile and Ryan.
Inside, you'll find fresh paint throughout, new carpeting, and new luxury vinyl plank flooring in the kitchen and bathroom. The bright living spaces are clean, neutral and ready for you to make your own. Downstairs, the waterproofed basement offers loads of additional space and possibilities—create a playroom, home gym, workshop, hobby area or simply enjoy the extra storage.
And wait until you see the outdoor space! The adjoining side lot is included, giving you an unusually spacious yard with room to garden, entertain, play or create the outdoor space you've always wanted. Add in the large backyard and two-car garage, and this property offers possibilities that are hard to find at this price point.
Fresh, clean, move-in ready and full of potential—come see what you could make of 19707 Concord!...
Contact an agent
Home facts
- Year built:1940
- Subdivision & Development:PATERSON BROS & CO OUTER DRIVE-VAN DYKE
- Listing ID #:20261072341
- Added:1 day(s) ago
- Updated:September 09, 2026 at 04:31 PM
Rooms and interior
- Bedrooms:2
- Total bathrooms:1
- Full bathrooms:1
- Rooms Total:5
- Basement Description:Daylight, Unfinished
- Living area:819 sq. ft.
Heating and cooling
- Heating:Forced Air, Natural Gas
Structure and exterior
- Roof:Asphalt
- Year built:1940
- Building area:819 sq. ft.
- Lot area:0.11 Acres
- Architectural Style:Ranch
- Construction Materials:Aluminum Siding
- Exterior Features:Awnings, Covered, Porch
- Foundation Description:Basement, Block
- Levels:One
Utilities
- Water:Water at Street
- Sewer:Public Sewer
Finances and disclosures
- Price:$99,000
- Price per sq. ft.:$120.88
- Tax amount:$3,556
Features and amenities
- Appliances:Exhaust Fan, Range Hood
- Laundry features:Gas Dryer Hookup, Washer Hookup
Parking
- Parking description:Detached, Driveway, Garage Faces Front, Two Car Garage
- Garage spaces:2

New listings near 19707 Concord Street
- New
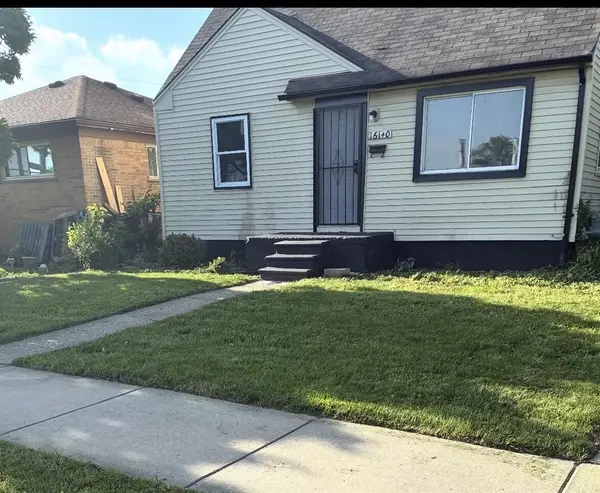 $70,000Active3 beds 1 baths906 sq. ft.
16140 W Chicago, Detroit, MI 48228
MLS# 70557468Listed by: PREFERRED, REALTORS LTD - New
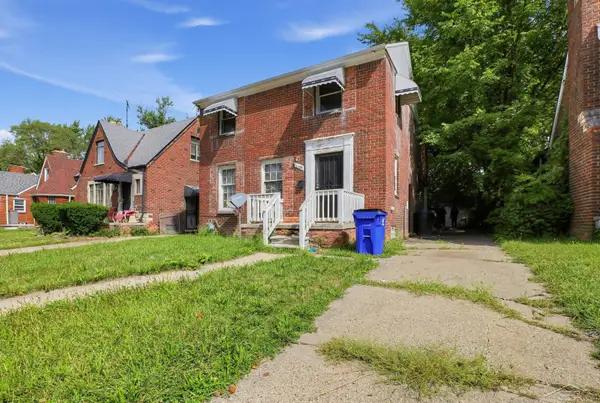 $60,000Active5 beds 1 baths1,531 sq. ft.
11224 Courville, Detroit, MI 48224
MLS# 50221234Listed by: JPAR - GREAT LAKES BAY REGION - New
 $89,900Active3 beds 1 baths950 sq. ft.
18269 Stout, Detroit, MI 48219
MLS# 50221250Listed by: RE/MAX FIRST - New
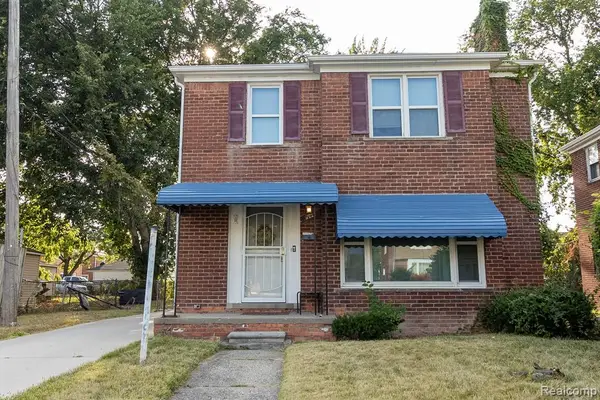 $155,000Active3 beds 2 baths1,278 sq. ft.
9221 Ashton, Detroit, MI 48228
MLS# 61028458Listed by: SACRED LLC - New
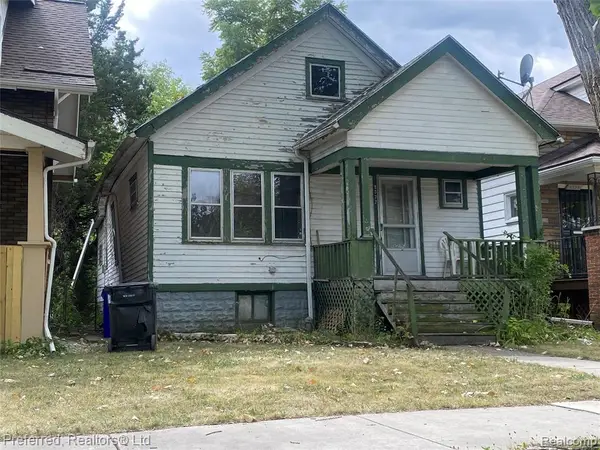 $40,000Active3 beds 1 baths1,082 sq. ft.
9377 Otsego, Detroit, MI 48204
MLS# 61028459Listed by: PREFERRED, REALTORS(R) LTD - New
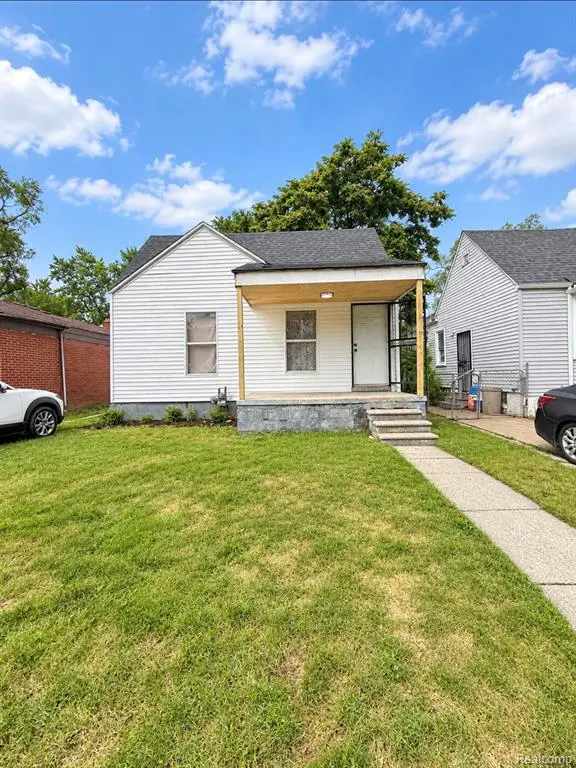 $65,000Active4 beds 1 baths1,100 sq. ft.
8495 Brace, Detroit, MI 48228
MLS# 61028464Listed by: KW PROFESSIONALS - New
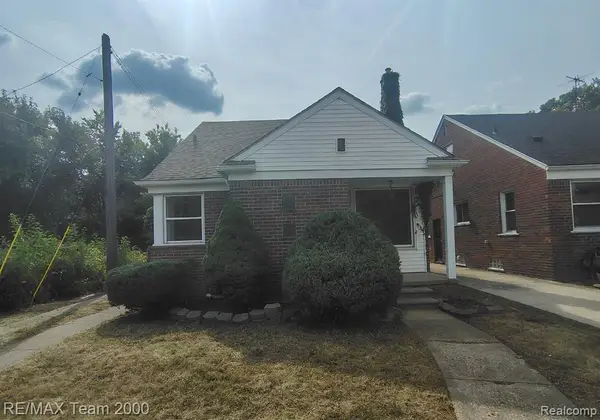 $54,900Active3 beds 2 baths1,239 sq. ft.
9527 Mettetal, Detroit, MI 48227
MLS# 61028481Listed by: RE/MAX TEAM 2000 - New
 $69,900Active3 beds 1 baths1,302 sq. ft.
12714 Littlefield, Detroit, MI 48227
MLS# 61028515Listed by: MARKET ELITE INC - New
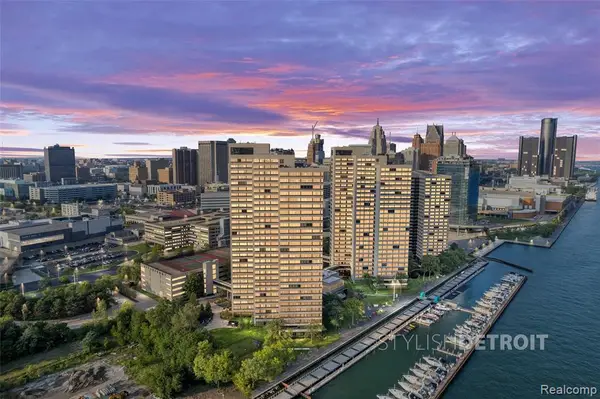 $299,000Active2 beds 2 baths1,200 sq. ft.
1001 W Jefferson #11B, Detroit, MI 48226
MLS# 61028528Listed by: COMMUNITY CHOICE REALTY INC - New
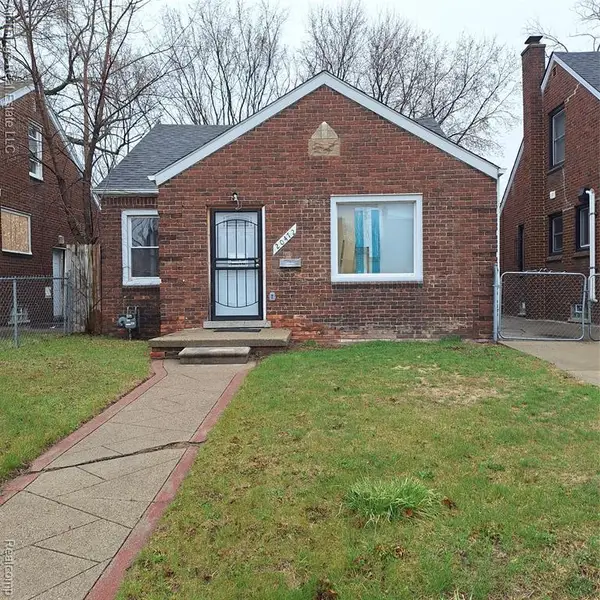 $105,000Active2 beds 1 baths788 sq. ft.
20472 Hull, Highland Park, MI 48203
MLS# 61028537Listed by: ALL THINGS REAL ESTATE LLC


Protect your home and budget from life's surprises with an Assurant Home Warranty, backed by a partner that supports you through every step of homeownership. Explore Plans.
©2026 Century 21 Real Estate LLC. All rights reserved. CENTURY 21®, the CENTURY 21 Logo and C21® are service marks owned by Century 21 Real Estate LLC. Century 21 Real Estate LLC fully supports the principles of the Fair Housing Act and the Equal Opportunity Act. Each office is independently owned and operated. Listing information is deemed reliable but not guaranteed accurate.