
19770 Ashton Avenue, Detroit, MI 48219
Local realty services provided by:CENTURY 21 Metro Brokers
19770 Ashton Avenue,Detroit, MI 48219
$144,900
- 3 Beds
- 1 Baths
- 1,020 sq. ft.
- Single family
- Active
Listed by: jamila s jackson, gordon a hawkins
Office: hawkins realty group, inc
MLS#:20261079358
Source:MI_REALCOMP
Price summary
- Price:$144,900
- Price per sq. ft.:$142.06
About this home
Presenting an awesome opportunity to own this meticulously renovated single family home. This inviting home embodies classic appeal, promising a relaxed living experience. The kitchen is thoughtfully appointed, featuring plenty of counter space that provides both aesthetic appeal and practical durability for your cooking escapades. Hardwood floors or vinyl plank throughout make it easy for you and your pets. Make this your own!! Ask about the City of Detroit down payment assistance for first time homebuyers.
Contact an agent
Home facts
- Year built:1941
- Subdivision & Development:SOUTHLAWN GROVE
- Listing ID #:20261079358
- Added:2 day(s) ago
- Updated:October 05, 2026 at 03:00 AM
Rooms and interior
- Bedrooms:3
- Total bathrooms:1
- Full bathrooms:1
- Rooms Total:6
- Basement Description:Full, Unfinished
- Living area:1,020 sq. ft.
Heating and cooling
- Cooling:Window Units
- Heating:Forced Air, Natural Gas
Structure and exterior
- Roof:Asphalt
- Year built:1941
- Building area:1,020 sq. ft.
- Lot area:0.12 Acres
- Architectural Style:Bungalow
- Construction Materials:Aluminum Siding
- Exterior Features:Lighting
- Foundation Description:Basement, Block
Utilities
- Water:Public, Water at Street
- Sewer:Public Sewer
Finances and disclosures
- Price:$144,900
- Price per sq. ft.:$142.06
- Tax amount:$1,850
Parking
- Parking description:Detached, Garage Faces Front, One and Half Car Garage
- Garage spaces:1.5

New listings near 19770 Ashton Avenue
- Coming Soon
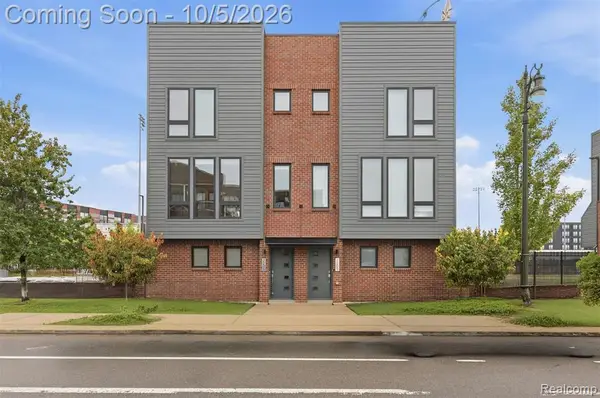 $689,900Coming Soon2 beds 3 baths1,588 sq. ft.
2201 Trumbull, Detroit, MI 48216
MLS# 61035832Listed by: EMMANUEL REALTY LLC - New
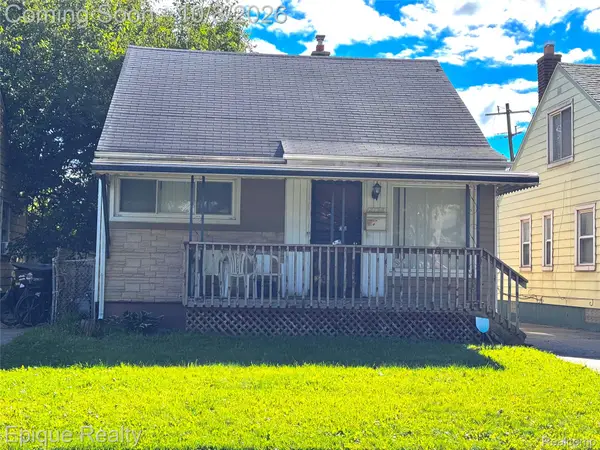 $80,000Active4 beds 2 baths1,674 sq. ft.
2723 S Liddesdale Street, Detroit, MI 48217
MLS# 20261079317Listed by: EPIQUE REALTY - New
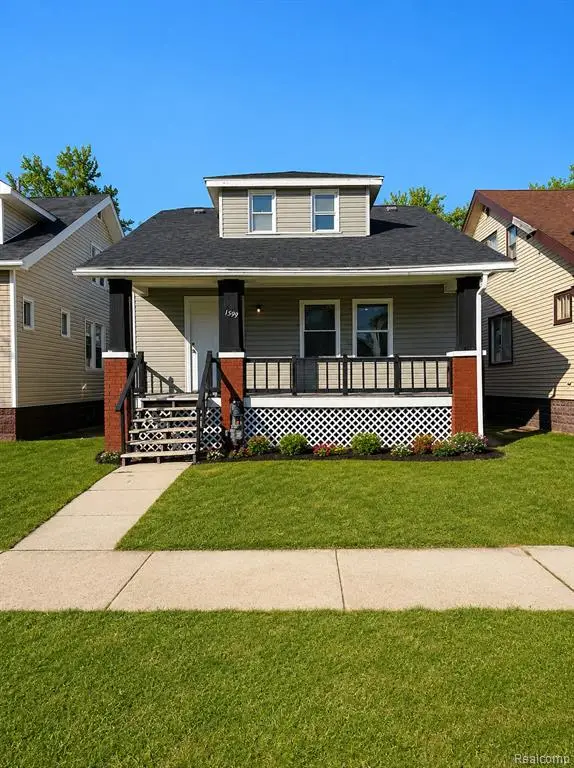 $129,900Active4 beds 2 baths1,296 sq. ft.
13997 Cloverlawn, Detroit, MI 48238
MLS# 61035900Listed by: KELLER WILLIAMS LEGACY - New
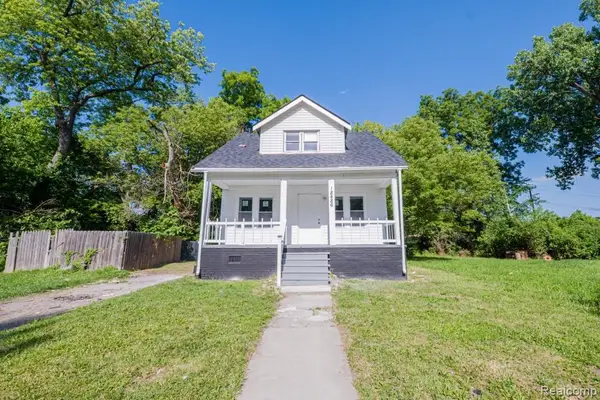 $139,900Active5 beds 2 baths1,232 sq. ft.
18486 Trinity, Detroit, MI 48219
MLS# 61035906Listed by: KELLER WILLIAMS LEGACY - New
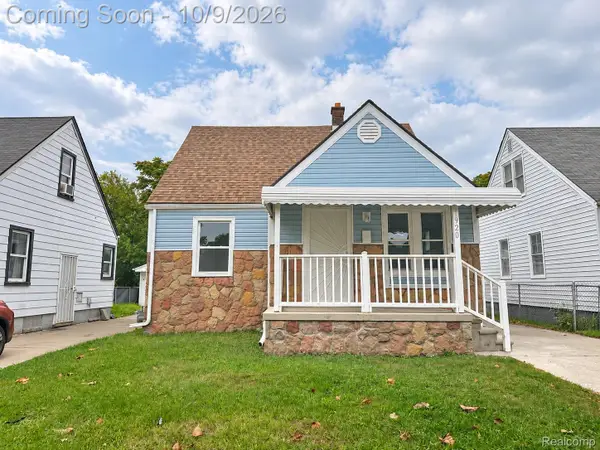 $135,000Active3 beds 1 baths1,606 sq. ft.
1920 S Ethel Street, Detroit, MI 48217
MLS# 20261079319Listed by: EXP REALTY MAIN - New
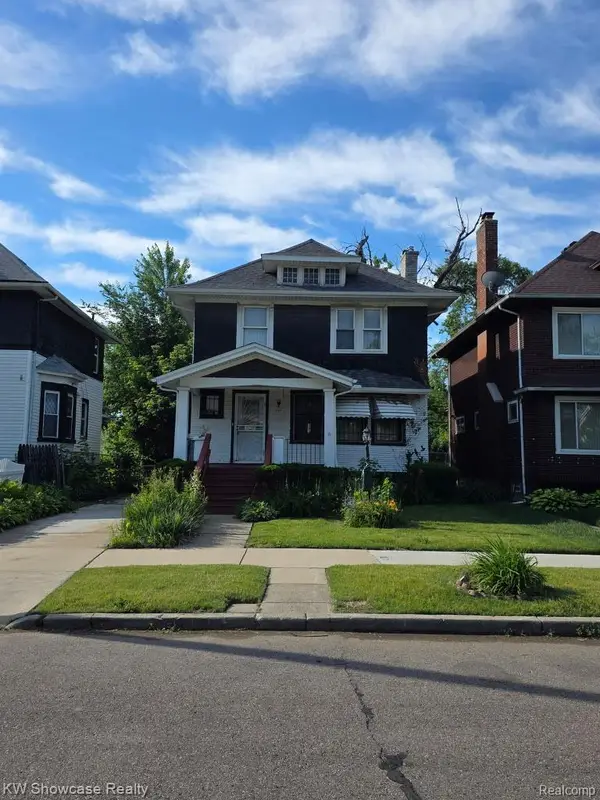 $75,000Active3 beds 2 baths1,506 sq. ft.
917 Burlingame Street, Detroit, MI 48202
MLS# 20261080169Listed by: KW SHOWCASE REALTY - New
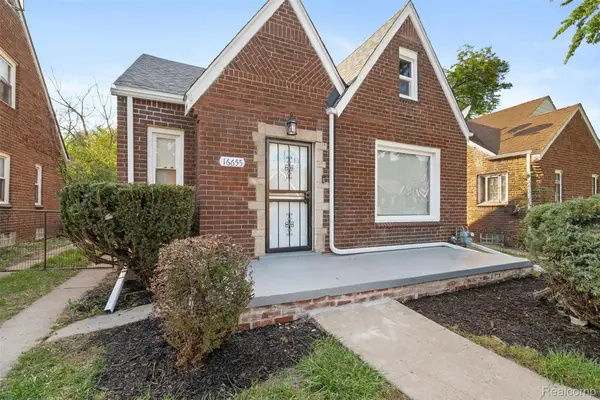 $169,900Active3 beds 2 baths1,250 sq. ft.
16655 Stansbury Street, Detroit, MI 48235
MLS# 20261080174Listed by: SPARTAN REALTY GROUP - New
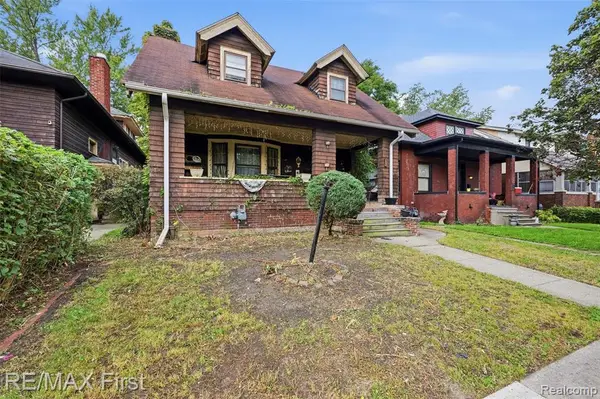 $99,900Active4 beds 1 baths1,460 sq. ft.
793 Marlborough, Detroit, MI 48215
MLS# 61035849Listed by: RE/MAX FIRST - New
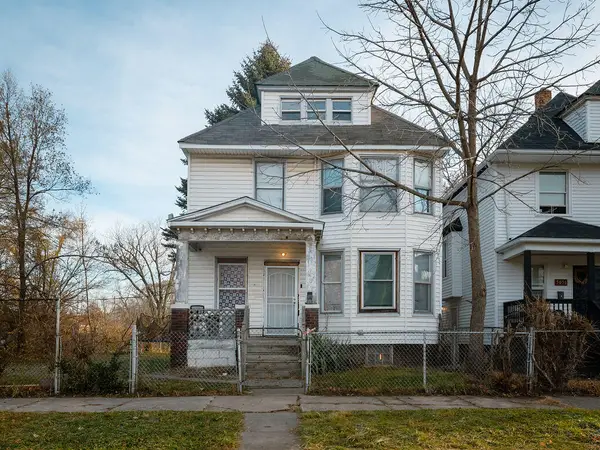 $60,000Active6 beds 2 baths1,456 sq. ft.
5062 Parker Street, Detroit, MI 48213
MLS# 26052825Listed by: BYNUM WARD & ASSOCIATES - New
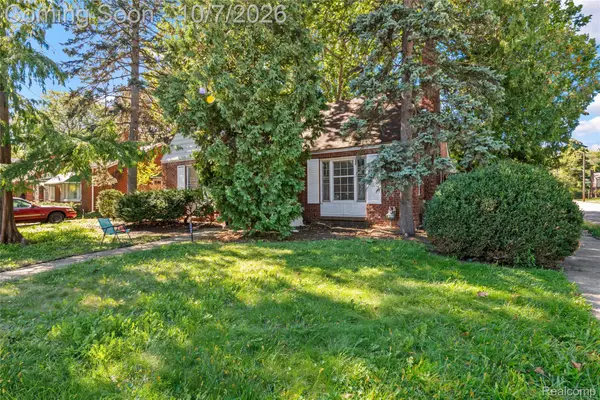 $219,000Active3 beds 3 baths1,600 sq. ft.
3963 Yorkshire Road, Detroit, MI 48224
MLS# 20261074800Listed by: REAL BROKER, LLC TROY


Protect your home and budget from life's surprises with an Assurant Home Warranty, backed by a partner that supports you through every step of homeownership. Explore Plans.
©2026 Century 21 Real Estate LLC. All rights reserved. CENTURY 21®, the CENTURY 21 Logo and C21® are service marks owned by Century 21 Real Estate LLC. Century 21 Real Estate LLC fully supports the principles of the Fair Housing Act and the Equal Opportunity Act. Each office is independently owned and operated. Listing information is deemed reliable but not guaranteed accurate.