
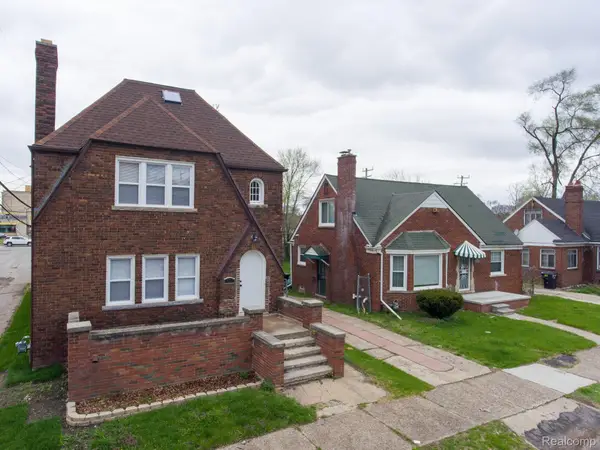
20101 Briarcliff RD, Detroit, MI 48221
Local realty services provided by:CENTURY 21 Metro Brokers
20101 Briarcliff RD,Detroit, MI 48221
$439,000
- 5 Beds
- 5 Baths
- 4,124 sq. ft.
- Single family
- Active
Listed by: damon averitte
Office: utica realty llc.
MLS#:20261090480
Source:MI_REALCOMP
Price summary
- Price:$439,000
- Price per sq. ft.:$106.45
About this home
Enjoy this amazing home. Settled in Detroit's historic Green Acres community, this home is exactly what you need. With Baths in each upstairs room, you won't have to deal with the morning rush of sharing. Plenty of space on the first floor, with a bedroom. A finished basement with its own full bath and bonus room. Situated close to restaurants, recreation, and schools, you won't have to go far to get what you need. Even greater is the tight-knit community. Truly something you have to come see to fully understand.
Contact an agent
Home facts
- Year built:1939
- Subdivision & Development:WOODWARD
- Listing ID #:20261090480
- Added:1 day(s) ago
- Updated:November 09, 2026 at 11:08 AM
Rooms and interior
- Bedrooms:5
- Total bathrooms:5
- Full bathrooms:4
- Half bathrooms:1
- Rooms Total:9
- Basement Description:Finished
- Living area:4,124 sq. ft.
Heating and cooling
- Heating:Forced Air, Natural Gas
Structure and exterior
- Year built:1939
- Building area:4,124 sq. ft.
- Lot area:0.14 Acres
- Architectural Style:Colonial
- Construction Materials:Brick, Vinyl Siding
- Foundation Description:Basement, Brick Mortar
- Levels:Two
Utilities
- Water:Public
- Sewer:Public Sewer
Finances and disclosures
- Price:$439,000
- Price per sq. ft.:$106.45
- Tax amount:$17,933
Parking
- Parking description:Detached, Two Car Garage
- Garage spaces:2

New listings near 20101 Briarcliff RD
- New
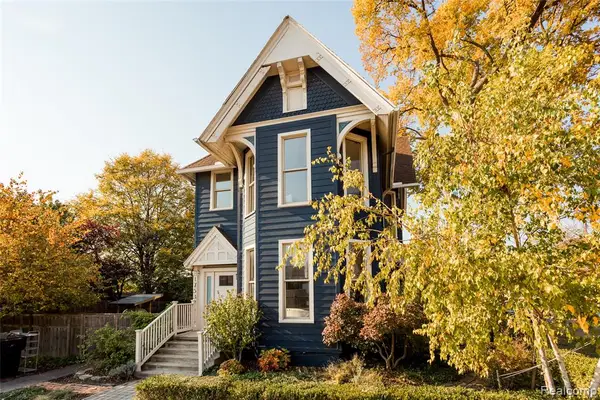 $650,000Active5 beds 3 baths2,400 sq. ft.
1753 Trumbull, Detroit, MI
MLS# 61045531Listed by: O'CONNOR REALTY DETROIT, LLC - New
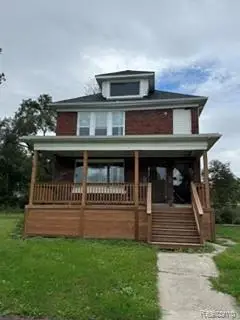 $60,000Active4 beds 2 baths2,010 sq. ft.
639 Kitchener ST, Detroit, MI 48215
MLS# 20261090471Listed by: REDFIN CORPORATION - New
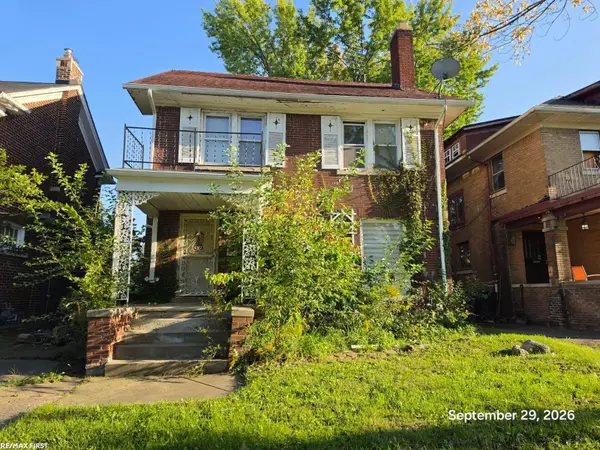 $145,000Active4 beds 3 baths1,990 sq. ft.
2033 Atkinson, Detroit, MI 48206
MLS# 58050227096Listed by: RE/MAX FIRST - New
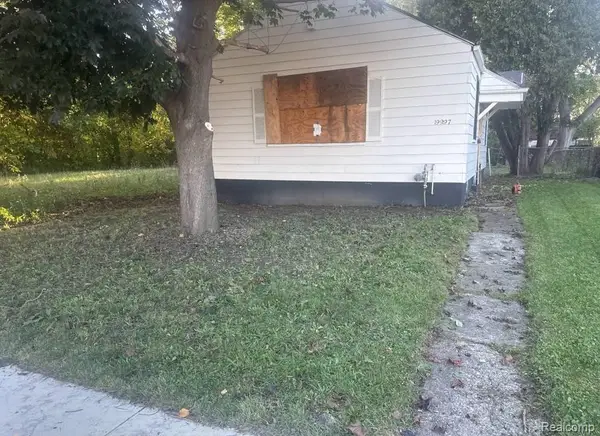 $24,900Active2 beds 1 baths676 sq. ft.
19997 Carrie ST, Detroit, MI 48234
MLS# 20261090105Listed by: RE/MAX LEADING EDGE - New
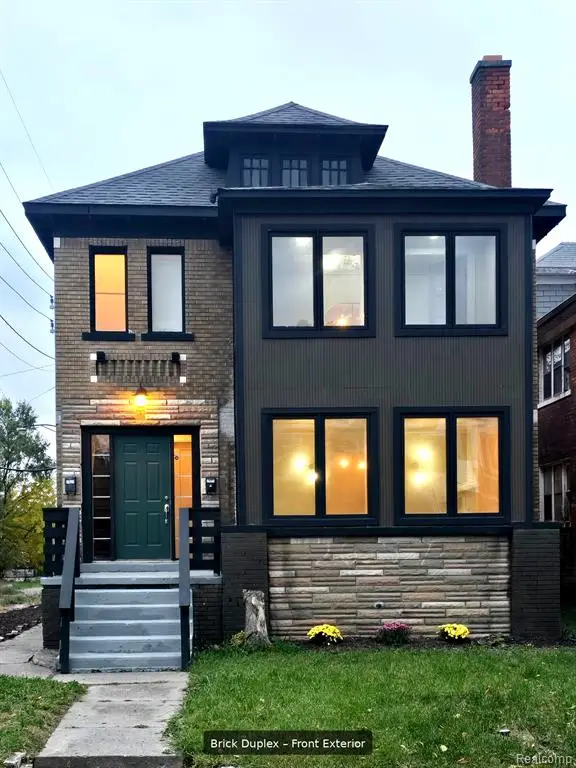 $235,000Active-- beds 2 baths
2625 Calvert, Detroit, MI 48206
MLS# 61045475Listed by: BELLABAY REALTY TRI COUNTIES - New
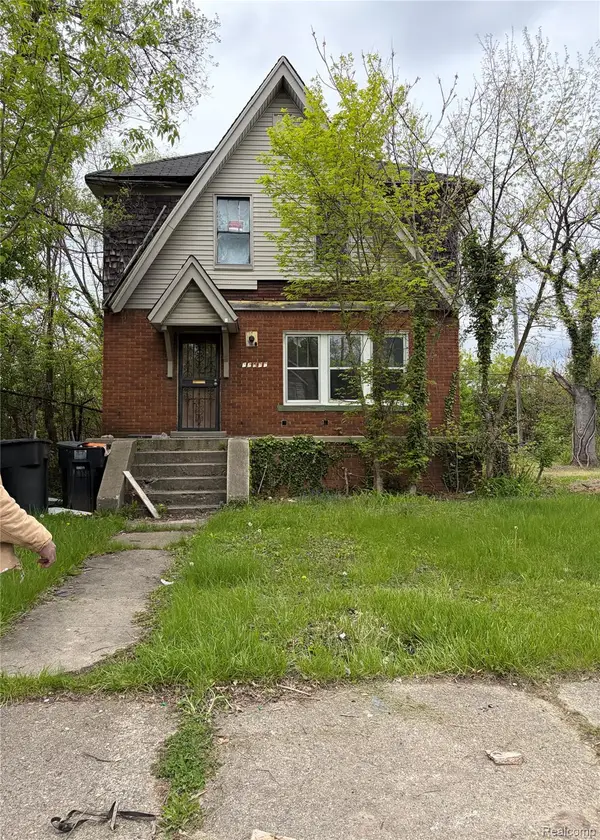 $45,000Active3 beds 1 baths1,248 sq. ft.
14537 Kentucky ST, Detroit, MI 48238
MLS# 20261088084Listed by: KELLER WILLIAMS LEGACY - New
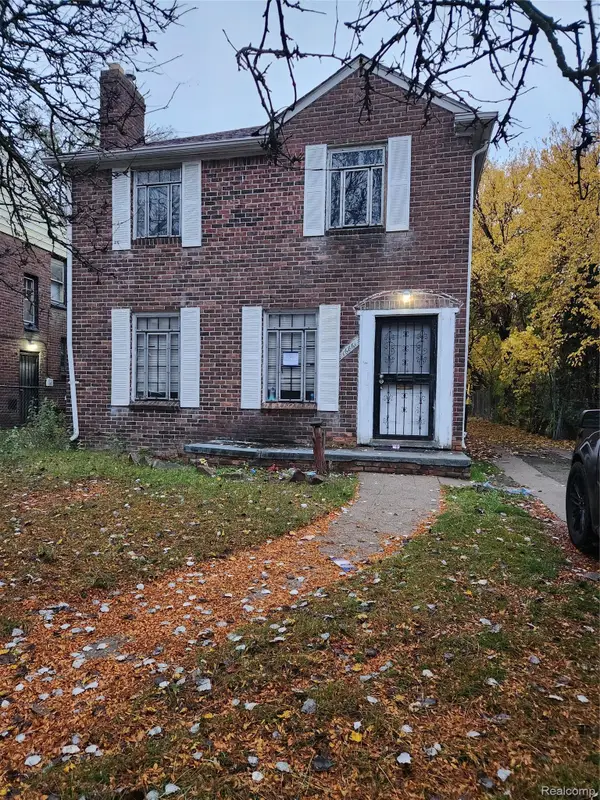 $93,000Active3 beds 2 baths1,263 sq. ft.
16861 Stansbury ST, Detroit, MI 48235
MLS# 20261089310Listed by: BOWERS REALTY & INVESTMENTS, INC - New
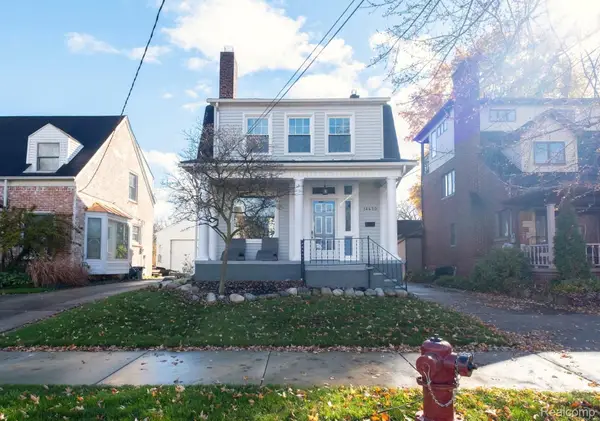 $450,000Active2 beds 2 baths2,232 sq. ft.
14420 Harbor IS, Detroit, MI 48215
MLS# 20261090443Listed by: CLYDE REALTY LLC - New
 $269,000Active6 beds 3 baths2,150 sq. ft.
17125 Warrington DR, Detroit, MI 48221
MLS# 20261090451Listed by: DETROIT PROGRESS REALTY LLC


Protect your home and budget from life's surprises with an Assurant Home Warranty, backed by a partner that supports you through every step of homeownership. Explore Plans.
©2026 Century 21 Real Estate LLC. All rights reserved. CENTURY 21®, the CENTURY 21 Logo and C21® are service marks owned by Century 21 Real Estate LLC. Century 21 Real Estate LLC fully supports the principles of the Fair Housing Act and the Equal Opportunity Act. Each office is independently owned and operated. Listing information is deemed reliable but not guaranteed accurate.