
20120 Yonka Street, Detroit, MI 48234
Local realty services provided by:CENTURY 21 Affiliated
20120 Yonka Street,Detroit, MI 48234
$79,000
- 3 Beds
- 1 Baths
- 1,986 sq. ft.
- Single family
- Active
Listed by: roland c walker iii
Office: kw grosse pointe
MLS#:20261065128
Source:MI_REALCOMP
Price summary
- Price:$79,000
- Price per sq. ft.:$39.78
About this home
Large Brick Bungalow with lots of space and lots of potential. Home needs update however the bones and structure is solid. Home is very spacious, the buyer with write vision can bring this property to a remarkable remodel! The layout includes a three season room, a finished basement with a Wet bar. Upstairs and has extra room that could used a small 4th bedroom. Home near 8 mile, close to shopping, restaurants, and major freeways. Home is subject to 3rd party approval through Short Sale and Probate Court.
Contact an agent
Home facts
- Year built:1951
- Subdivision & Development:MELIN SUB
- Listing ID #:20261065128
- Added:1 day(s) ago
- Updated:August 20, 2026 at 03:30 PM
Rooms and interior
- Bedrooms:3
- Total bathrooms:1
- Full bathrooms:1
- Rooms Total:8
- Basement Description:Full, Partially Finished
- Living area:1,986 sq. ft.
Heating and cooling
- Heating:Forced Air, Natural Gas
Structure and exterior
- Roof:Asphalt
- Year built:1951
- Building area:1,986 sq. ft.
- Lot area:0.1 Acres
- Architectural Style:Bungalow
- Construction Materials:Brick
- Exterior Features:Awnings, Porch
- Foundation Description:Basement, Block
Utilities
- Water:Public, Water at Street
- Sewer:Public Sewer, Sewer at Street
Finances and disclosures
- Price:$79,000
- Price per sq. ft.:$39.78
- Tax amount:$1,751
Features and amenities
- Laundry features:Gas Dryer Hookup, Washer Hookup
- Amenities:High Speed Internet
Parking
- Parking description:Detached, Driveway, Two Car Garage
- Garage spaces:2

New listings near 20120 Yonka Street
- Coming Soon
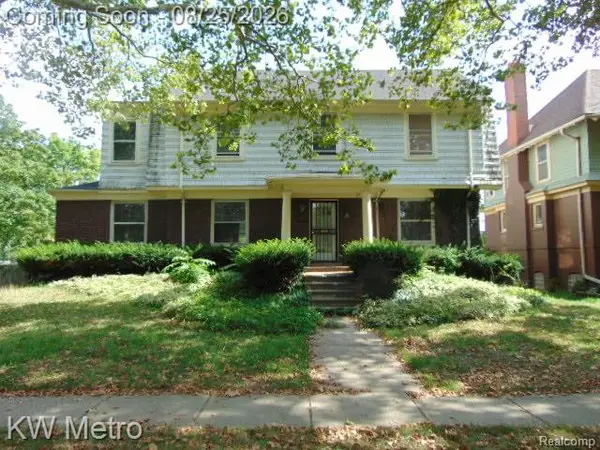 $300,000Coming Soon4 beds 3 baths2,959 sq. ft.
665 Pallister, Detroit, MI 48202
MLS# 61022769Listed by: KW METRO - New
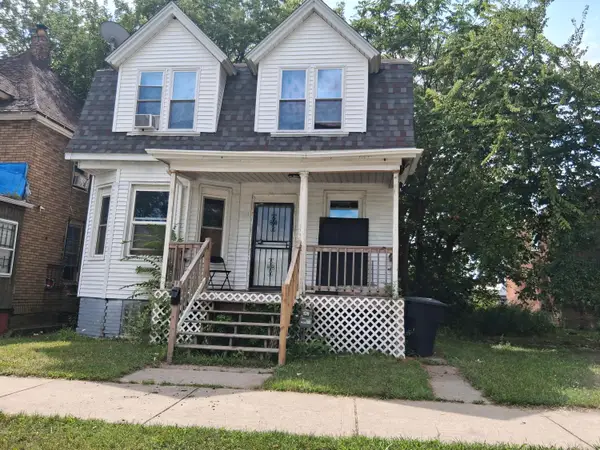 $82,000Active3 beds 1 baths1,438 sq. ft.
5115 Seyburn Street, Detroit, MI 48213
MLS# 26043987Listed by: WORTH CLARK REALTY - New
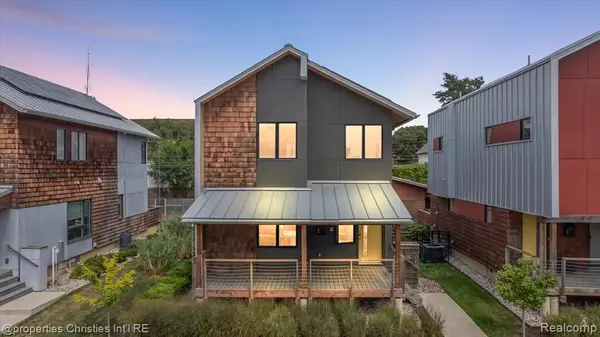 $675,000Active3 beds 3 baths1,532 sq. ft.
4010 4th #5, Detroit, MI 48201
MLS# 61022973Listed by: @PROPERTIES CHRISTIE'S INT'L R.E. BIRMINGHAM - New
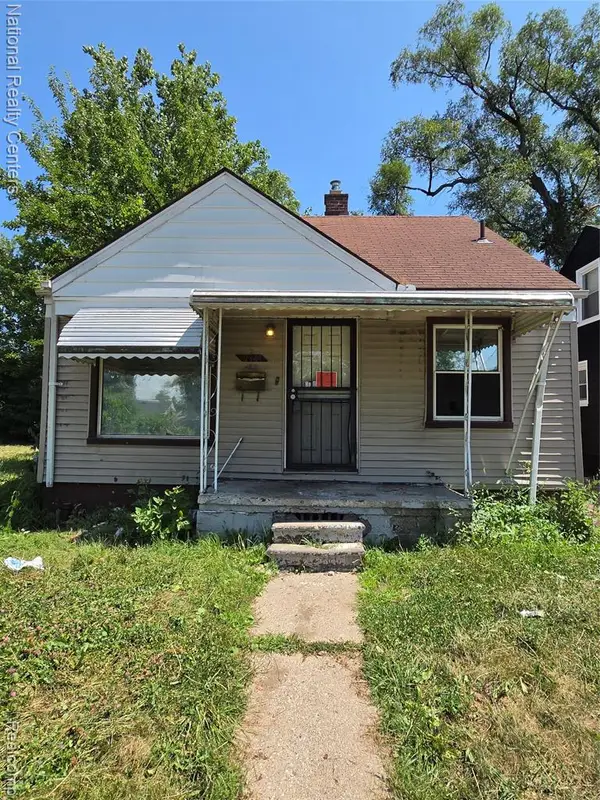 $35,000Active3 beds 1 baths919 sq. ft.
9344 Sussex, Detroit, MI 48228
MLS# 61022980Listed by: NATIONAL REALTY CENTERS, INC - New
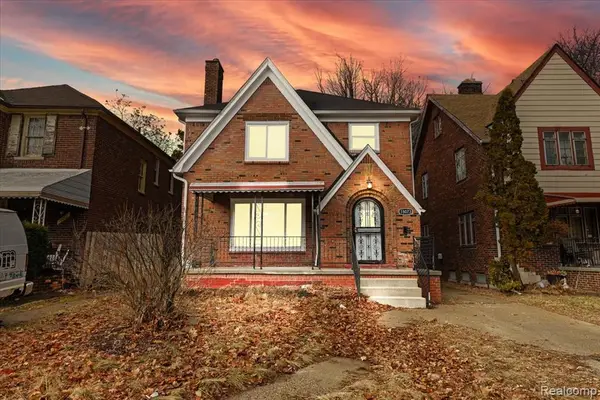 $215,000Active3 beds 2 baths1,650 sq. ft.
18073 Santa Barbara, Detroit, MI 48221
MLS# 61022981Listed by: DOBI REAL ESTATE - New
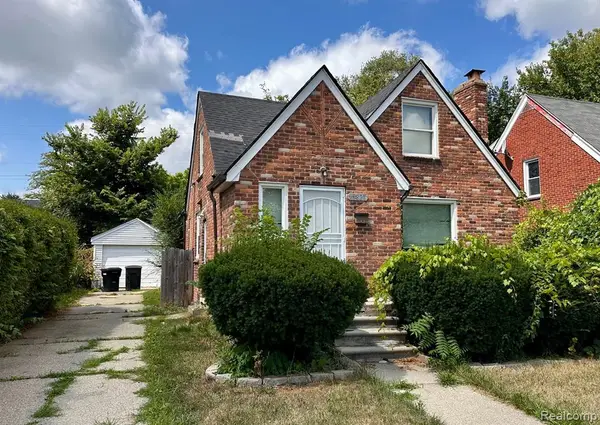 $69,900Active3 beds 1 baths1,202 sq. ft.
15821 Ferguson, Detroit, MI 48227
MLS# 61022994Listed by: FRONT PAGE PROPERTIES - Open Sat, 2 to 5pmNew
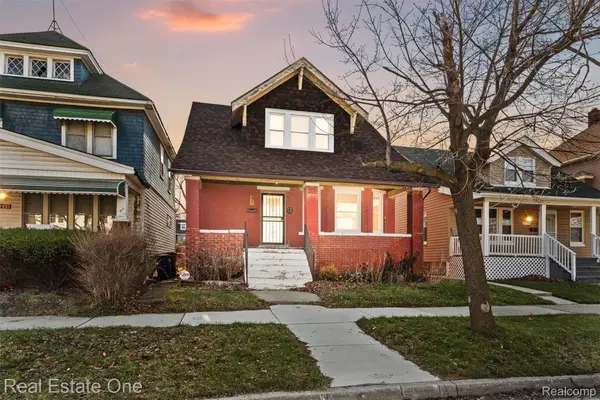 $279,900Active5 beds 3 baths1,860 sq. ft.
2965 Fischer Street, Detroit, MI 48214
MLS# 20261066548Listed by: REAL ESTATE ONE-SOUTHGATE - New
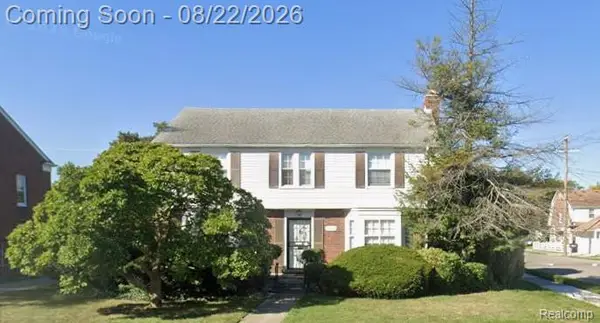 $265,000Active3 beds 2 baths1,921 sq. ft.
19209 Lauder Street, Detroit, MI 48235
MLS# 20261066557Listed by: MICHIGAN REALTY ASSOCIATES - New
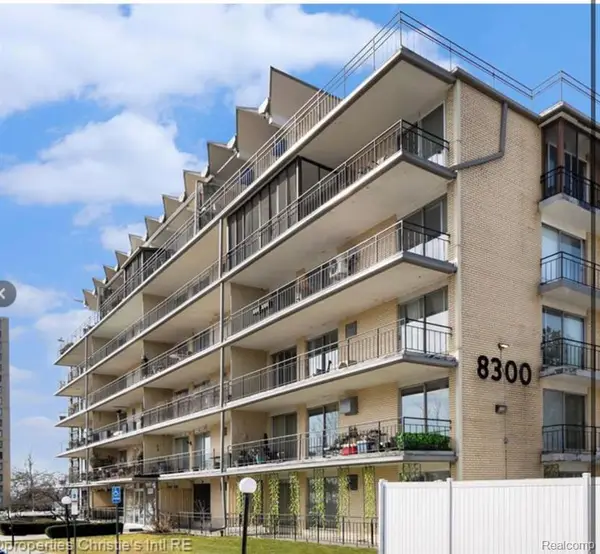 $99,000Active2 beds 1 baths987 sq. ft.
8300 E Jefferson Avenue #107, Detroit, MI 48214
MLS# 61022909Listed by: EXP REALTY MAIN - New
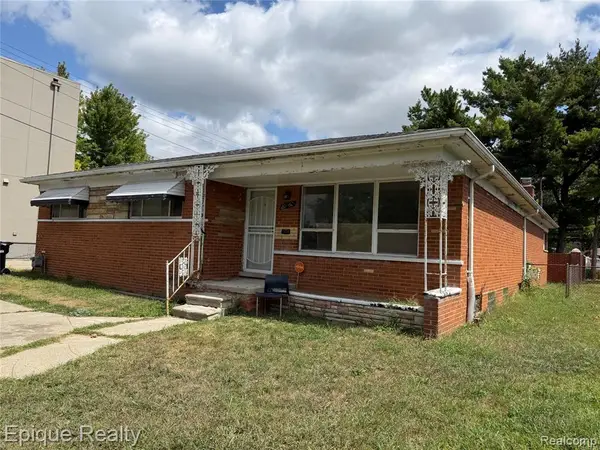 $125,000Active3 beds 2 baths1,450 sq. ft.
20560 Braile, Detroit, MI 48219
MLS# 61022917Listed by: EPIQUE REALTY


Protect your home and budget from life's surprises with an Assurant Home Warranty, backed by a partner that supports you through every step of homeownership. Explore Plans.
©2026 Century 21 Real Estate LLC. All rights reserved. CENTURY 21®, the CENTURY 21 Logo and C21® are service marks owned by Century 21 Real Estate LLC. Century 21 Real Estate LLC fully supports the principles of the Fair Housing Act and the Equal Opportunity Act. Each office is independently owned and operated. Listing information is deemed reliable but not guaranteed accurate.