
20236 Gallagher Street, Detroit, MI 48234
Local realty services provided by:CENTURY 21 Affiliated
20236 Gallagher Street,Detroit, MI 48234
$49,900
- 3 Beds
- 1 Baths
- 928 sq. ft.
- Single family
- Active
Listed by: quin d'amico
Office: re/max showcase homes
MLS#:20261059406
Source:MI_REALCOMP
Price summary
- Price:$49,900
- Price per sq. ft.:$53.77
About this home
The last touches are just being finished on this classic frame bungalow in the up and coming Butler neighborhood of Detroit's north side. The fresh and clean basement accompanies the professionally cleaned carpet in all 3 bedrooms bedrooms, shed for landscaping supplies and rubbed bronze fixtures throughout the whole home. Ample space in living room and eat-in area included in kitchen. Basement can be made into gaming room, or man cave/lady's lair. Major freeways of I-75 and I-696 are close by with main thoroughfares of 8 Mile and Mound, as well. Where else can you get a functional bungalow under $50K on a decent street in the city? Home sold as-is. There are certain stipulations with this seller; please ask your agent for details.
Contact an agent
Home facts
- Year built:1941
- Subdivision & Development:SEYMOUR & TROESTERS CLAIRMONT PK
- Listing ID #:20261059406
- Added:1 day(s) ago
- Updated:July 31, 2026 at 08:57 PM
Rooms and interior
- Bedrooms:3
- Total bathrooms:1
- Full bathrooms:1
- Rooms Total:6
- Basement Description:Unfinished
- Living area:928 sq. ft.
Heating and cooling
- Heating:Forced Air, Natural Gas
Structure and exterior
- Roof:Asphalt
- Year built:1941
- Building area:928 sq. ft.
- Lot area:0.09 Acres
- Architectural Style:Bungalow
- Construction Materials:Aluminum Siding, Brick
- Exterior Features:Awnings, Chimney Caps, Covered, Lighting, Porch
- Foundation Description:Basement, Block
Utilities
- Water:Public
- Sewer:Public Sewer
Finances and disclosures
- Price:$49,900
- Price per sq. ft.:$53.77
- Tax amount:$1,241
Features and amenities
- Appliances:Free Standing Gas Range
- Amenities:Programmable Thermostat
Parking
- Parking description:No Garage

New listings near 20236 Gallagher Street
- New
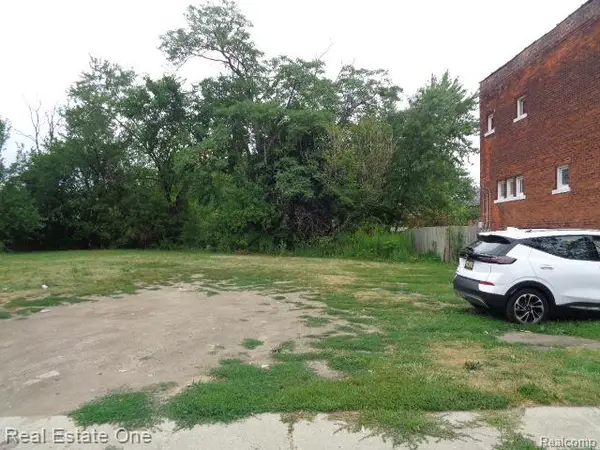 $9,000Active0.09 Acres
6218 Rosa Parks Boulevard, Detroit, MI 48208
MLS# 20261059241Listed by: REAL ESTATE ONE-SOUTHFIELD - New
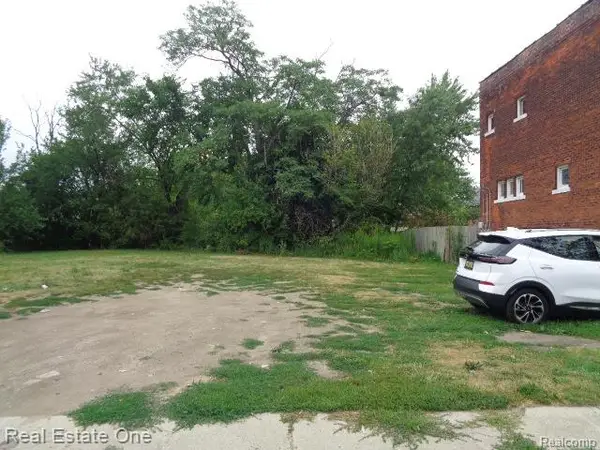 $9,000Active0.09 Acres
6214 Rosa Parks Boulevard, Detroit, MI 48208
MLS# 20261059245Listed by: REAL ESTATE ONE-SOUTHFIELD - New
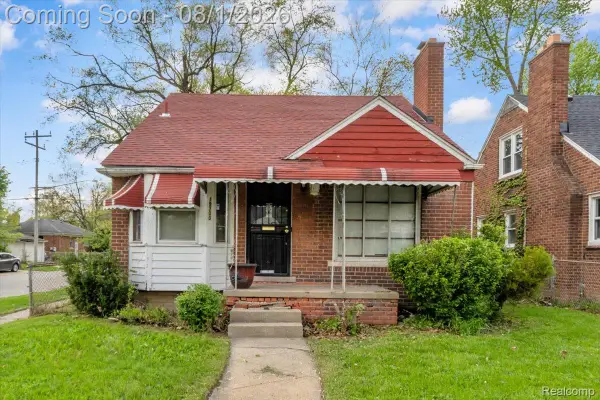 $129,000Active3 beds 1 baths1,323 sq. ft.
19703 Mansfield Street, Detroit, MI 48235
MLS# 20261049568Listed by: U.S. INVESTOR GROUP - New
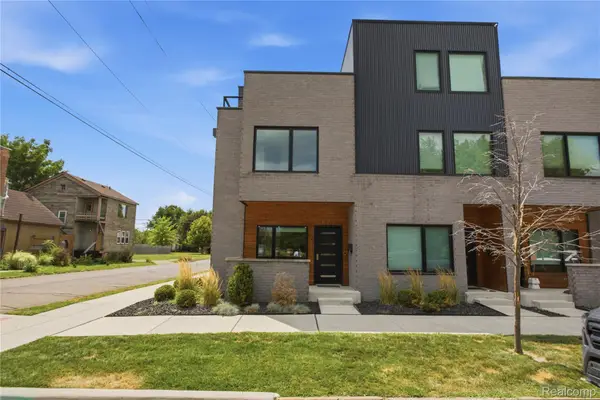 $410,000Active3 beds 3 baths1,545 sq. ft.
3303 Cochrane #1, Detroit, MI 48208
MLS# 20261057130Listed by: EXP REALTY PLYMOUTH - New
 $30,000Active3 beds 2 baths1,538 sq. ft.
16885 La Salle Avenue, Detroit, MI 48221
MLS# 20261058392Listed by: RE/MAX TEAM 2000 - New
 $129,999Active4 beds 2 baths2,170 sq. ft.
16158 Lindsay Street, Detroit, MI 48235
MLS# 20261059806Listed by: NATIONAL REALTY CENTERS, INC - New
 $149,900Active3 beds 2 baths1,087 sq. ft.
241 Eastlawn Street, Detroit, MI 48215
MLS# 20261059861Listed by: NATIONAL REALTY CENTERS, INC - New
 $139,000Active3 beds 1 baths889 sq. ft.
7600 Penrod Street, Detroit, MI 48228
MLS# 20261059875Listed by: U.S. INVESTOR GROUP - New
 $55,000Active3 beds 1 baths1,174 sq. ft.
8457 Patton Street, Detroit, MI 48228
MLS# 20261059919Listed by: ARCHER REAL ESTATE


Protect your home and budget from life's surprises with an Assurant Home Warranty, backed by a partner that supports you through every step of homeownership. Explore Plans.
©2026 Century 21 Real Estate LLC. All rights reserved. CENTURY 21®, the CENTURY 21 Logo and C21® are service marks owned by Century 21 Real Estate LLC. Century 21 Real Estate LLC fully supports the principles of the Fair Housing Act and the Equal Opportunity Act. Each office is independently owned and operated. Listing information is deemed reliable but not guaranteed accurate.