20266 Saint Marys, Detroit, MI 48235
Local realty services provided by:CENTURY 21 Signature Realty
20266 Saint Marys,Detroit, MI 48235
$153,000
- 4 Beds
- 3 Baths
- 1,857 sq. ft.
- Single family
- Active
Listed by: costello hickson iii
Office: front page properties
MLS#:61042947
Source:MI_REALSOURCE
Price summary
- Price:$153,000
- Price per sq. ft.:$82.39
About this home
Prepare to be impressed by this expansive, solid-brick ranch that seamlessly combines classic mid-century durability with an incredibly functional, modern layout. Sprawling across 1,857 square feet of single-story living space, this home stands out for its remarkably generous size and exceptional floor plan. Whether you are a primary home buyer ready to make it your own or an investor looking for a high-performing property, this home offers unmatched structural bones and endless potential. The layout features a beautiful, spacious oversized primary retreat complete with its own private primary bathroom, a large walk-in closet, plus an additional secondary closet for maximum storage. A den flexibility to serve as a home office, an entertainment lounge, or a playroom, while the entire home benefits from a total of 2.5 perfectly distributed bathrooms. To top it off, an incredible 1,857 square foot basement matches the entire main floor footprint, instantly doubling your usable space for a workshop, home gym, or future finished living area. We look forward to seeing you soon!...
Contact an agent
Home facts
- Year built:1956
- Subdivision & Development:Alper-Green Also P88
- Listing ID #:61042947
- Added:1 day(s) ago
- Updated:October 30, 2026 at 12:33 AM
Rooms and interior
- Bedrooms:4
- Total bathrooms:3
- Full bathrooms:2
- Half bathrooms:1
- Rooms Total:12
- Dining Description:On Entry Level
- Kitchen Description:Dishwasher, Disposal, On Entry Level, Range/Oven, Refrigerator
- Bedroom Description:Bedroom 1 on Entry Level, Bedroom 2 on Entry Level, Bedroom 3 on Entry Level, Bedroom 4 on Entry Level
- Basement Description:Unfinished
- Living area:1,857 sq. ft.
Heating and cooling
- Cooling:Attic Fan, Central A/C
- Heating:Forced Air, Natural Gas
Structure and exterior
- Year built:1956
- Building area:1,857 sq. ft.
- Lot area:0.17 Acres
- Architectural Style:Ranch
- Construction Materials:Brick
- Exterior Features:Fenced Yard, Patio
- Foundation Description:Basement
- Levels:1 Story
Utilities
- Water:Public Water
- Sewer:Public At Street
Finances and disclosures
- Price:$153,000
- Price per sq. ft.:$82.39
- Tax amount:$4,229
Features and amenities
- Appliances:Dishwasher, Disposal, Range/Oven, Refrigerator
Parking
- Parking description:Detached Garage, Electric in Garage, Garage Door Opener
- Garage spaces:2
 Provided through IDX via MiRealSource. Courtesy of MiRealSource Shareholder. Copyright MiRealSource. The information published and disseminated by MiRealSource is communicated verbatim, without change by MiRealSource, as filed with MiRealSource by its members. The accuracy of all information, regardless of source, is not guaranteed or warranted. All information should be independently verified. Copyright 2026 MiRealSource. All rights reserved. The information provided hereby constitutes proprietary information of MiRealSource, Inc. and its shareholders, affiliates and licensees and may not be reproduced or transmitted in any form or by any means, electronic or mechanical, including photocopy, recording, scanning or any information storage and retrieval system, without written permission from MiRealSource, Inc. MI_REALSOURCE Member Broker: Andrew Hauck
New listings near 20266 Saint Marys
- Coming Soon
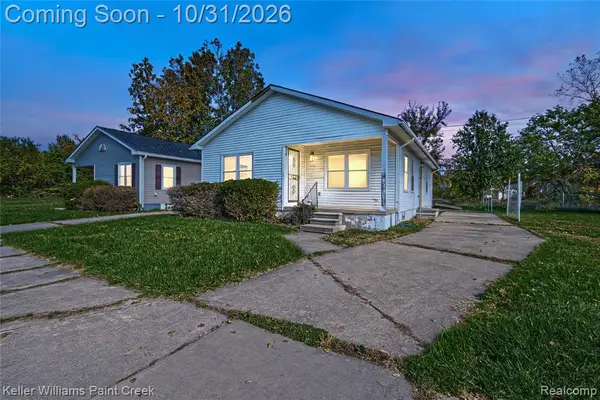 $125,000Coming Soon4 beds 2 baths1,228 sq. ft.
572 Tennessee, Detroit, MI 48215
MLS# 61042971Listed by: KELLER WILLIAMS PAINT CREEK - Coming Soon
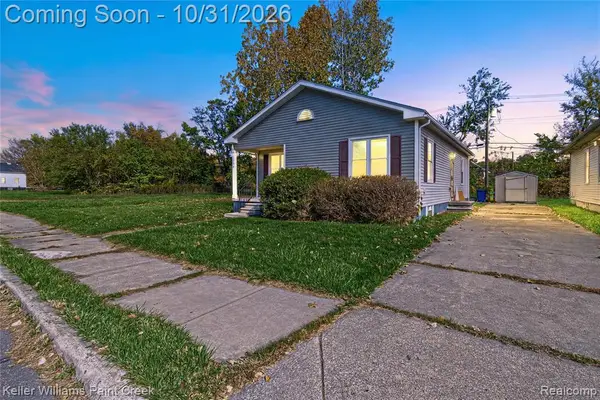 $110,000Coming Soon3 beds 2 baths1,116 sq. ft.
584 Tennessee, Detroit, MI 48215
MLS# 61042972Listed by: KELLER WILLIAMS PAINT CREEK - Coming Soon
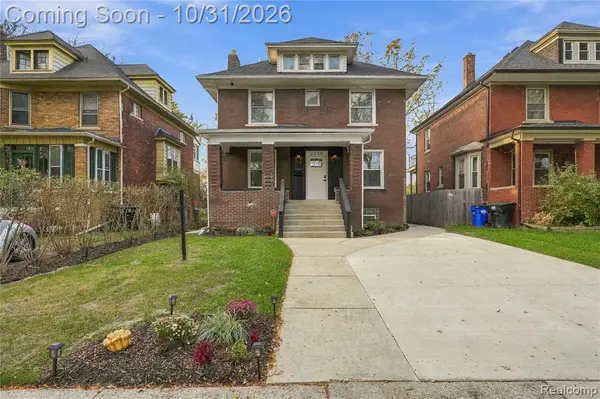 $349,900Coming Soon3 beds 3 baths2,230 sq. ft.
2236 Lamothe, Detroit, MI 48206
MLS# 61042974Listed by: GOLDEN KEY REALTY GROUP LLC - Coming SoonOpen Thu, 5 to 6pm

 $99,900Coming Soon3 beds 1 baths1,507 sq. ft.
15484 Whitcomb Street, Detroit, MI 48227
MLS# 26057163Listed by: CENTURY 21 CURRAN & OBERSKI - Coming Soon
 $99,900Coming Soon3 beds 1 baths1,507 sq. ft.
15484 Whitcomb, Detroit, MI 48227
MLS# 70566805Listed by: CENTURY 21 CURRAN & OBERSKI - New
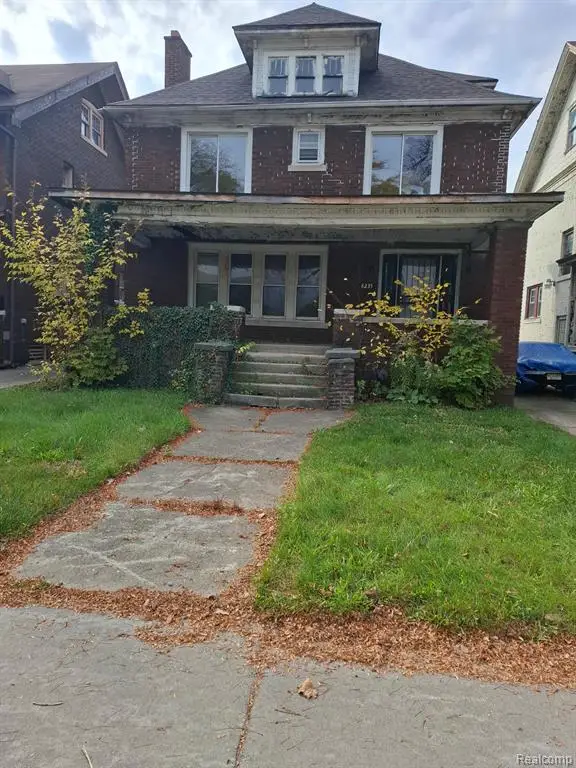 $79,999Active4 beds 1 baths1,900 sq. ft.
8235 Dexter, Detroit, MI 48206
MLS# 61042966Listed by: LEBOURSIA REALTY GROUP - New
 $160,000Active3 beds 3 baths1,670 sq. ft.
15805 Linnhurst ST N, Detroit, MI 48205
MLS# 20261087747Listed by: COMMUNITY CHOICE REALTY INC - New
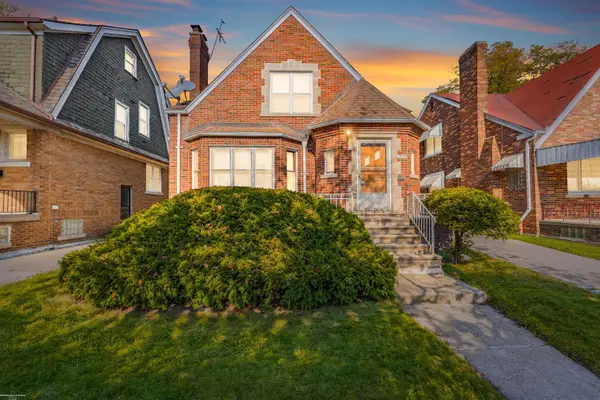 $145,000Active4 beds 3 baths1,892 sq. ft.
7595 E Brentwood, Detroit, MI 48234
MLS# 58050226324Listed by: BERKSHIRE HATHAWAY HOMESERVICES KEE REALTY SCS - New
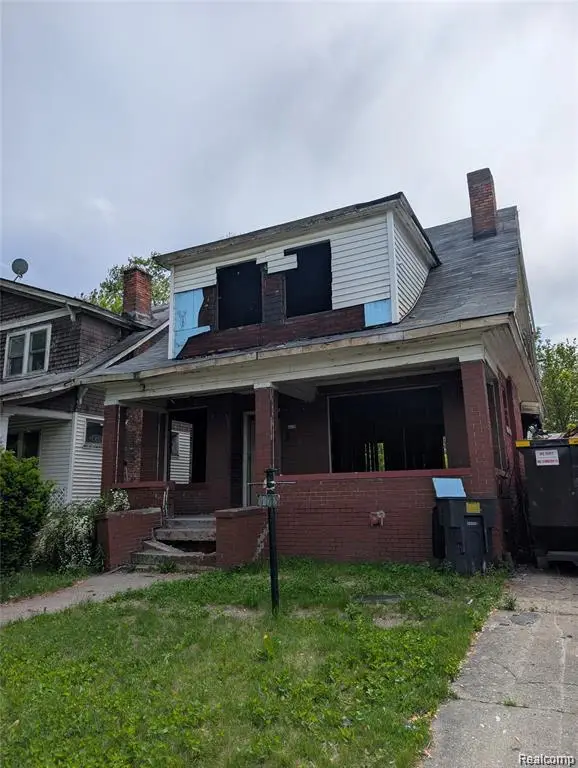 $25,000Active3 beds 2 baths1,492 sq. ft.
4213 Van Dyke, Detroit, MI 48214
MLS# 61042813Listed by: KELLER WILLIAMS LEGACY


Protect your home and budget from life's surprises with an Assurant Home Warranty, backed by a partner that supports you through every step of homeownership. Explore Plans.
©2026 Century 21 Real Estate LLC. All rights reserved. CENTURY 21®, the CENTURY 21 Logo and C21® are service marks owned by Century 21 Real Estate LLC. Century 21 Real Estate LLC fully supports the principles of the Fair Housing Act and the Equal Opportunity Act. Each office is independently owned and operated. Listing information is deemed reliable but not guaranteed accurate.