
20460 N Winston, Detroit, MI 48219
Local realty services provided by:CENTURY 21 Affiliated
20460 N Winston,Detroit, MI 48219
$146,900
- 3 Beds
- 1 Baths
- 1,114 sq. ft.
- Single family
- Active
Listed by: adrienne hazel
Office: first harvest real estate co
MLS#:26043506
Source:MI_MICHRIC
Price summary
- Price:$146,900
- Price per sq. ft.:$131.87
About this home
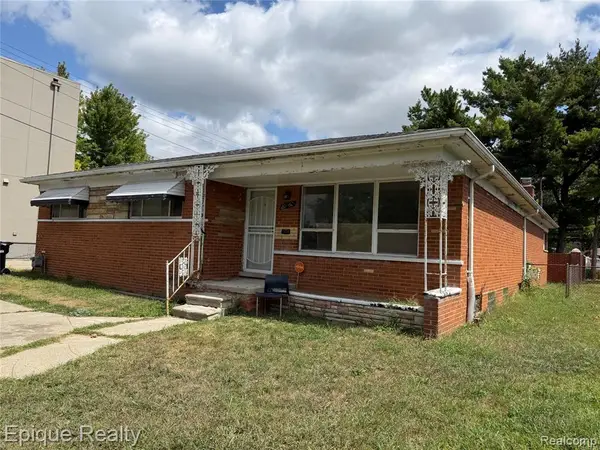
Move-in ready ranch with bonus family room! Beautifully refinished hardwood floors, an updated kitchen, refreshed bath and an additional rear family room with electric fireplace, giving you valuable extra living space. The clean, open basement provides excellent storage, laundry and future-use possibilities, while the generous fenced backyard offers plenty of outdoor space. Thoughtfully cared for and prepared by the seller with attention to detail—this home is ready for its next owner.
Contact an agent
Home facts
- Year built:1951
- Listing ID #:26043506
- Added:1 day(s) ago
- Updated:August 20, 2026 at 03:30 PM
Rooms and interior
- Bedrooms:3
- Total bathrooms:1
- Full bathrooms:1
- Rooms Total:8
- Kitchen Description:Disposal
- Basement:Yes
- Living area:1,114 sq. ft.
Heating and cooling
- Heating:Forced Air
- Central air:Yes
Structure and exterior
- Year built:1951
- Building area:1,114 sq. ft.
- Lot area:0.15 Acres
- Construction Materials:Block, Brick, Vinyl Siding
Utilities
- Water:Public
Finances and disclosures
- Price:$146,900
- Price per sq. ft.:$131.87
- Tax amount:$2,826 (2025)
Features and amenities
- Laundry features:Washer
Parking
- Garage:Yes
- Garage spaces:1.5
New listings near 20460 N Winston
- Coming Soon
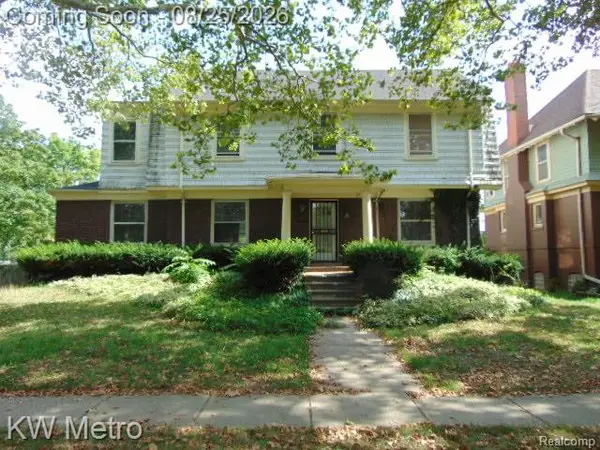 $300,000Coming Soon4 beds 3 baths2,959 sq. ft.
665 Pallister, Detroit, MI 48202
MLS# 61022769Listed by: KW METRO
- New
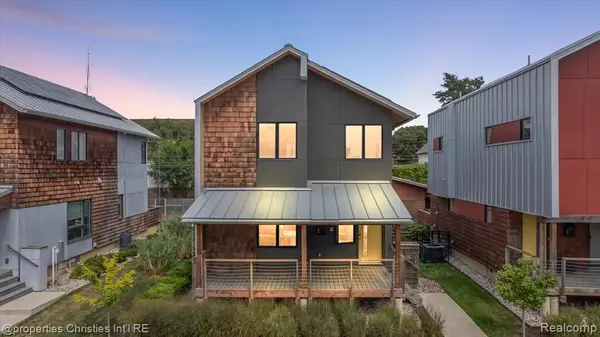 $675,000Active3 beds 3 baths1,532 sq. ft.
4010 4th #5, Detroit, MI 48201
MLS# 61022973Listed by: @PROPERTIES CHRISTIE'S INT'L R.E. BIRMINGHAM - New
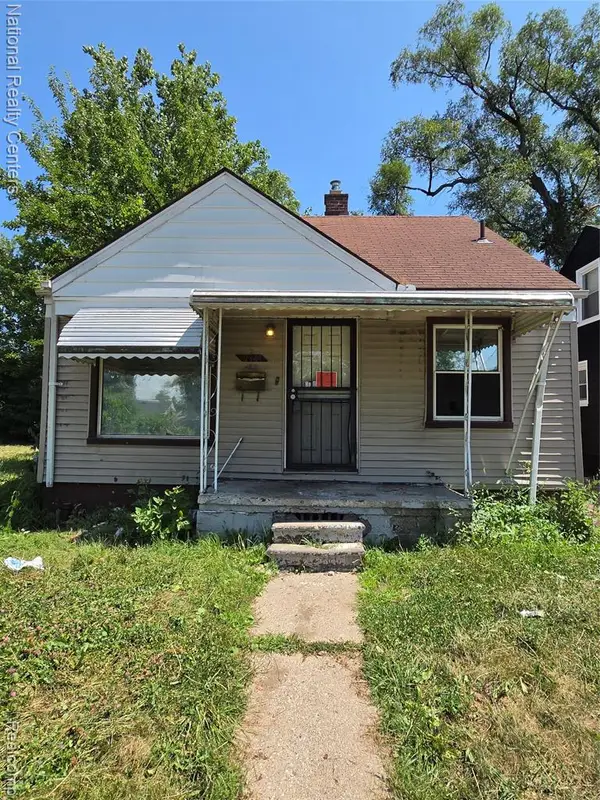 $35,000Active3 beds 1 baths919 sq. ft.
9344 Sussex, Detroit, MI 48228
MLS# 61022980Listed by: NATIONAL REALTY CENTERS, INC - New
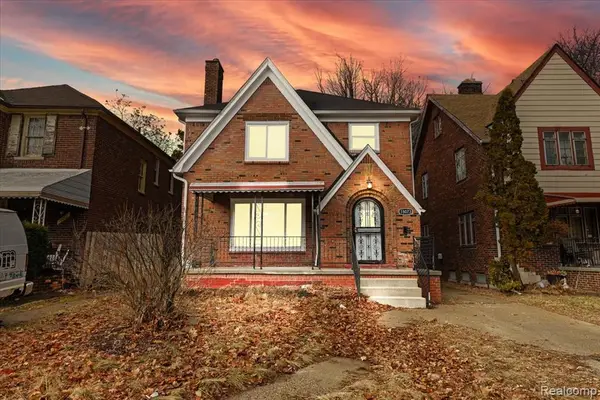 $215,000Active3 beds 2 baths1,650 sq. ft.
18073 Santa Barbara, Detroit, MI 48221
MLS# 61022981Listed by: DOBI REAL ESTATE - New
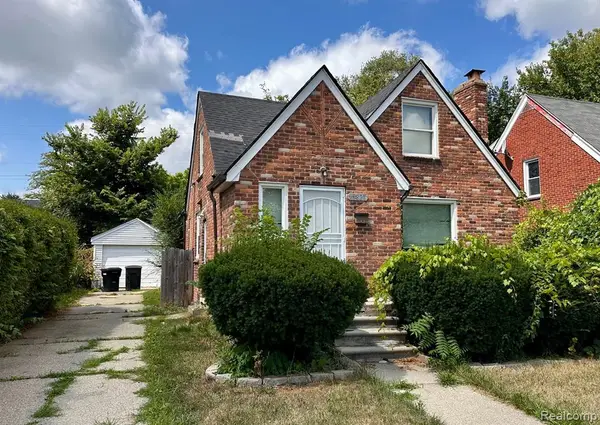 $69,900Active3 beds 1 baths1,202 sq. ft.
15821 Ferguson, Detroit, MI 48227
MLS# 61022994Listed by: FRONT PAGE PROPERTIES - Open Sat, 2 to 5pmNew
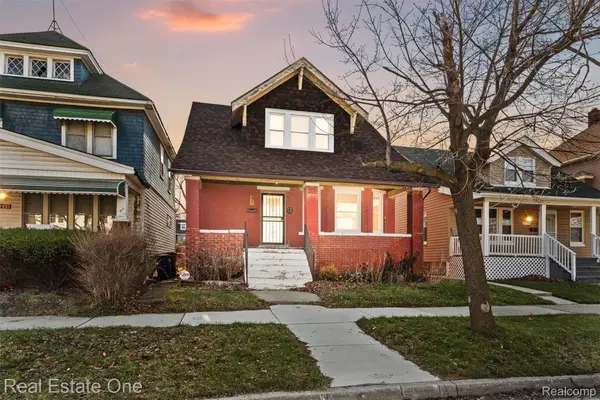 $279,900Active5 beds 3 baths1,860 sq. ft.
2965 Fischer Street, Detroit, MI 48214
MLS# 20261066548Listed by: REAL ESTATE ONE-SOUTHGATE - New
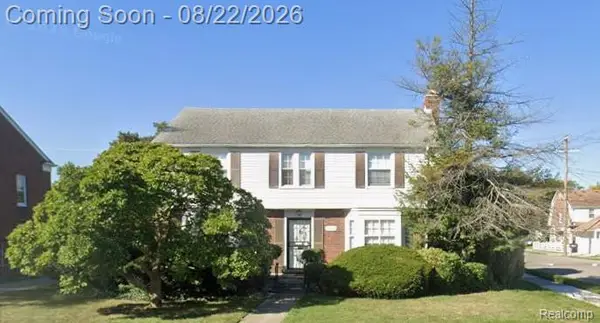 $265,000Active3 beds 2 baths1,921 sq. ft.
19209 Lauder Street, Detroit, MI 48235
MLS# 20261066557Listed by: MICHIGAN REALTY ASSOCIATES - New
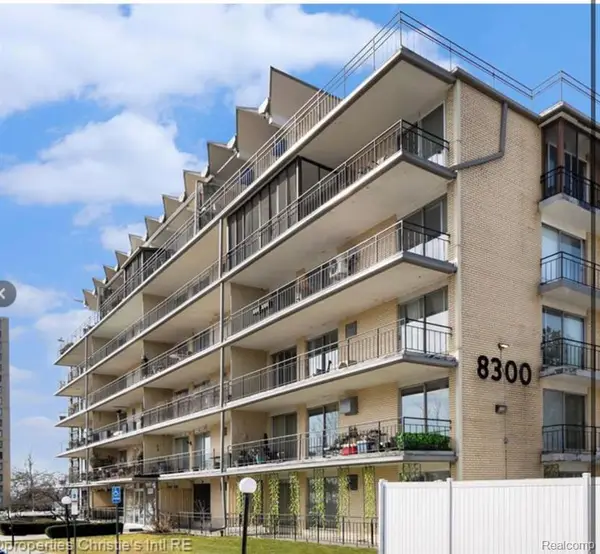 $99,000Active2 beds 1 baths987 sq. ft.
8300 E Jefferson Avenue #107, Detroit, MI 48214
MLS# 61022909Listed by: EXP REALTY MAIN - New
 $125,000Active3 beds 2 baths1,450 sq. ft.
20560 Braile, Detroit, MI 48219
MLS# 61022917Listed by: EPIQUE REALTY - New
 $425,000Active0.25 Acres
655 W Alexandrine, Detroit, MI 48201
MLS# 61022941Listed by: CONCEPT REALTY


Protect your home and budget from life's surprises with an Assurant Home Warranty, backed by a partner that supports you through every step of homeownership. Explore Plans.
©2026 Century 21 Real Estate LLC. All rights reserved. CENTURY 21®, the CENTURY 21 Logo and C21® are service marks owned by Century 21 Real Estate LLC. Century 21 Real Estate LLC fully supports the principles of the Fair Housing Act and the Equal Opportunity Act. Each office is independently owned and operated. Listing information is deemed reliable but not guaranteed accurate.