
2077 Hyde Park Drive, Detroit, MI 48207
Local realty services provided by:CENTURY 21 Curran & Oberski
2077 Hyde Park Drive,Detroit, MI 48207
$302,500
- 2 Beds
- 3 Baths
- 2,088 sq. ft.
- Single family
- Active
Listed by: jason hill
Office: historic realty detroit
MLS#:20261073719
Source:MI_REALCOMP
Price summary
- Price:$302,500
- Price per sq. ft.:$144.88
- Monthly HOA dues:$1,141
About this home
Truly one of a kind, 2077 Hyde Park Drive is the only stand-alone residence constructed within the Hyde Park Cooperative development—a rare, completely renovated two-bedroom ranch featuring a main-level primary suite, a guest bedroom in the finished basement, 2.5 baths, an attached 1.5-car garage and two private outdoor courtyards. Designed for modern living and entertaining, the open-concept main level brings together the kitchen, dining and living spaces with beautifully finished flooring, recessed lighting and thoughtfully selected custom fixtures throughout. The renovated kitchen is anchored by a dramatic waterfall-edge island with seating for four, complemented by custom countertops, contemporary cabinetry and a luxury stainless-steel appliance package. An electric fireplace adds warmth and architectural interest to the home’s polished interior. The spacious primary suite features an en-suite bath and an adjoining room currently appointed as a dedicated dressing room. This sophisticated configuration creates a private owner’s retreat while offering flexibility for use as a nursery, home office or additional dressing space. The completely renovated basement is another exceptional feature rarely found in the downtown market. A private guest bedroom with a dedicated closet provides comfortable accommodations for overnight visitors. The lower level also features an expansive recreation and entertaining area, wet bar, wine cellar, half bath, laundry room and utility space. Two private front and rear courtyards—both completely finished with newly installed brick pavers—create exceptional settings for outdoor dining, gardening, entertaining or quiet relaxation. The attached 1.5-car garage features new epoxy flooring and provides valuable parking, storage and everyday convenience. Hyde Park remains one of Detroit’s best-kept secrets, offering an architecturally distinctive setting near downtown. The property is being sold in its current AS-IS condition....
Contact an agent
Home facts
- Year built:1968
- Subdivision & Development:HYDE PARK SUB
- Listing ID #:20261073719
- Added:1 day(s) ago
- Updated:September 14, 2026 at 06:59 PM
Rooms and interior
- Bedrooms:2
- Total bathrooms:3
- Full bathrooms:2
- Half bathrooms:1
- Rooms Total:9
- Basement Description:Finished, Interior Entry, Private
- Living area:2,088 sq. ft.
Heating and cooling
- Cooling:Central Air
- Heating:Forced Air, Natural Gas
Structure and exterior
- Roof:Rubber
- Year built:1968
- Building area:2,088 sq. ft.
- Lot Features:Corner Lot, Level
- Architectural Style:Contemporary, End Unit, Ranch
- Construction Materials:Brick, Vinyl Siding
- Exterior Features:Enclosed, Grounds Maintenance, Lighting, Patio, Private Entrance
- Foundation Description:Basement, Pillar/Post/Pier, Poured
- Levels:One
Utilities
- Water:Public, Water at Street
- Sewer:Public Sewer, Sewer at Street
Finances and disclosures
- Price:$302,500
- Price per sq. ft.:$144.88
Features and amenities
- Appliances:Disposal, ENERGY STAR Qualified Dishwasher, ENERGY STAR Qualified Dryer, ENERGY STAR Qualified Refrigerator, ENERGY STAR Qualified Washer, Free Standing Gas Oven, Stainless Steel Appliances
- Laundry features:In Unit
- Amenities:High Speed Internet, Wet Bar
Parking
- Parking description:Attached, Direct Access, Electricity In Garage, Garage Door Opener, Garage Faces Front, One and Half Car Garage
- Garage spaces:1.5

New listings near 2077 Hyde Park Drive
- New
 $113,000Active2 beds 1 baths744 sq. ft.
16519 Stahelin Avenue, Detroit, MI 48219
MLS# 20261066046Listed by: WOODWARD SQUARE REALTY, LLC - New
 $7,500Active0.08 Acres
1219 Marlborough Street, Detroit, MI 48215
MLS# 20261068161Listed by: O'CONNOR REALTY DETROIT, LLC - New
 $159,999Active3 beds 2 baths2,088 sq. ft.
4215 Three Mile Drive, Detroit, MI 48224
MLS# 20261069242Listed by: EXP REALTY MAIN - New
 $64,800Active3 beds 1 baths800 sq. ft.
15887 Rossini Drive, Detroit, MI 48205
MLS# 20261073979Listed by: ANDOVER REAL ESTATE - New
 $50,000Active4 beds 1 baths1,269 sq. ft.
19346 Westphalia Street, Detroit, MI 48205
MLS# 20261074015Listed by: AXEN REALTY LLC 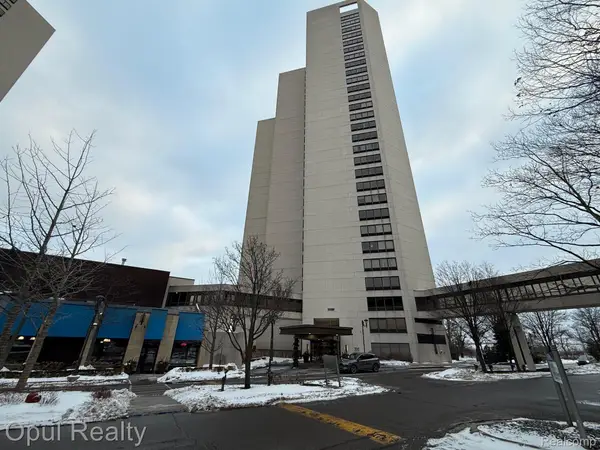 $200,000Active1 beds 1 baths690 sq. ft.
1001 W Jefferson Avenue #9D, Detroit, MI 48226
MLS# 20261007085Listed by: OPUL REALTY- New
 $89,900Active3 beds 1 baths1,001 sq. ft.
19576 Dresden Street, Detroit, MI 48205
MLS# 20261073144Listed by: BELLABAY REALTY TRI COUNTIES - New
 $90,000Active3 beds 1 baths1,196 sq. ft.
10646 Balfour Road, Detroit, MI 48224
MLS# 20261073602Listed by: EXP REALTY MAIN - New
 $350,000Active4 beds 2 baths2,500 sq. ft.
451 Horton Street, Detroit, MI 48202
MLS# 20261073936Listed by: O'CONNOR REALTY DETROIT, LLC


Protect your home and budget from life's surprises with an Assurant Home Warranty, backed by a partner that supports you through every step of homeownership. Explore Plans.
©2026 Century 21 Real Estate LLC. All rights reserved. CENTURY 21®, the CENTURY 21 Logo and C21® are service marks owned by Century 21 Real Estate LLC. Century 21 Real Estate LLC fully supports the principles of the Fair Housing Act and the Equal Opportunity Act. Each office is independently owned and operated. Listing information is deemed reliable but not guaranteed accurate.