
2144 Fischer, Detroit, MI 48214
Local realty services provided by:CENTURY 21 Realty North
2144 Fischer,Detroit, MI 48214
$460,000
- 3 Beds
- 3 Baths
- 1,950 sq. ft.
- Single family
- Active
Listed by: adam soroka
Office: @properties christie's int'l r.e. detroit
MLS#:61021327
Source:MI_REALSOURCE
Price summary
- Price:$460,000
- Price per sq. ft.:$235.9
About this home
Fully Updated 3-Bedroom, 2.5-Bath Home in Detroit's East Village: Experience the perfect blend of historic charm and modern comfort in this beautifully updated 3-bedroom, 2.5-bath home located in Detroit's East Village. A custom 600 sq. ft. addition and modern kitchen renovation (2021) bring thoughtful design and modern functionality to this classic Detroit property. The addition also includes a 1st floor bath with a walk in shower. The master bedroom has a large walk in closet with full size laundry offering functionality and convenience. Inside, enjoy open living spaces perfect for entertaining or relaxing. Every system has been fully updated -- including electrical, plumbing, sewer line, furnace, AC, water heater, and appliances -- offering true peace of mind. The home also features a spacious deck and large backyard, ideal for outdoor living and gatherings. Situated near local favorites like The Shepherd, Red Hook Coffee, Sister Pie, Marrow, Belle Isle Park, Gabriel Richard Park, and Butzel Playfield, you'll enjoy the best of Detroit's vibrant East Side community -- walkable, creative, and full of neighborhood charm....
Contact an agent
Home facts
- Year built:1907
- Subdivision & Development:Holden & Cavells Forest Sub
- Listing ID #:61021327
- Added:1 day(s) ago
- Updated:August 15, 2026 at 02:33 AM
Rooms and interior
- Bedrooms:3
- Total bathrooms:3
- Full bathrooms:2
- Half bathrooms:1
- Rooms Total:6
- Bedroom Description:Bedroom 1 on Second Level, Bedroom 2 on Second Level, Bedroom 3 on Second Level
- Basement Description:Unfinished
- Living area:1,950 sq. ft.
Heating and cooling
- Heating:Forced Air, Natural Gas
Structure and exterior
- Year built:1907
- Building area:1,950 sq. ft.
- Lot area:0.11 Acres
- Architectural Style:Historic
- Construction Materials:Shingle Siding, Vinyl Siding, Wood
- Foundation Description:Basement
- Levels:2 Story
Utilities
- Water:Public Water
- Sewer:Public At Street
Finances and disclosures
- Price:$460,000
- Price per sq. ft.:$235.9
- Tax amount:$2,275
 Provided through IDX via MiRealSource. Courtesy of MiRealSource Shareholder. Copyright MiRealSource. The information published and disseminated by MiRealSource is communicated verbatim, without change by MiRealSource, as filed with MiRealSource by its members. The accuracy of all information, regardless of source, is not guaranteed or warranted. All information should be independently verified. Copyright 2026 MiRealSource. All rights reserved. The information provided hereby constitutes proprietary information of MiRealSource, Inc. and its shareholders, affiliates and licensees and may not be reproduced or transmitted in any form or by any means, electronic or mechanical, including photocopy, recording, scanning or any information storage and retrieval system, without written permission from MiRealSource, Inc.
New listings near 2144 Fischer
- New
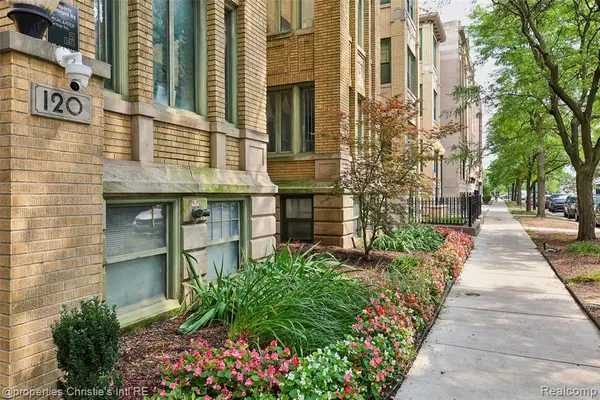 $125,000Active1 beds 1 baths700 sq. ft.
120 Seward #111, Detroit, MI 48202
MLS# 61021484Listed by: @PROPERTIES CHRISTIE'S INT'L R.E. DETROIT - Open Sat, 1 to 2:30pmNew
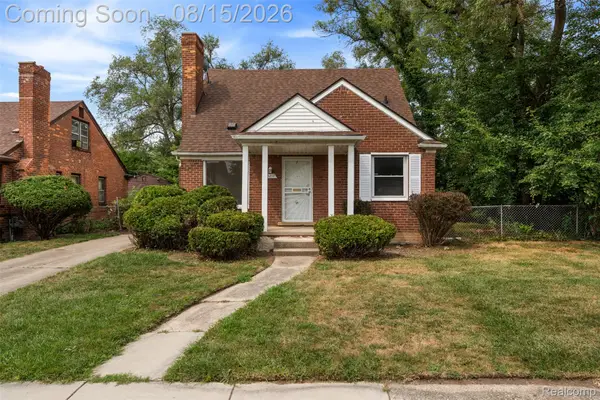 $159,900Active3 beds 2 baths1,971 sq. ft.
18217 Archdale Street, Detroit, MI 48235
MLS# 20261064868Listed by: THE AGENCY HALL & HUNTER - New
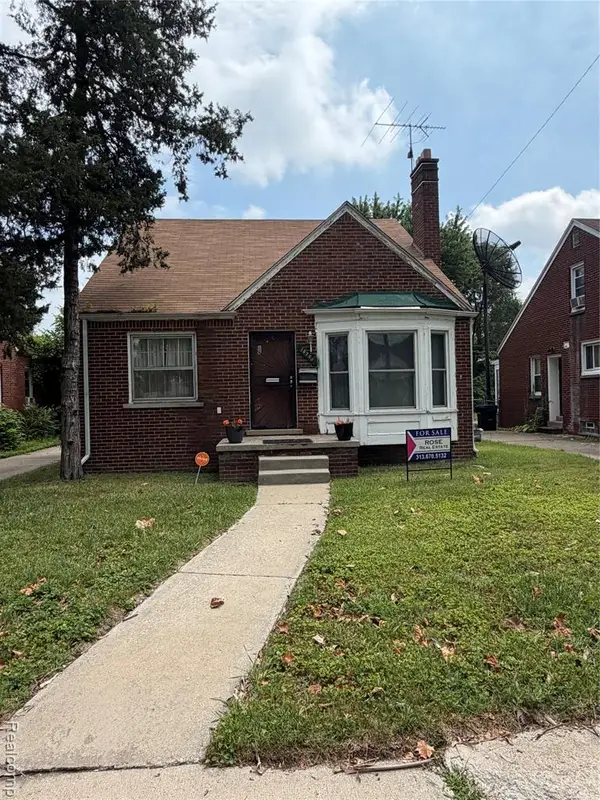 $79,000Active2 beds 1 baths1,290 sq. ft.
18260 Strathmoor, Detroit, MI 48235
MLS# 61021254Listed by: ROSE REAL ESTATE GROUP INC - New
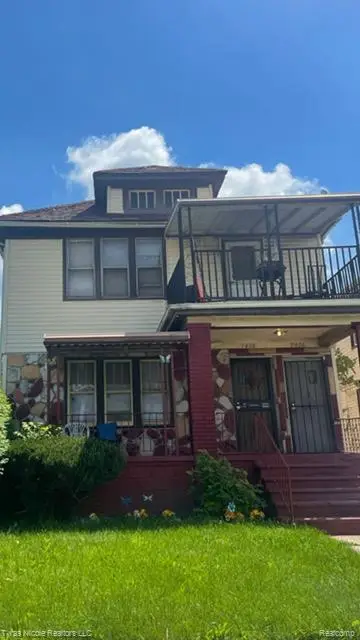 $79,900Active-- beds 2 baths
7416 Burnette, Detroit, MI 48210
MLS# 61021261Listed by: TYRAA NICOLE REALTORS LLC - New
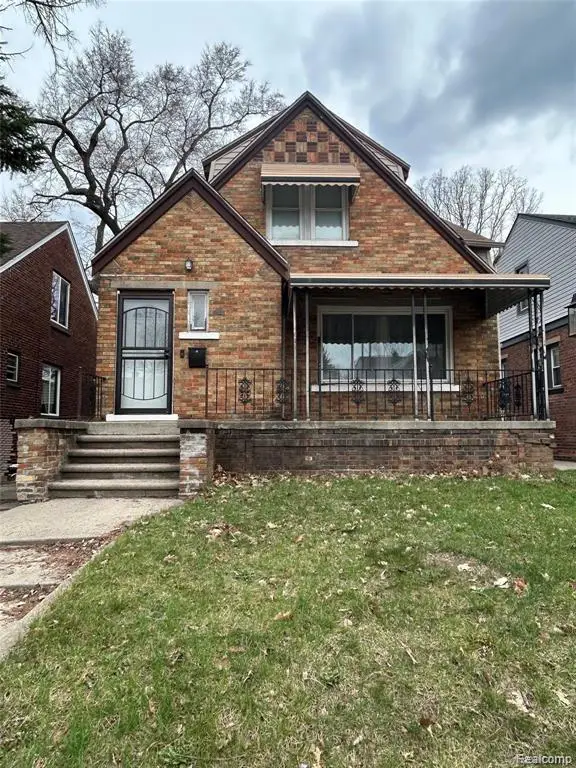 $60,000Active4 beds 2 baths1,504 sq. ft.
19953 Hull, Highland Park, MI 48203
MLS# 61021264Listed by: KELLER WILLIAMS LEGACY - New
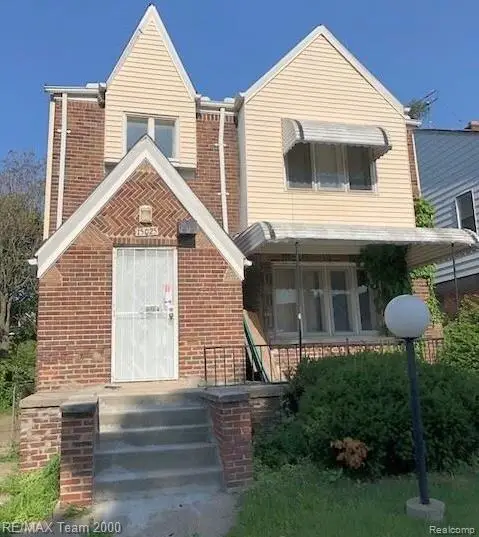 $119,900Active-- beds 2 baths
15025 Steel, Detroit, MI 48227
MLS# 61021366Listed by: RE/MAX TEAM 2000 - New
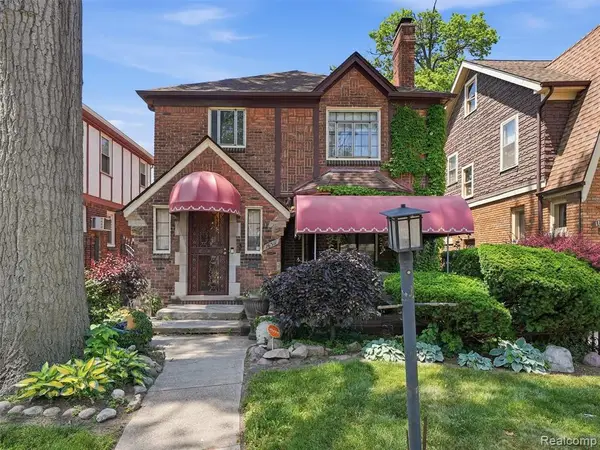 $175,000Active3 beds 3 baths2,647 sq. ft.
16511 Cherrylawn, Detroit, MI 48221
MLS# 61021367Listed by: EXP REALTY ROMEO - New
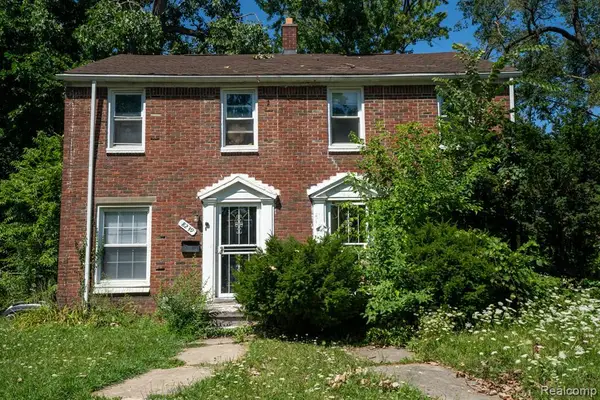 $11,500Active2 beds 1 baths1,784 sq. ft.
8245 Manor, Detroit, MI 48204
MLS# 61021383Listed by: KELLER WILLIAMS REALTY-GREAT LAKES - New
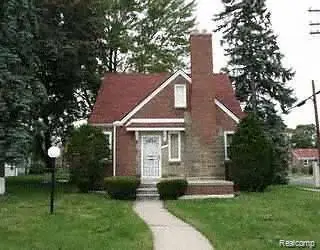 $159,000Active4 beds 2 baths1,440 sq. ft.
20045 Ward, Detroit, MI 48235
MLS# 61021385Listed by: KELLER WILLIAMS FIRST - New
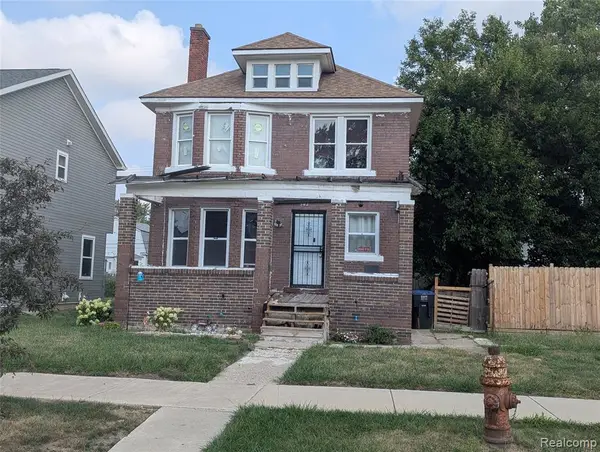 $199,900Active4 beds 1 baths1,458 sq. ft.
583 Alger, Detroit, MI 48202
MLS# 61021389Listed by: FRONT PAGE PROPERTIES


Protect your home and budget from life's surprises with an Assurant Home Warranty, backed by a partner that supports you through every step of homeownership. Explore Plans.
©2026 Century 21 Real Estate LLC. All rights reserved. CENTURY 21®, the CENTURY 21 Logo and C21® are service marks owned by Century 21 Real Estate LLC. Century 21 Real Estate LLC fully supports the principles of the Fair Housing Act and the Equal Opportunity Act. Each office is independently owned and operated. Listing information is deemed reliable but not guaranteed accurate.