2145 S Annabelle ST, Detroit, MI 48217
Local realty services provided by:CENTURY 21 Curran & Oberski
2145 S Annabelle ST,Detroit, MI 48217
$155,000
- 4 Beds
- 2 Baths
- 1,626 sq. ft.
- Single family
- Active
Listed by: logan mango
Office: re/max dynamic
MLS#:20261087441
Source:MI_REALCOMP
Price summary
- Price:$155,000
- Price per sq. ft.:$95.33
About this home
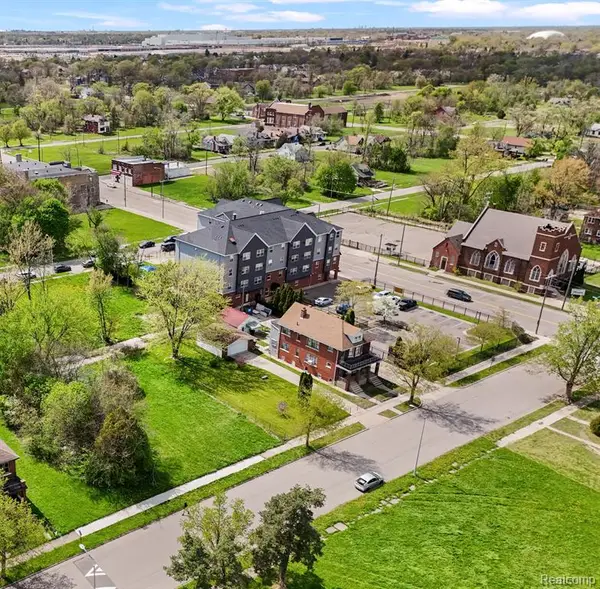
Welcome to 2145 Annabelle St, a 4-bedroom, 2-bath Detroit home ready for its next chapter. The kitchen has been updated, and new flooring runs throughout, so the home feels fresh from the moment you walk in. Four bedrooms give you flexibility for guest rooms, a home office, or hobby space, and two baths keep busy mornings moving. The unfinished basement offers plenty of storage and a blank canvas you can finish to your own taste, whether that’s a rec room, workshop, or more living space. A 1-car detached garage adds secure parking and room for tools and seasonal gear. With the key updates already done and room left to add your own value, this one is worth seeing in person. Schedule your showing today.
Contact an agent
Home facts
- Year built:1941
- Subdivision & Development:DUNN MICHAEL ESTATE
- Listing ID #:20261087441
- Added:1 day(s) ago
- Updated:October 29, 2026 at 06:08 AM
Rooms and interior
- Bedrooms:4
- Total bathrooms:2
- Full bathrooms:2
- Rooms Total:7
- Basement Description:Unfinished
- Living area:1,626 sq. ft.
Heating and cooling
- Cooling:Central Air
- Heating:Forced Air, Natural Gas
Structure and exterior
- Year built:1941
- Building area:1,626 sq. ft.
- Lot area:0.11 Acres
- Architectural Style:Traditional
- Construction Materials:Brick
- Foundation Description:Basement, Block
- Levels:Two
Utilities
- Water:Public
- Sewer:Public Sewer
Finances and disclosures
- Price:$155,000
- Price per sq. ft.:$95.33
- Tax amount:$999
Parking
- Parking description:Detached, One Car Garage
- Garage spaces:1

New listings near 2145 S Annabelle ST
- Coming SoonOpen Thu, 5 to 6pm

 $99,900Coming Soon3 beds 1 baths1,507 sq. ft.
15484 Whitcomb Street, Detroit, MI 48227
MLS# 26057163Listed by: CENTURY 21 CURRAN & OBERSKI - Coming Soon
 $99,900Coming Soon3 beds 1 baths1,507 sq. ft.
15484 Whitcomb, Detroit, MI 48227
MLS# 70566805Listed by: CENTURY 21 CURRAN & OBERSKI - New
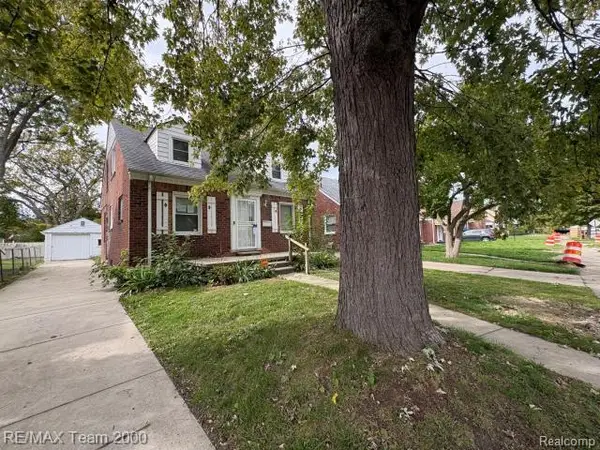 $110,000Active3 beds 2 baths1,040 sq. ft.
16829 Gilchrist ST, Detroit, MI 48235
MLS# 20261087456Listed by: RE/MAX TEAM 2000 - New
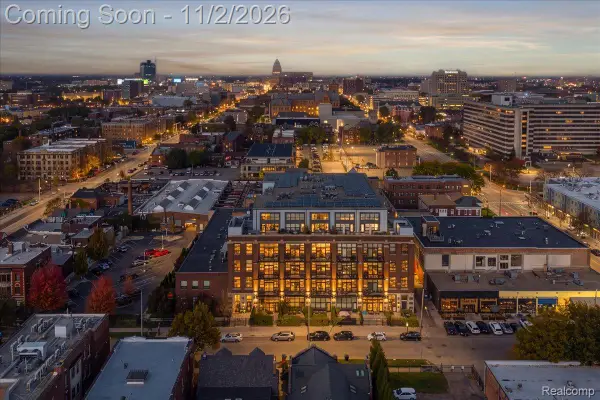 $900,000Active3 beds 2 baths2,315 sq. ft.
444 W Willis ST # 311, Detroit, MI 48201
MLS# 20261084206Listed by: BERKSHIRE HATHAWAY HOMESERVICES THE LOFT WAREHOUSE - New
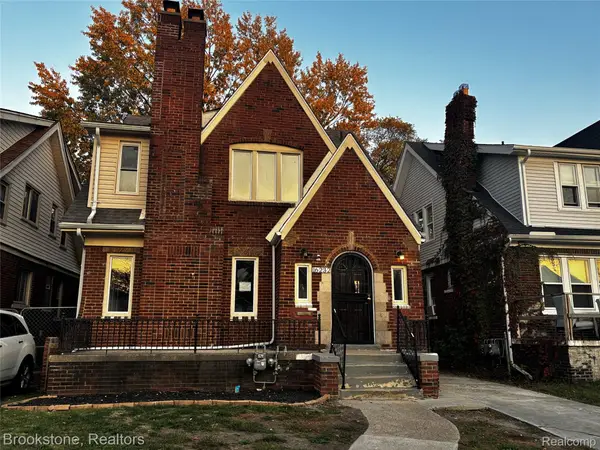 $159,900Active4 beds 2 baths2,112 sq. ft.
16232 Kentucky ST, Detroit, MI 48221
MLS# 20261086684Listed by: BROOKSTONE, REALTORS LLC - New
 $89,900Active2 beds 1 baths771 sq. ft.
1471 S Deacon ST, Detroit, MI 48217
MLS# 20261087409Listed by: DALTON WADE INC - New
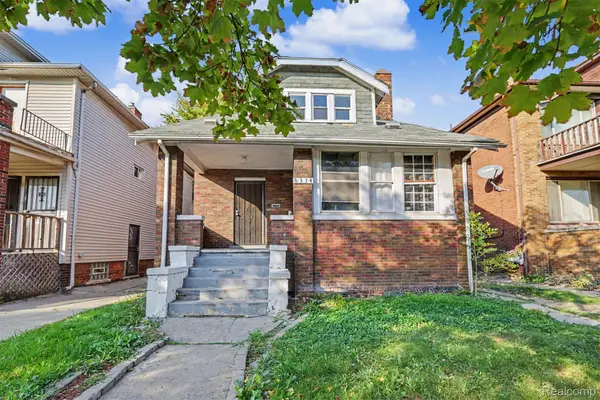 $99,000Active-- beds 2 baths1,600 sq. ft.
6334 Tuxedo ST, Detroit, MI 48204
MLS# 20261086957Listed by: REALTY OF AMERICA - New
 $99,900Active6 beds 2 baths2,300 sq. ft.
1423 Lakewood, Detroit, MI 48215
MLS# 61042609Listed by: EXP REALTY MAIN - New
 $99,900Active-- beds 2 baths
1407 Lakewood, Detroit, MI 48215
MLS# 61042616Listed by: EXP REALTY MAIN


Protect your home and budget from life's surprises with an Assurant Home Warranty, backed by a partner that supports you through every step of homeownership. Explore Plans.
©2026 Century 21 Real Estate LLC. All rights reserved. CENTURY 21®, the CENTURY 21 Logo and C21® are service marks owned by Century 21 Real Estate LLC. Century 21 Real Estate LLC fully supports the principles of the Fair Housing Act and the Equal Opportunity Act. Each office is independently owned and operated. Listing information is deemed reliable but not guaranteed accurate.