
2311 Glendale, Detroit, MI 48238
Local realty services provided by:CENTURY 21 Northland
2311 Glendale,Detroit, MI 48238
$90,000
- 4 Beds
- 2 Baths
- 1,548 sq. ft.
- Single family
- Active
Listed by: zachary lewy, andrea ramirez
Office: realteam real estate
MLS#:50227602
Source:MI_REALSOURCE
Price summary
- Price:$90,000
- Price per sq. ft.:$39.06
About this home
Discover the space and potential this 4 bedroom, 1.5 bath colonial in Detroit has to offer. With a two-story layout, this home provides generous living space, making it an excellent opportunity for homeowners or investors alike. The main level offers comfortable gathering spaces, including a spacious living room, dining area, and a functional kitchen with plenty of cabinet and counter space. A convenient half bath on the main floor adds everyday practicality, while four bedrooms upstairs provide room for family, guests, or a home office. Outside, enjoy a backyard with space for entertaining, gardening, or relaxing.
Contact an agent
Home facts
- Year built:1924
- Subdivision & Development:Oakmans Robt Indiandale
- Listing ID #:50227602
- Added:5 day(s) ago
- Updated:November 18, 2026 at 12:44 PM
Rooms and interior
- Bedrooms:4
- Total bathrooms:2
- Full bathrooms:1
- Half bathrooms:1
- Bedroom Description:Bedroom 1 on Second Level, Bedroom 2 on Second Level, Bedroom 3 on Second Level, Bedroom 4 on Second Level
- Basement Description:Block, Unfinished
- Living area:1,548 sq. ft.
Heating and cooling
- Cooling:Central A/C
- Heating:Forced Air, Natural Gas
Structure and exterior
- Year built:1924
- Building area:1,548 sq. ft.
- Lot area:0.09 Acres
- Architectural Style:Colonial
- Exterior Features:Porch, Sidewalks
- Foundation Description:Basement, Block
- Levels:2 Story
Utilities
- Water:Public Water
- Sewer:Public Sanitary
Finances and disclosures
- Price:$90,000
- Price per sq. ft.:$39.06
- Tax amount:$1,710
Parking
- Parking description:2 Spaces, Covered Parking, Detached Garage, Garage
- Garage spaces:2
 Provided through IDX via MiRealSource. Courtesy of MiRealSource Shareholder. Copyright MiRealSource. The information published and disseminated by MiRealSource is communicated verbatim, without change by MiRealSource, as filed with MiRealSource by its members. The accuracy of all information, regardless of source, is not guaranteed or warranted. All information should be independently verified. Copyright 2026 MiRealSource. All rights reserved. The information provided hereby constitutes proprietary information of MiRealSource, Inc. and its shareholders, affiliates and licensees and may not be reproduced or transmitted in any form or by any means, electronic or mechanical, including photocopy, recording, scanning or any information storage and retrieval system, without written permission from MiRealSource, Inc. MI_REALSOURCE Member Broker: Brad Platt
New listings near 2311 Glendale
- New
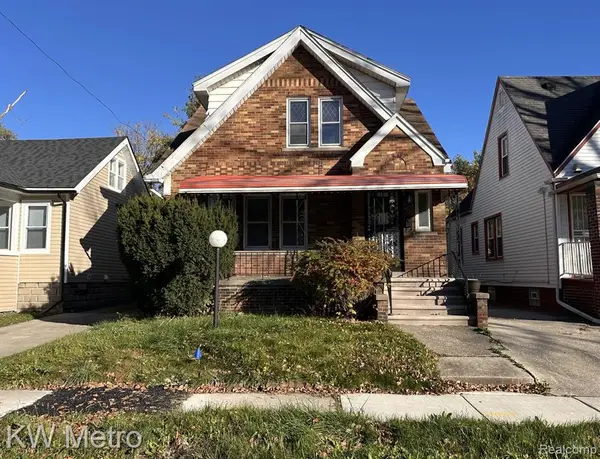 $109,900Active4 beds 3 baths1,387 sq. ft.
14838 Griggs, Detroit, MI 48238
MLS# 61048137Listed by: KW METRO - New
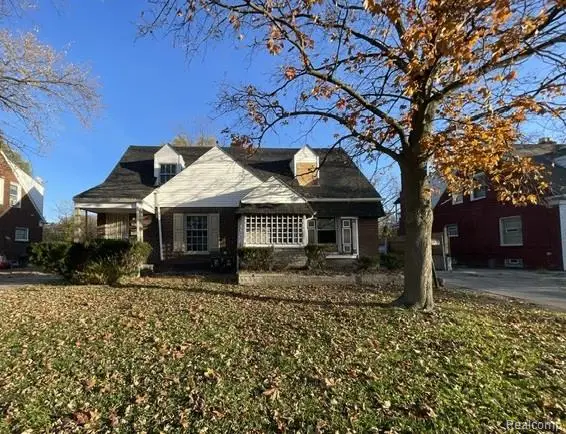 $84,900Active-- beds 2 baths
18418-18422 Kelly, Detroit, MI
MLS# 61048150Listed by: RE/MAX LEADING EDGE - New
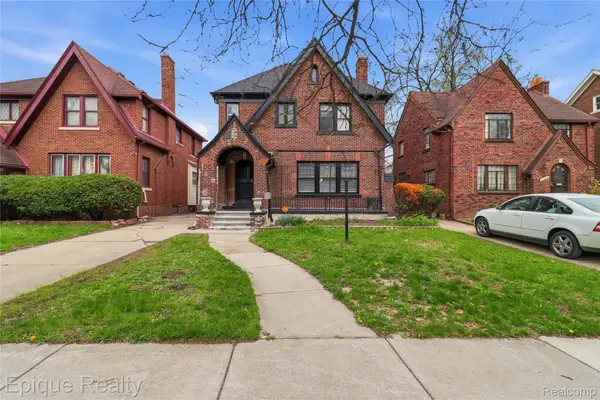 $225,000Active4 beds 3 baths2,166 sq. ft.
4277 Fullerton ST, Detroit, MI 48238
MLS# 20261093331Listed by: EPIQUE REALTY - New
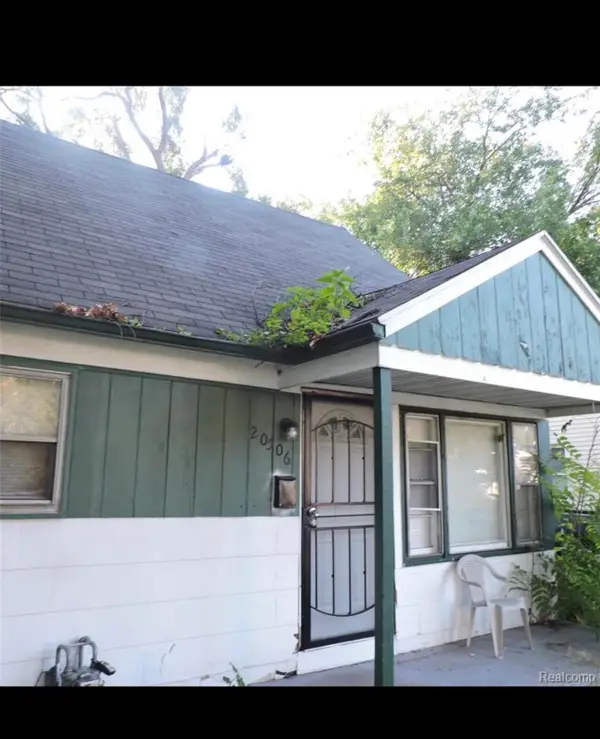 $32,000Active4 beds 1 baths931 sq. ft.
20506 Revere Street, Detroit, MI 48234
MLS# 26060901Listed by: EXP REALTY, LLC - New
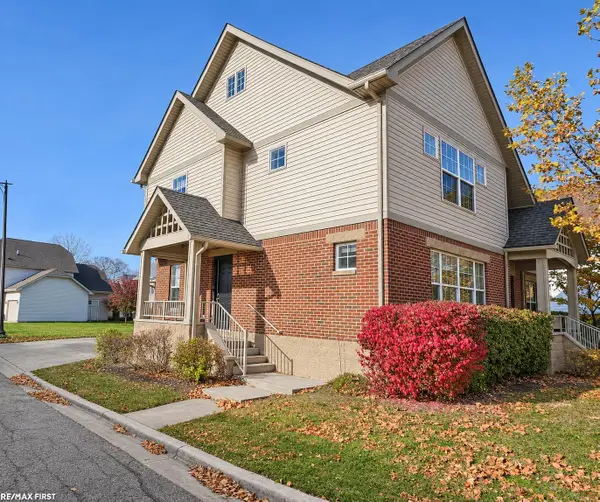 $364,900Active3 beds 2 baths1,331 sq. ft.
3921 Miracles #69, Detroit, MI 48201
MLS# 50228015Listed by: RE/MAX FIRST - New
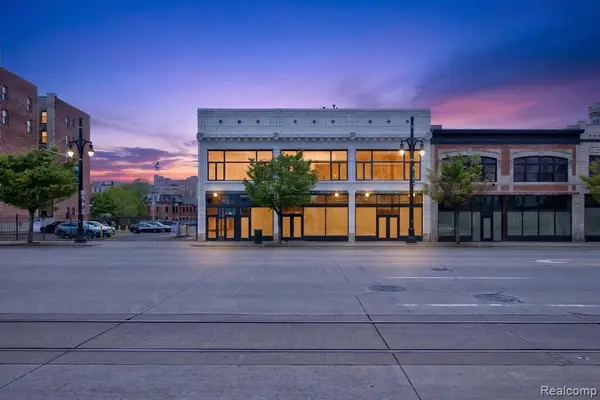 $299,000Active1 beds 1 baths1,150 sq. ft.
3139 Woodward #1, Detroit, MI 48201
MLS# 61048101Listed by: BERKSHIRE HATHAWAY HOMESERVICES KEE REALTY BHAM - New
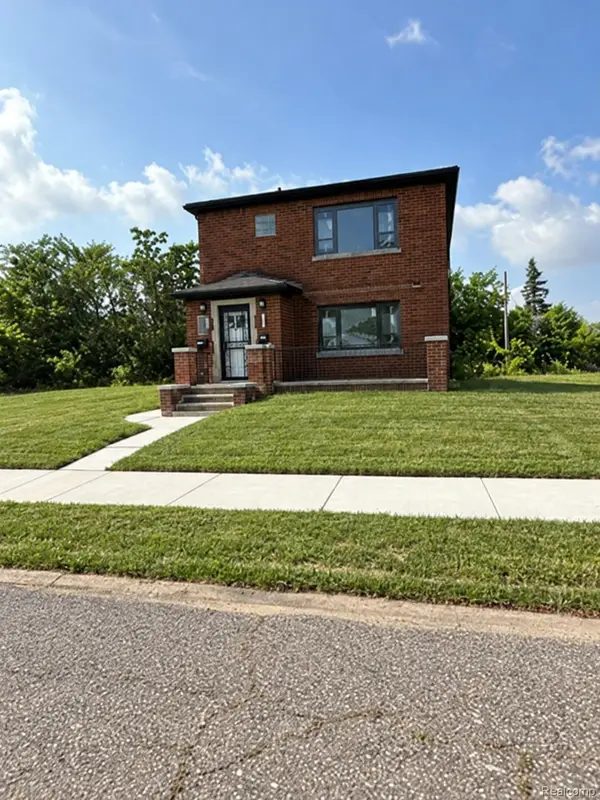 $160,000Active4 beds 2 baths1,878 sq. ft.
13910 Mayfield ST, Detroit, MI 48205
MLS# 20261092639Listed by: REDFIN CORPORATION - New
 $89,000Active-- beds 2 baths1,900 sq. ft.
5057 Somerset AVE, Detroit, MI 48224
MLS# 20261093254Listed by: A STAR NATIONAL REALTY - New
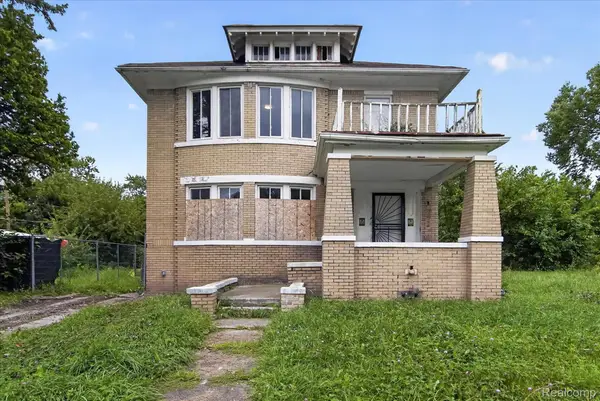 $199,000Active-- beds 2 baths3,290 sq. ft.
1725 Burlingame ST, Detroit, MI 48206
MLS# 20261093294Listed by: EXP REALTY THE PERNA TEAM - New
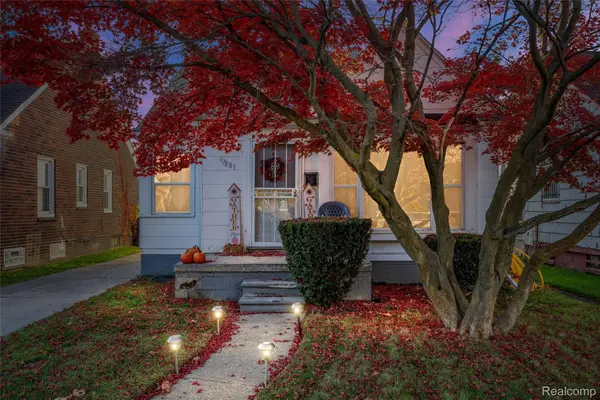 $85,000Active3 beds 1 baths1,257 sq. ft.
17881 Teppert ST, Detroit, MI 48234
MLS# 20261093329Listed by: RONDO INVESTMENT LLC


Protect your home and budget from life's surprises with an Assurant Home Warranty, backed by a partner that supports you through every step of homeownership. Explore Plans.
©2026 Century 21 Real Estate LLC. All rights reserved. CENTURY 21®, the CENTURY 21 Logo and C21® are service marks owned by Century 21 Real Estate LLC. Century 21 Real Estate LLC fully supports the principles of the Fair Housing Act and the Equal Opportunity Act. Each office is independently owned and operated. Listing information is deemed reliable but not guaranteed accurate.