2406 Baldwin Street, Detroit, MI 48214
Local realty services provided by:CENTURY 21 Metro Brokers
2406 Baldwin Street,Detroit, MI 48214
$420,000
- 6 Beds
- 2 Baths
- 2,554 sq. ft.
- Single family
- Active
Listed by: lindsey shobe
Office: good company
MLS#:20261074071
Source:MI_REALCOMP
Price summary
- Price:$420,000
- Price per sq. ft.:$164.45
About this home
Welcome home! This stunning, newly renovated duplex in Detroit’s Islandview neighborhood offers two spacious residences, each featuring 3 bedrooms, 1 full bath, and stylish modern finishes throughout. Bright, open living areas flow into beautifully updated kitchens with white shaker cabinetry, stainless steel appliances, tile backsplashes, and peninsula seating. Wide-plank flooring, recessed lighting, and updated bathrooms offer the perfect blend of comfort and contemporary design.
The lower residence features a separate office, while the upper includes a dedicated laundry area. Two private basements provide additional storage and utility space, and separately metered gas and electric support independent utility billing for each residence. A covered front porch, upper-level balcony, rear deck, and fully fenced backyard offer plenty of room to enjoy the outdoors.
Located just steps from Butzel Playground and Butzel Recreation Center, you’re also minutes from Belle Isle, Gabriel Richard Park, the Detroit Riverwalk, and the dining, cafés, and neighborhood shops of nearby West Village. Convenient access to downtown Detroit puts even more entertainment and cultural destinations within reach. The property also benefits from an NEZ-Rehab tax abatement, offering reduced property taxes during the abatement term. Gas and electric are separately metered. Water service may easily be privately sub-metered if desired.
Thoughtfully renovated and beautifully appointed, this Islandview duplex is ready for you to move right in! Whether you’re looking to live in one residence and rent the other or enjoy separate living spaces close to friends and family, this home is a must-see! Schedule your showing and submit your offer today!...
Contact an agent
Home facts
- Year built:1911
- Subdivision & Development:ABERLE ZUG & DEVOGELAERS SUB BET WTRLOO & CHRLVOI
- Listing ID #:20261074071
- Added:1 day(s) ago
- Updated:October 28, 2026 at 10:09 AM
Rooms and interior
- Bedrooms:6
- Total bathrooms:2
- Full bathrooms:2
- Rooms Total:12
- Basement Description:Unfinished
- Living area:2,554 sq. ft.
Heating and cooling
- Cooling:Ceiling Fans, Central Air
- Heating:Forced Air, Natural Gas
Structure and exterior
- Roof:Asphalt
- Year built:1911
- Building area:2,554 sq. ft.
- Lot area:0.09 Acres
- Architectural Style:Colonial
- Construction Materials:Vinyl Siding
- Exterior Features:Balcony, Chimney Caps, Covered, Deck, Lighting, Porch
- Foundation Description:Basement, Brick Mortar
- Levels:Two
Utilities
- Water:Public
- Sewer:Public Sewer
Finances and disclosures
- Price:$420,000
- Price per sq. ft.:$164.45
- Tax amount:$1,314
Features and amenities
- Appliances:Dishwasher, Disposal, ENERGY STAR Qualified Dishwasher, ENERGY STAR Qualified Refrigerator, Exhaust Fan, Free Standing Gas Range, Microwave, Stainless Steel Appliances
- Laundry features:Gas Dryer Hookup, Washer Hookup
- Amenities:Programmable Thermostat
Parking
- Parking description:Alley Access, No Garage

New listings near 2406 Baldwin Street
- Coming Soon

 $99,900Coming Soon3 beds 1 baths1,507 sq. ft.
15484 Whitcomb Street, Detroit, MI 48227
MLS# 26057163Listed by: CENTURY 21 CURRAN & OBERSKI - Coming Soon
 $99,900Coming Soon3 beds 1 baths1,507 sq. ft.
15484 Whitcomb, Detroit, MI 48227
MLS# 70566805Listed by: CENTURY 21 CURRAN & OBERSKI - New
 $174,900Active4 beds 1 baths2,003 sq. ft.
7260 Montrose ST, Detroit, MI 48228
MLS# 20261083877Listed by: GOT KEY'D REALTY - New
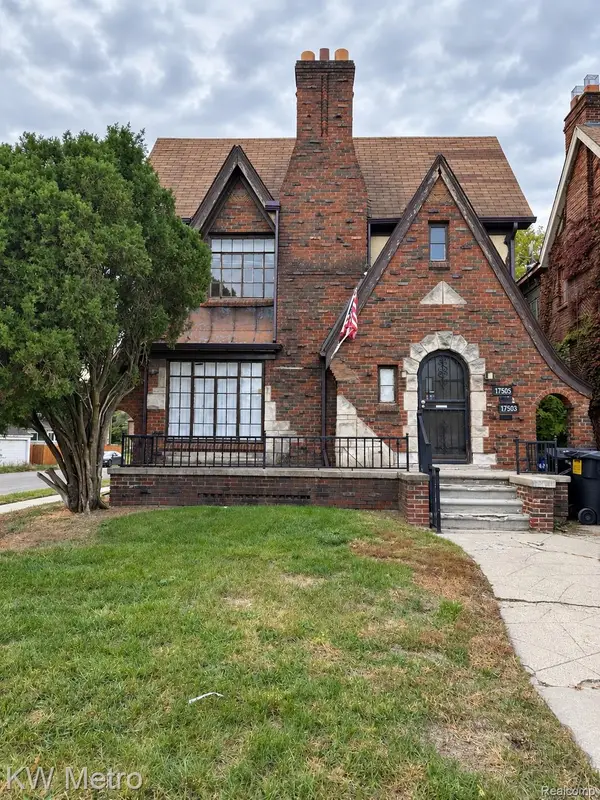 $184,900Active-- beds 3 baths2,449 sq. ft.
17505 Santa Rosa DR, Detroit, MI 48221
MLS# 20261087157Listed by: KW METRO - New
 $49,999Active3 beds 1 baths1,083 sq. ft.
10617 Wayburn ST, Detroit, MI 48224
MLS# 20261087185Listed by: JOSEPH WALTER REALTY, LLC - New
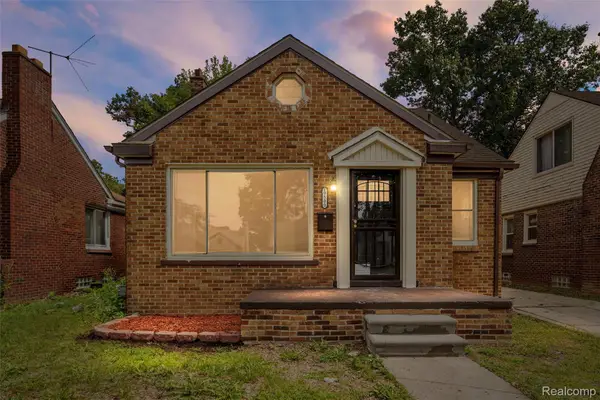 $168,900Active3 beds 2 baths1,287 sq. ft.
19500 Griggs ST, Detroit, MI 48221
MLS# 20261084184Listed by: EXP REALTY MAIN - New
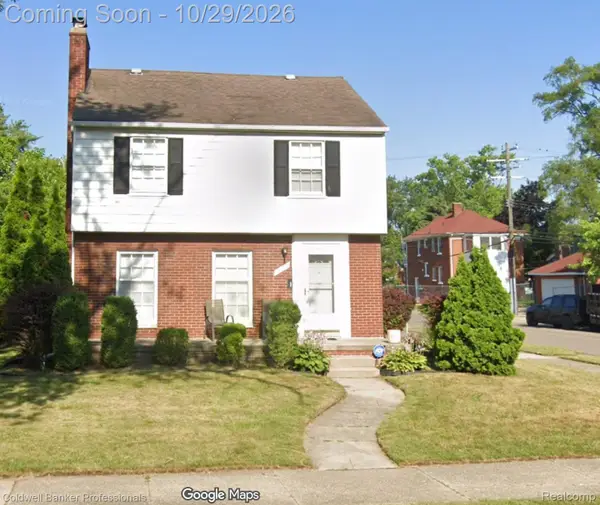 $110,000Active3 beds 2 baths2,006 sq. ft.
15375 Gilchrist ST, Detroit, MI 48227
MLS# 20261082344Listed by: COLDWELL BANKER PROFESSIONALS-NORTHVILLE - New
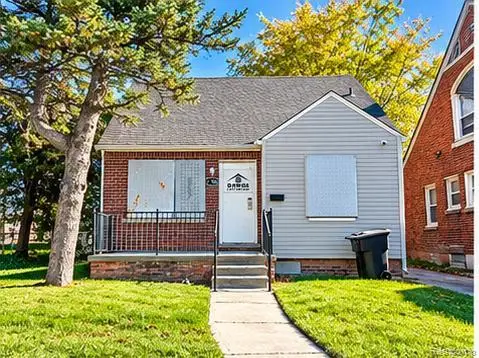 $50,000Active3 beds 1 baths958 sq. ft.
18708 Freeland ST, Detroit, MI 48235
MLS# 20261086341Listed by: ATLAS PROPERTIES INC - New
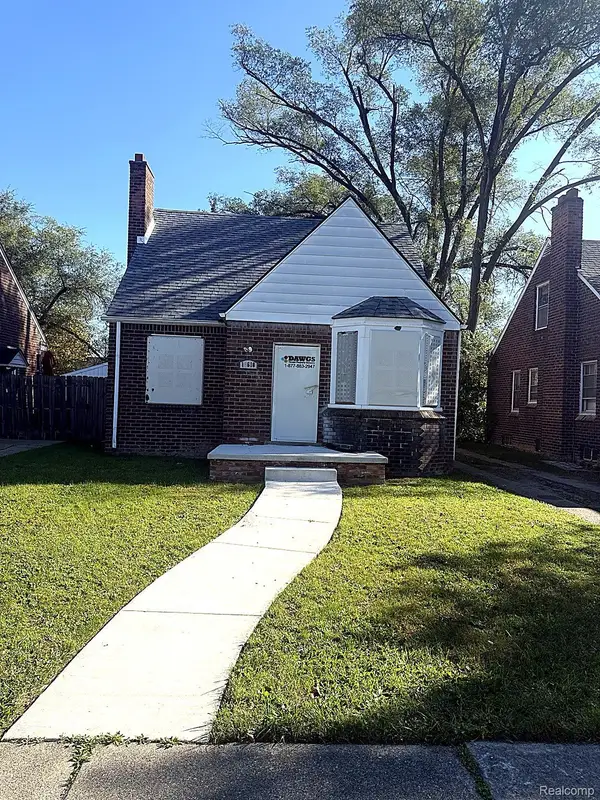 $65,000Active3 beds 1 baths1,427 sq. ft.
18610 Prevost ST, Detroit, MI 48235
MLS# 20261086352Listed by: ATLAS PROPERTIES INC - New
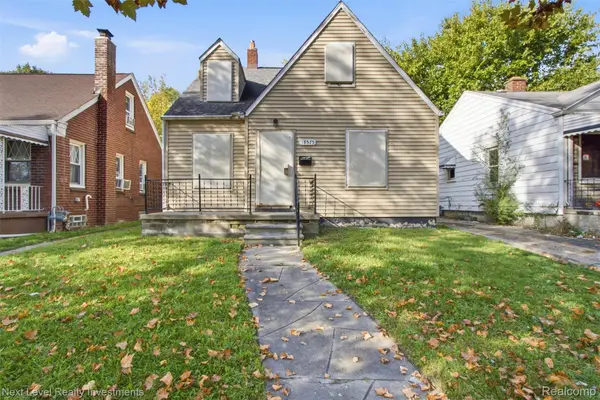 $25,000Active3 beds 1 baths981 sq. ft.
18575 Greeley ST, HighlandPark, MI 48203
MLS# 20261086575Listed by: NEXT LEVEL REALTY & INVESTMENTS


Protect your home and budget from life's surprises with an Assurant Home Warranty, backed by a partner that supports you through every step of homeownership. Explore Plans.
©2026 Century 21 Real Estate LLC. All rights reserved. CENTURY 21®, the CENTURY 21 Logo and C21® are service marks owned by Century 21 Real Estate LLC. Century 21 Real Estate LLC fully supports the principles of the Fair Housing Act and the Equal Opportunity Act. Each office is independently owned and operated. Listing information is deemed reliable but not guaranteed accurate.