
250 E Harbortown Drive #803, Detroit, MI 48207
Local realty services provided by:CENTURY 21 Curran & Oberski
250 E Harbortown Drive #803,Detroit, MI 48207
$230,000
- 2 Beds
- 2 Baths
- 1,214 sq. ft.
- Single family
- Active
Listed by: robert neely
Office: keller williams legacy
MLS#:20261074541
Source:MI_REALCOMP
Price summary
- Price:$230,000
- Price per sq. ft.:$189.46
- Monthly HOA dues:$710
About this home
Enjoy waterfront community living in this 2-bedroom, 2-bath condo offering 1,000+ sq ft of living space and sweeping city skyline views through oversized corner windows on the 8th floor. The updated kitchen features stainless steel appliances, a modern design, and an in-unit washer and dryer and central air add everyday comfort. Residents enjoy peace of mind with 24-hour security, along with on site amenities including an outdoor pool, a fitness center, an beautiful lobby with a fireplace lounge, a clubroom available to rent, designated bike parking and gated access to the Detroit Riverwalk. One interior parking space is included, with additional exterior parking available first-come, first-served. The association fee covers water, trash and grounds maintenance, and the building is pet friendly. Convenience is right at your doorstep, with a neighborhood market across the street and quick access to Downtown Detroit's dining, entertainment and attractions, all just minutes away.
Contact an agent
Home facts
- Year built:1988
- Subdivision & Development:WAYNE COUNTY CONDO PLAN NO 807
- Listing ID #:20261074541
- Added:1 day(s) ago
- Updated:September 16, 2026 at 02:09 PM
Rooms and interior
- Bedrooms:2
- Total bathrooms:2
- Full bathrooms:2
- Rooms Total:2
- Living area:1,214 sq. ft.
Heating and cooling
- Cooling:Central Air
- Heating:Forced Air, Natural Gas
Structure and exterior
- Year built:1988
- Building area:1,214 sq. ft.
- Construction Materials:Brick
- Foundation Description:Slab
- Levels:One
Utilities
- Water:Public
- Sewer:Public Sewer
Finances and disclosures
- Price:$230,000
- Price per sq. ft.:$189.46
- Tax amount:$325
Features and amenities
- Appliances:Dishwasher, Free Standing Gas Range, Free Standing Refrigerator, Microwave, Washer/Dryer Stacked
Parking
- Parking description:No Garage, Parking Lot

New listings near 250 E Harbortown Drive #803
- New
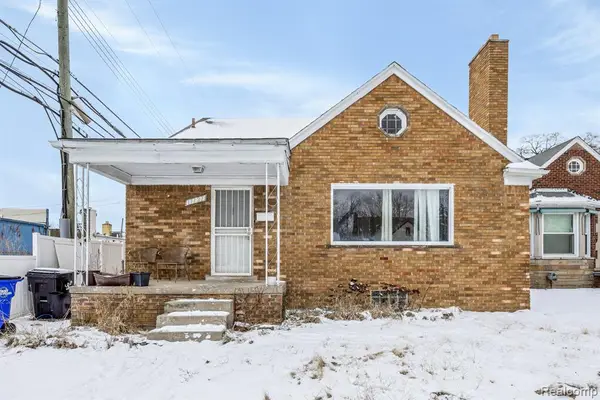 $125,000Active4 beds 3 baths1,575 sq. ft.
17127 Stahelin, Detroit, MI 48219
MLS# 61030653Listed by: FRONT PAGE PROPERTIES - New
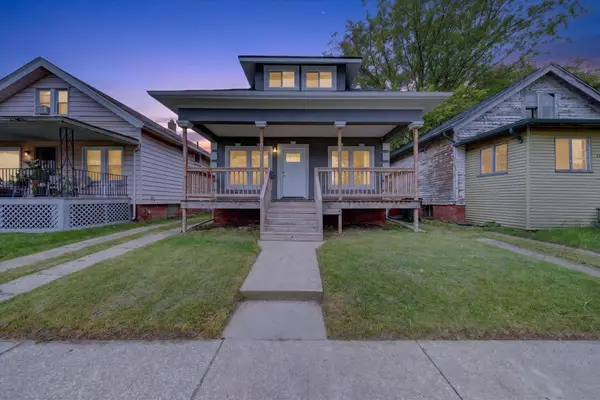 $99,900Active3 beds 1 baths1,368 sq. ft.
6369 Sparta Street, Detroit, MI 48210
MLS# 26049211Listed by: EXP REALTY, LLC - New
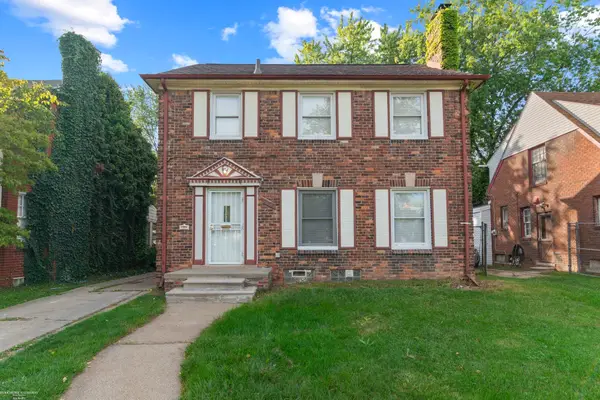 $119,900Active3 beds 2 baths1,537 sq. ft.
11091 Wayburn, Detroit, MI 48224
MLS# 50221913Listed by: BERKSHIRE HATHAWAY HOMESERVICES KEE REALTY SCS - Open Sun, 1 to 3pmNew
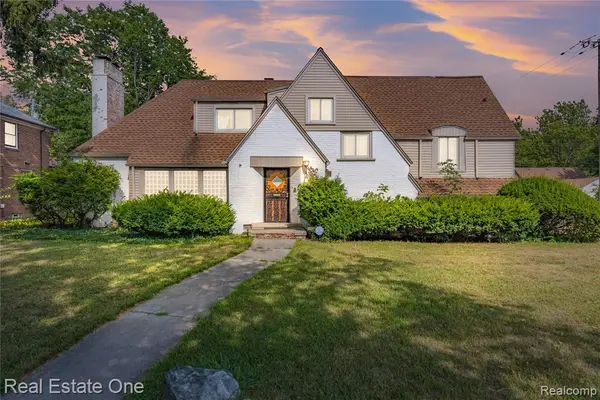 $375,000Active6 beds 3 baths3,650 sq. ft.
10035 W Outer, Detroit, MI 48223
MLS# 61030621Listed by: REAL ESTATE ONE-DBN HTS/DBN - New
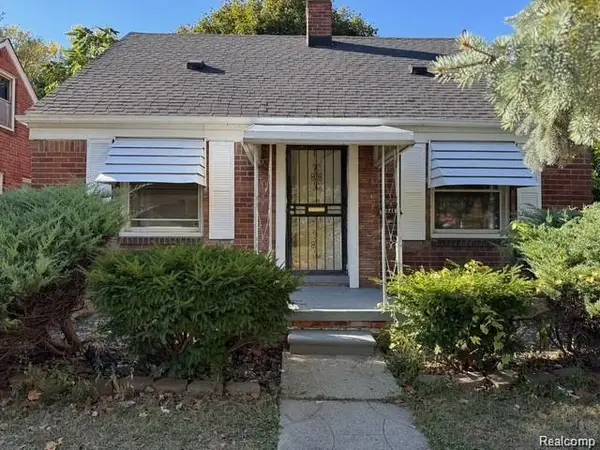 $115,000Active3 beds 1 baths1,001 sq. ft.
10487 Duprey Street, Detroit, MI 48224
MLS# 20261072968Listed by: EXP REALTY MAIN - New
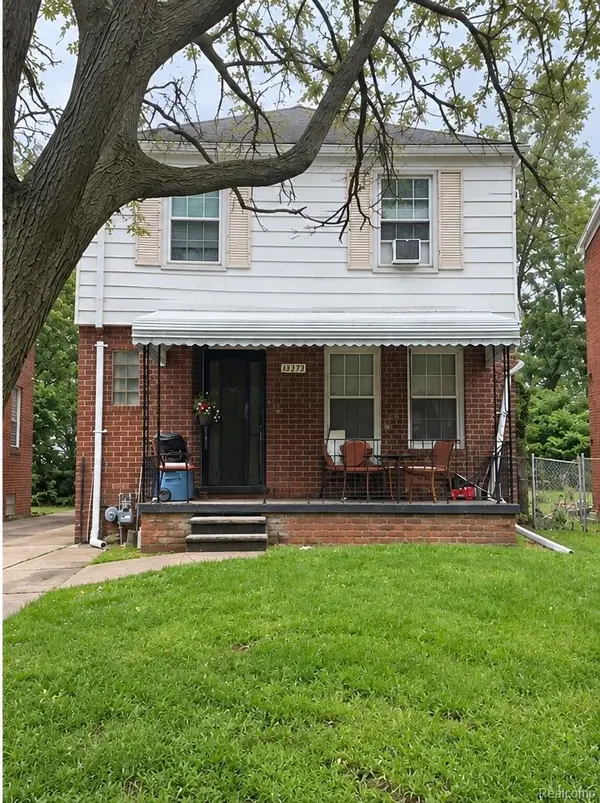 $100,000Active3 beds 2 baths1,254 sq. ft.
14931 Rossini Drive, Detroit, MI 48205
MLS# 20261074710Listed by: EXP REALTY MAIN - New
 $94,900Active3 beds 1 baths709 sq. ft.
20101 Hickory Street, Detroit, MI 48205
MLS# 81026049167Listed by: GRANT AND MAIN, LLC - New
 $174,900Active3 beds 2 baths1,950 sq. ft.
17303 N Monica Street W, Detroit, MI 48221
MLS# 20261074685Listed by: 20TH CENTURY REAL ESTATE - New
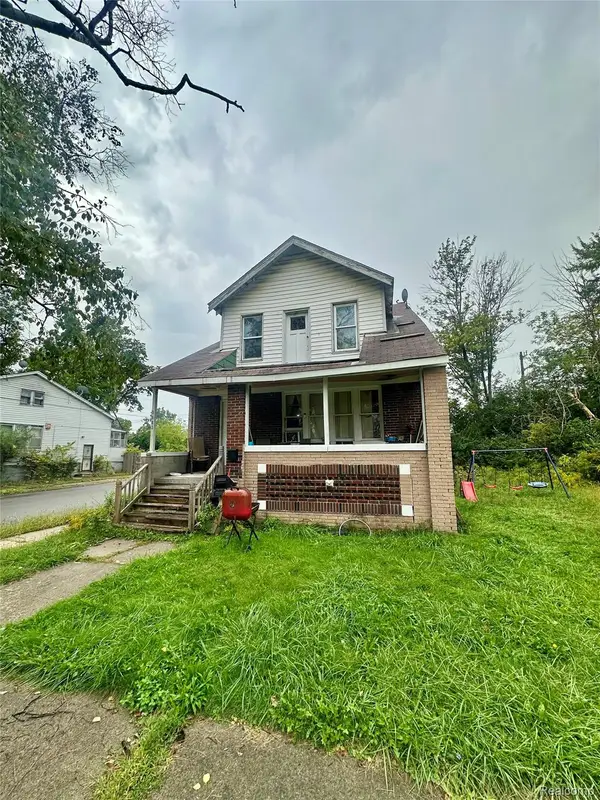 $39,000Active-- beds 2 baths1,687 sq. ft.
19603 Coventry Street, Detroit, MI 48203
MLS# 20261074687Listed by: FRONT PAGE PROPERTIES


Protect your home and budget from life's surprises with an Assurant Home Warranty, backed by a partner that supports you through every step of homeownership. Explore Plans.
©2026 Century 21 Real Estate LLC. All rights reserved. CENTURY 21®, the CENTURY 21 Logo and C21® are service marks owned by Century 21 Real Estate LLC. Century 21 Real Estate LLC fully supports the principles of the Fair Housing Act and the Equal Opportunity Act. Each office is independently owned and operated. Listing information is deemed reliable but not guaranteed accurate.