2570 Beals ST, Detroit, MI 48214
Local realty services provided by:CENTURY 21 Curran & Oberski
2570 Beals ST,Detroit, MI 48214
$399,900
- 4 Beds
- 4 Baths
- 3,024 sq. ft.
- Single family
- Active
Listed by: bryan kunka
Office: o'connor realty detroit, llc.
MLS#:20261081734
Source:MI_REALCOMP
Price summary
- Price:$399,900
- Price per sq. ft.:$132.24
About this home
Tucked onto a quiet, charming block in Islandview with friendly neighbors and within walking distance of West Village, this four-bedroom/four-bathroom home has been renovated from top to bottom. Warm hardwood floors, substantial trim and thoughtfully selected finishes give it the character you don’t always find in a full renovation.
The renovated kitchen offers tons of counter space, a custom vent hood, pot filler, Zellige tile backsplash and a walk-in tiled pantry. The main-floor bedroom and full bath offer flexibility for guests, an office or first-floor living. Upstairs, there are three bedrooms, two full baths and a large laundry room with a folding counter and sink. The primary suite feels like a true retreat with a walk-in closet, soaking tub and beautifully tiled walk-in shower. A finished basement adds even more usable space with another full bath, dedicated office space, and plenty of room for entertaining, a gym or media room.
In addition to incredible finishes throughout: new roof, gutters, siding, windows, landscaping, insulation, drywall, paint and rough mechanicals completed with inspections. The fenced yard adds private outdoor space, too. This home is minutes from some of the best the city has to offer — Belle Isle, West Village, Eastern Market and Downtown Detroit — with easy highway access to the rest of Metro Detroit....
Contact an agent
Home facts
- Year built:1916
- Subdivision & Development:NUTWOOD
- Listing ID #:20261081734
- Added:19 day(s) ago
- Updated:October 28, 2026 at 10:09 AM
Rooms and interior
- Bedrooms:4
- Total bathrooms:4
- Full bathrooms:4
- Rooms Total:4
- Basement Description:Finished
- Living area:3,024 sq. ft.
Heating and cooling
- Heating:Forced Air, Natural Gas
Structure and exterior
- Year built:1916
- Building area:3,024 sq. ft.
- Lot area:0.07 Acres
- Architectural Style:Colonial
- Construction Materials:Vinyl Siding
- Foundation Description:Basement, Brick Mortar
- Levels:Two
Utilities
- Water:Public
- Sewer:Public Sewer
Finances and disclosures
- Price:$399,900
- Price per sq. ft.:$132.24
- Tax amount:$6,662
Parking
- Parking description:Detached, No Garage, Parking Pad

New listings near 2570 Beals ST
- Coming Soon

 $99,900Coming Soon3 beds 1 baths1,507 sq. ft.
15484 Whitcomb Street, Detroit, MI 48227
MLS# 26057163Listed by: CENTURY 21 CURRAN & OBERSKI - Coming Soon
 $99,900Coming Soon3 beds 1 baths1,507 sq. ft.
15484 Whitcomb, Detroit, MI 48227
MLS# 70566805Listed by: CENTURY 21 CURRAN & OBERSKI - New
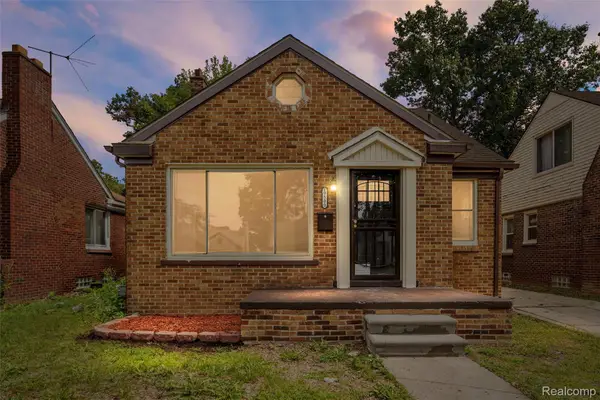 $168,900Active3 beds 2 baths1,287 sq. ft.
19500 Griggs ST, Detroit, MI 48221
MLS# 20261084184Listed by: EXP REALTY MAIN - New
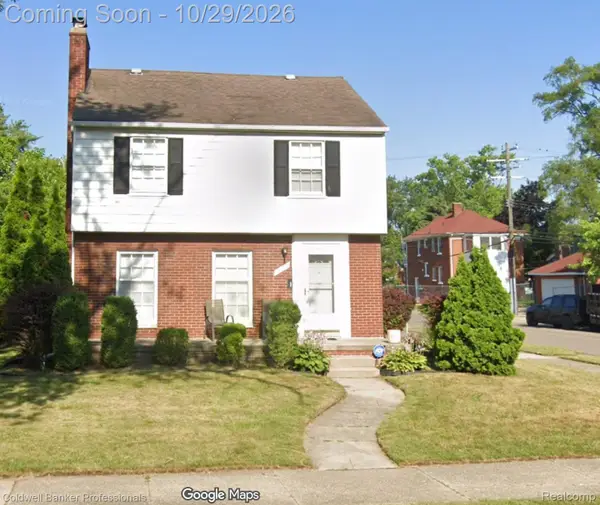 $110,000Active3 beds 2 baths2,006 sq. ft.
15375 Gilchrist ST, Detroit, MI 48227
MLS# 20261082344Listed by: COLDWELL BANKER PROFESSIONALS-NORTHVILLE - New
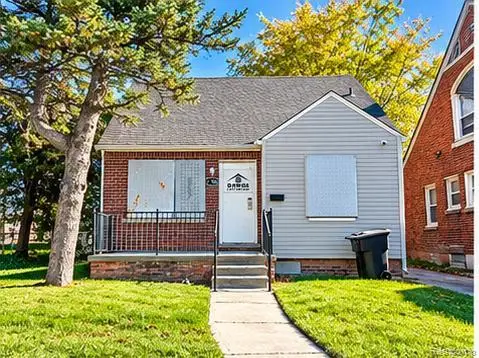 $50,000Active3 beds 1 baths958 sq. ft.
18708 Freeland ST, Detroit, MI 48235
MLS# 20261086341Listed by: ATLAS PROPERTIES INC - New
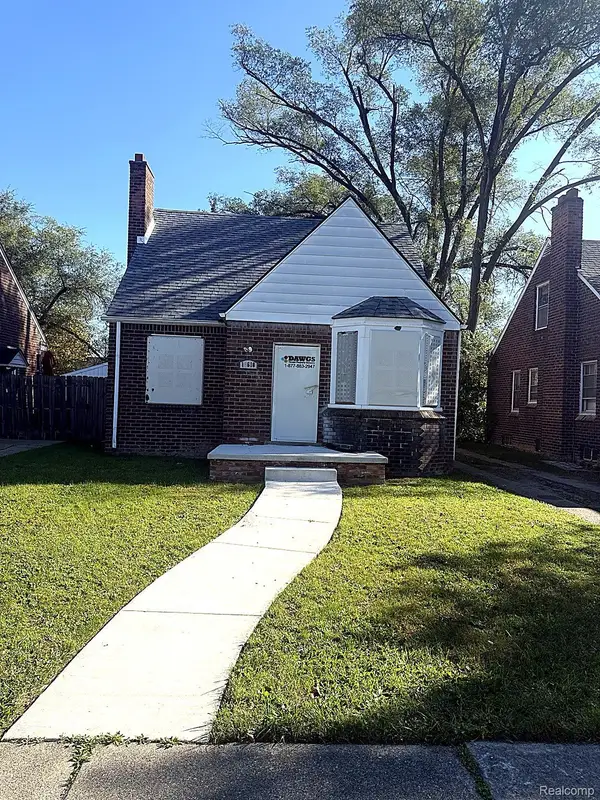 $65,000Active3 beds 1 baths1,427 sq. ft.
18610 Prevost ST, Detroit, MI 48235
MLS# 20261086352Listed by: ATLAS PROPERTIES INC - New
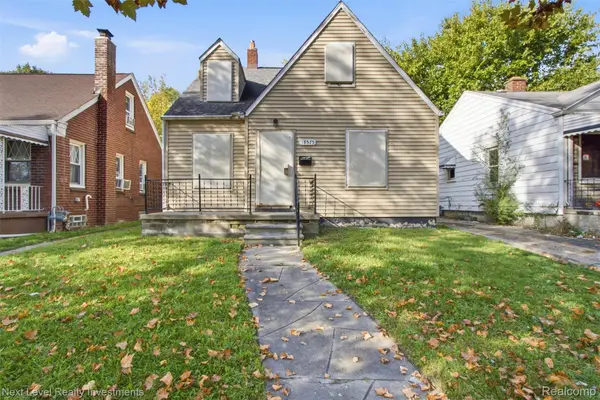 $25,000Active3 beds 1 baths981 sq. ft.
18575 Greeley ST, HighlandPark, MI 48203
MLS# 20261086575Listed by: NEXT LEVEL REALTY & INVESTMENTS - New
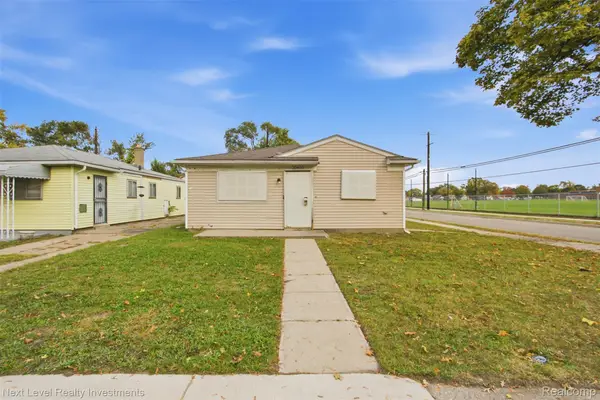 $30,000Active3 beds 1 baths992 sq. ft.
20400 Indiana ST, Detroit, MI 48221
MLS# 20261086607Listed by: NEXT LEVEL REALTY & INVESTMENTS - New
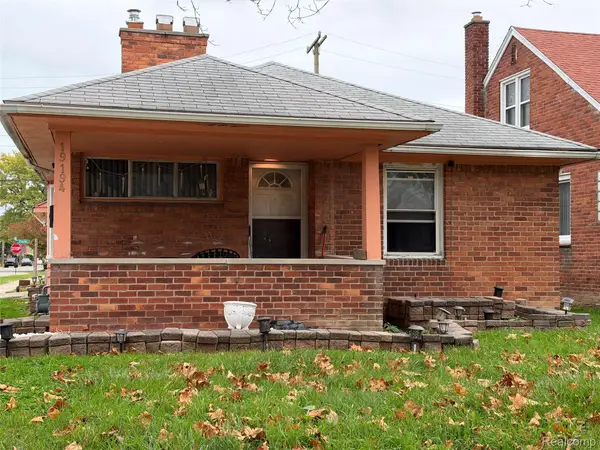 $181,900Active3 beds 2 baths2,013 sq. ft.
19194 Cheshire ST, Detroit, MI 48236
MLS# 20261087128Listed by: EXP REALTY MAIN - New
 $21,500Active3 beds 2 baths1,970 sq. ft.
1780 Helen ST, Detroit, MI 48207
MLS# 20261086258Listed by: REAL ESTATE ONE-SOUTHFIELD


Protect your home and budget from life's surprises with an Assurant Home Warranty, backed by a partner that supports you through every step of homeownership. Explore Plans.
©2026 Century 21 Real Estate LLC. All rights reserved. CENTURY 21®, the CENTURY 21 Logo and C21® are service marks owned by Century 21 Real Estate LLC. Century 21 Real Estate LLC fully supports the principles of the Fair Housing Act and the Equal Opportunity Act. Each office is independently owned and operated. Listing information is deemed reliable but not guaranteed accurate.