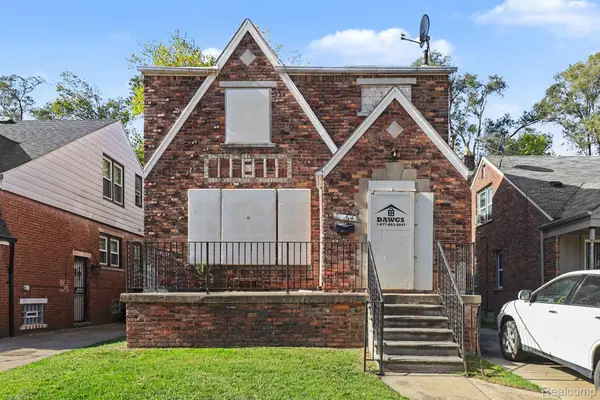
264 Alfred ST, Detroit, MI 48201
Local realty services provided by:CENTURY 21 Dynamic Realty
264 Alfred ST,Detroit, MI 48201
$815,000
- 2 Beds
- 3 Baths
- 2,127 sq. ft.
- Single family
- Pending
Listed by: erica collica swink
Office: max broock, realtors-detroit
MLS#:20261088499
Source:MI_REALCOMP
Price summary
- Price:$815,000
- Price per sq. ft.:$383.17
- Monthly HOA dues:$566
About this home
Here it is! Get ready to be totally wowed by this 2 bedroom, 2.5 bath townhome, nestled in the heart of the prestigious City Modern Neighborhood. Bright, open, and airy throughout with nearly 2200 square feet of finished living space, multiple outdoor spaces, AND a two-car attached garage. Designed with commanding features like voluminous ceilings, tons of natural light, and gleaming hardwood floors with incredible livability. Designer lighting, Shade Store window treatments, California Closets, gleaming hardwood floors, and low-maintenance finishes. It doesn’t stop there. Enjoy the outdoors on your two private rooftop terraces -the sweeping views of the city are incredible! Two-car attached garage with room for storage and epoxy flooring. 24-hour private neighborhood security. Primo location in the center of Alfred Street with southern views. Minutes to downtown proper, Eastern Market, and all major thoroughfares I-75, I-94, M-10. Enjoy restaurants like Grey Ghost, Lena, Bar Pigalle-just a stroll away. Low NEZ Tax Abatement until 2034. Ford Field and Little Ceasars Arena, and Ford Field all blocks away! Amazing value. 2025 updates include hardwood floors / tile / carpet throughout, new staircase railings....
Contact an agent
Home facts
- Year built:2020
- Subdivision & Development:WAYNE COUNTY CONDO PLAN NO 1072 (CITY MODERN)
- Listing ID #:20261088499
- Added:1 day(s) ago
- Updated:November 03, 2026 at 08:26 AM
Rooms and interior
- Bedrooms:2
- Total bathrooms:3
- Full bathrooms:2
- Half bathrooms:1
- Rooms Total:9
- Living area:2,127 sq. ft.
Heating and cooling
- Cooling:Central Air
- Heating:Forced Air, Natural Gas
Structure and exterior
- Year built:2020
- Building area:2,127 sq. ft.
- Architectural Style:Townhouse
- Construction Materials:Brick, Cedar
- Exterior Features:Balcony, Covered, Lighting, Patio, Porch, Private Entrance
- Foundation Description:Poured, Slab
- Levels:Three
Utilities
- Water:Public
- Sewer:Public Sewer
Finances and disclosures
- Price:$815,000
- Price per sq. ft.:$383.17
- Tax amount:$5,964
Features and amenities
- Appliances:Bar Fridge, Dishwasher, Disposal, Dryer, Free Standing Gas Range, Free Standing Refrigerator, Microwave, Washer
- Laundry features:Laundry Room
- Amenities:High Speed Internet, Programmable Thermostat, Wet Bar
Parking
- Parking description:Attached, Two Car Garage
- Garage spaces:2

New listings near 264 Alfred ST
- Coming Soon
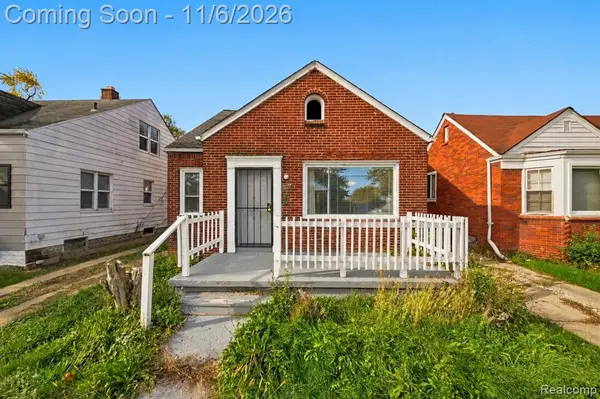 $72,500Coming Soon3 beds 1 baths917 sq. ft.
9181 Whitcomb, Detroit, MI 48228
MLS# 61043666Listed by: EXP REALTY MAIN - New
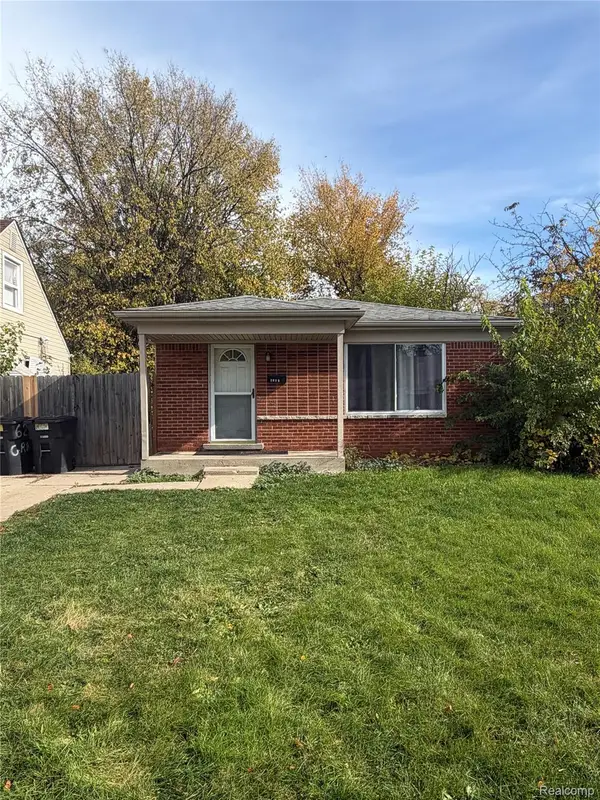 $139,999Active3 beds 1 baths960 sq. ft.
6222 Grandville AVE, Detroit, MI 48228
MLS# 20261088729Listed by: GOT KEY'D REALTY - New
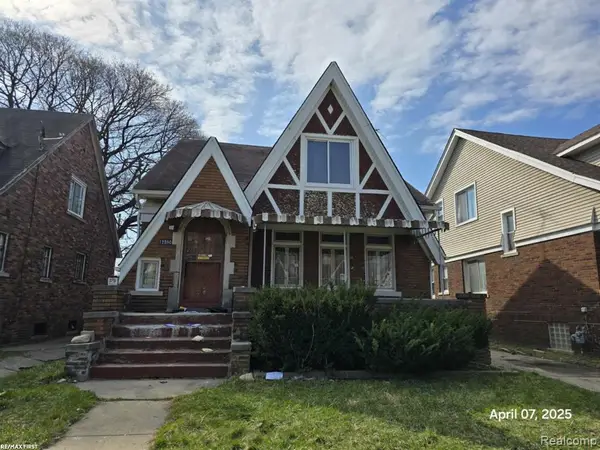 $59,900Active3 beds 2 baths1,632 sq. ft.
12590 Rosemary ST, Detroit, MI 48213
MLS# 20261088731Listed by: BOWERS REALTY & INVESTMENTS, INC 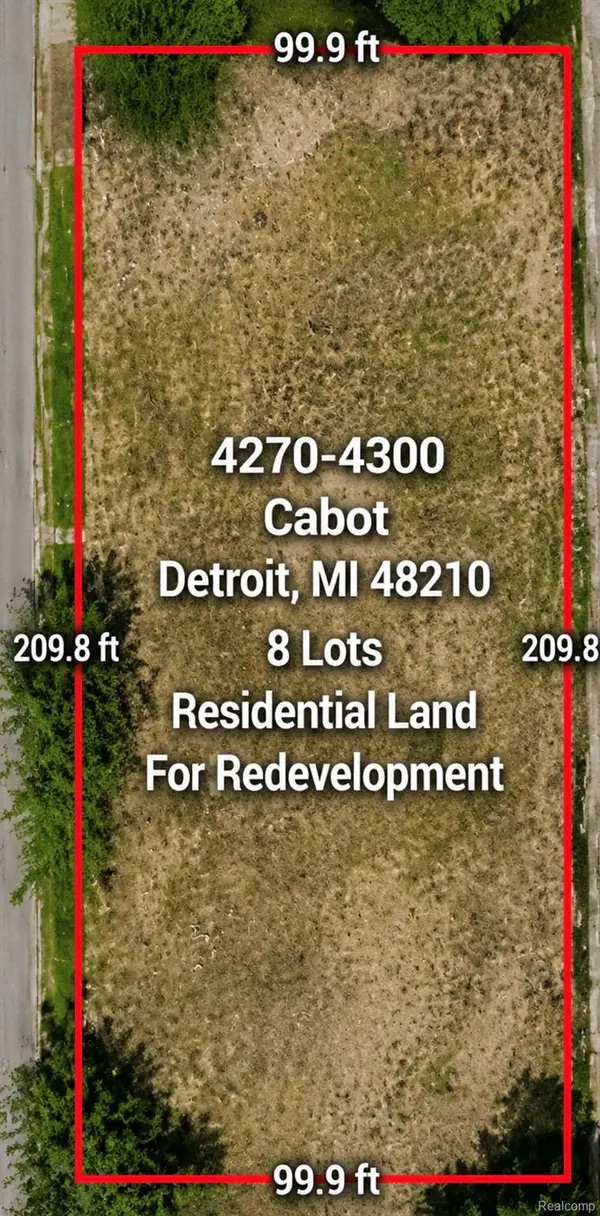 $65,000Pending0.48 Acres
4300 CABOT ST, Detroit, MI 48210
MLS# 20261088514Listed by: EMMANUEL REALTY LLC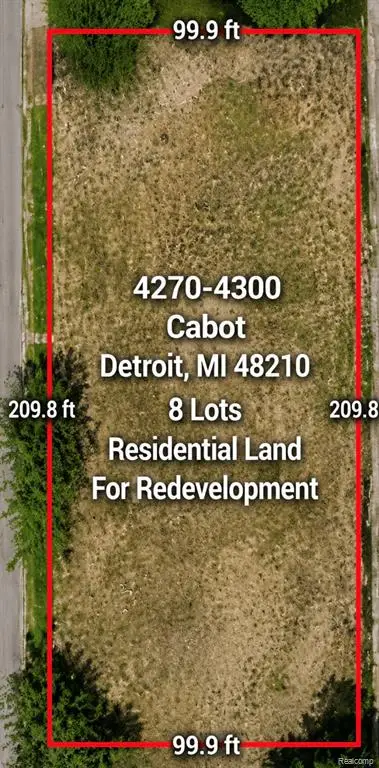 $65,000Pending0.48 Acres
4300 Cabot, Detroit, MI 48210
MLS# 61043672Listed by: EMMANUEL REALTY LLC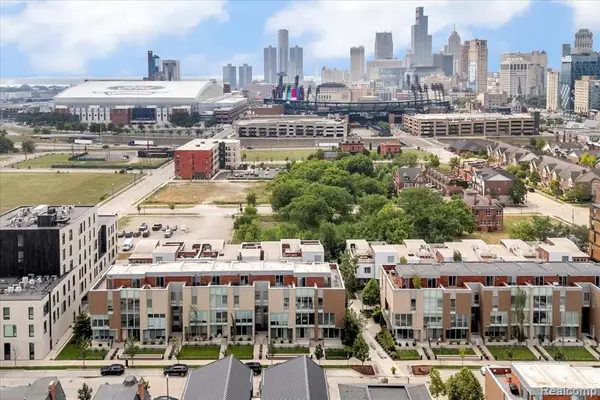 $815,000Pending2 beds 3 baths2,127 sq. ft.
264 Alfred, Detroit, MI 48201
MLS# 61043681Listed by: MAX BROOCK, REALTORS(R)-DETROIT- New
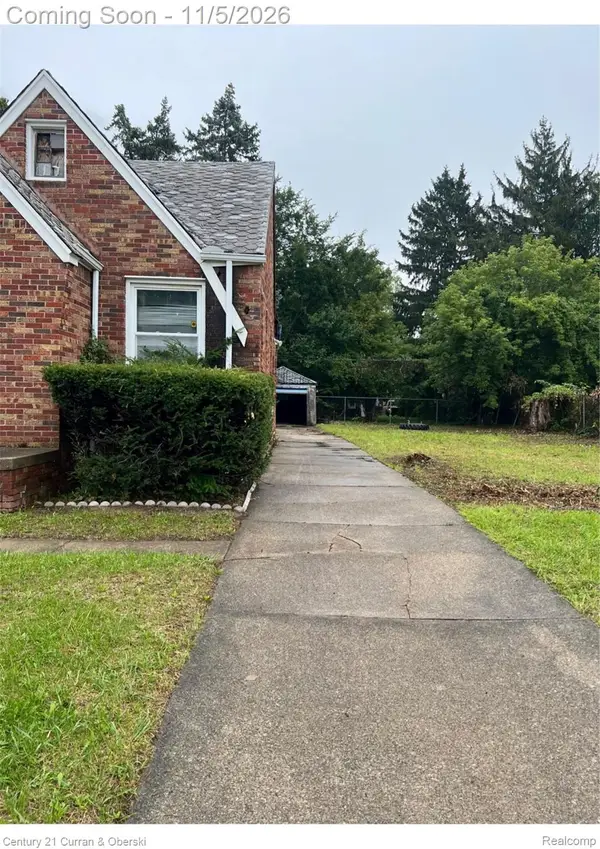
 $25,000Active3 beds 1 baths917 sq. ft.
9576 Abington AVE, Detroit, MI 48227
MLS# 20261086023Listed by: CENTURY 21 CURRAN & OBERSKI - New
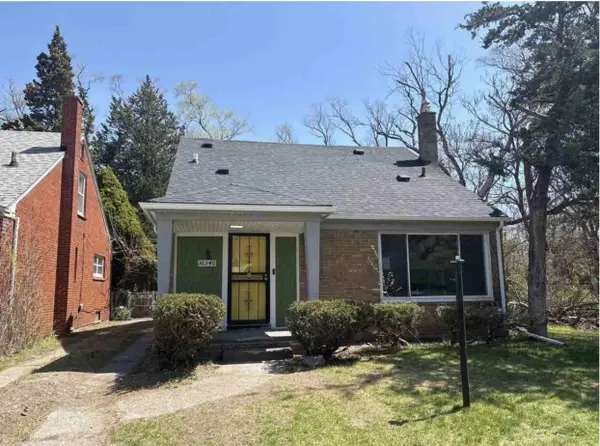 $189,999Active3 beds 2 baths1,231 sq. ft.
16540 Marlowe Street, Detroit, MI 48235
MLS# 81026058208Listed by: LONG REALTY GROUP, LLC - New
 $25,000Active4 beds 1 baths1,480 sq. ft.
16643 Cruse ST, Detroit, MI 48235
MLS# 20261086373Listed by: BELLABAY REALTY TRI COUNTIES


Protect your home and budget from life's surprises with an Assurant Home Warranty, backed by a partner that supports you through every step of homeownership. Explore Plans.
©2026 Century 21 Real Estate LLC. All rights reserved. CENTURY 21®, the CENTURY 21 Logo and C21® are service marks owned by Century 21 Real Estate LLC. Century 21 Real Estate LLC fully supports the principles of the Fair Housing Act and the Equal Opportunity Act. Each office is independently owned and operated. Listing information is deemed reliable but not guaranteed accurate.