
2650 John R, Detroit, MI 48201
Local realty services provided by:CENTURY 21 Signature Realty
2650 John R,Detroit, MI 48201
$470,000
- 2 Beds
- 2 Baths
- 1,450 sq. ft.
- Condominium
- Active
Listed by: nicholas asplund, gerielynn moses
Office: @properties christie's int'l re grosse pointe
MLS#:61017084
Source:MI_REALSOURCE
Price summary
- Price:$470,000
- Price per sq. ft.:$324.14
- Monthly HOA dues:$432
About this home
A rare downtown-facing home in City Modern, with a private rooftop terrace, an open-air atrium, and open green space off the main living window. The terrace faces south toward the skyline with no adjacent roofline in front of it. Two bedrooms, two full baths, 1,450 square feet across three levels. The main living level is built around light: a vaulted ceiling, floor to ceiling glass, and the atrium bringing daylight into the center of the home. The kitchen has modern cabinetry, quartz counters, stainless appliances and a wine cooler, open to the living and dining area. Second floor laundry. Attached garage with direct entry and level 2 EV charger included. One of only seventeen homes of this floor plan built at City Modern. Association dues are $432 per month and include 24 hour security, snow removal, grounds and trash. The home carries a Neighborhood Enterprise Zone tax abatement that transfers to the next owner, with the reduced rate available when purchased as a primary residence. Ground floor retail within City Modern includes Lena, a wood fired Spanish restaurant drawing on Basque and Catalan cooking; Brush Park Bodega, a corner cafe, bar and market; and Brushery, a locally owned dental practice. Grey Ghost and Bar Pigalle are a short walk. Comerica Park, Ford Field, Little Caesars Arena, the Fox Theatre and Eastern Market are all within walking distance, with a QLINE stop a few blocks west on Woodward and quick access to I-75, I-94 and M-10....
Contact an agent
Home facts
- Year built:2018
- Subdivision & Development:City Modern Condo
- Listing ID #:61017084
- Added:45 day(s) ago
- Updated:September 17, 2026 at 10:14 AM
Rooms and interior
- Bedrooms:2
- Total bathrooms:2
- Full bathrooms:2
- Rooms Total:4
- Kitchen Description:Dishwasher, Disposal, Microwave, Range/Oven, Refrigerator
- Bedroom Description:Bedroom 1 on Entry Level, Bedroom 2 on Second Level
- Living area:1,450 sq. ft.
Heating and cooling
- Cooling:Central A/C
- Heating:Forced Air, Natural Gas
Structure and exterior
- Year built:2018
- Building area:1,450 sq. ft.
- Architectural Style:Townhouse
- Construction Materials:Brick, Cedar
- Exterior Features:Deck, Exterior Balcony, Porch, Terrace
- Foundation Description:Slab
- Levels:2+ Story
Utilities
- Water:Public Water
Finances and disclosures
- Price:$470,000
- Price per sq. ft.:$324.14
- Tax amount:$5,266
Features and amenities
- Appliances:Dishwasher, Disposal, Dryer, Microwave, Range/Oven, Refrigerator, Washer
- Laundry features:Dryer, Washer
- Amenities:Security
Parking
- Parking description:Attached Garage
- Garage spaces:1
 Provided through IDX via MiRealSource. Courtesy of MiRealSource Shareholder. Copyright MiRealSource. The information published and disseminated by MiRealSource is communicated verbatim, without change by MiRealSource, as filed with MiRealSource by its members. The accuracy of all information, regardless of source, is not guaranteed or warranted. All information should be independently verified. Copyright 2026 MiRealSource. All rights reserved. The information provided hereby constitutes proprietary information of MiRealSource, Inc. and its shareholders, affiliates and licensees and may not be reproduced or transmitted in any form or by any means, electronic or mechanical, including photocopy, recording, scanning or any information storage and retrieval system, without written permission from MiRealSource, Inc. MI_REALSOURCE Member Broker: Andrew Hauck
New listings near 2650 John R
- New
 $128,000Active3 beds 1 baths912 sq. ft.
20410 Hanna, Highland Park, MI 48203
MLS# 61030974Listed by: MICHPRO REALTY LLC - New
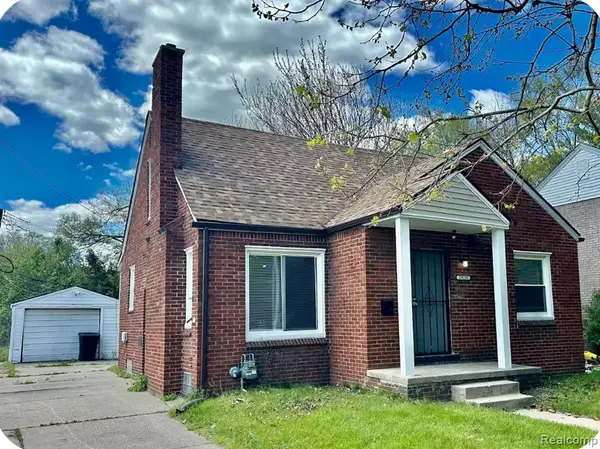 $92,500Active3 beds 2 baths1,054 sq. ft.
19129 Strasburg, Flat Rock, MI 48205
MLS# 61030967Listed by: COMMUNITY CHOICE REALTY INC - New
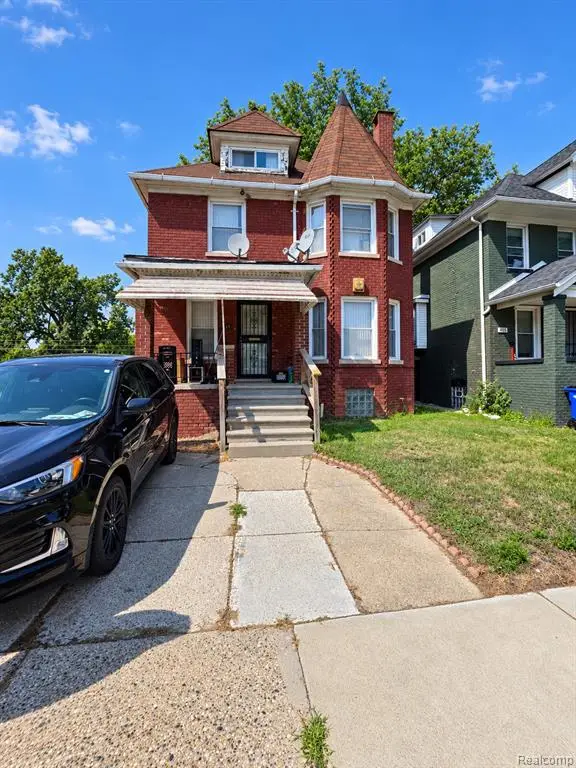 $129,000Active4 beds 2 baths1,510 sq. ft.
411 Hague, Detroit, MI 48202
MLS# 61030968Listed by: RCH BROKERAGE LEGACY INC - New
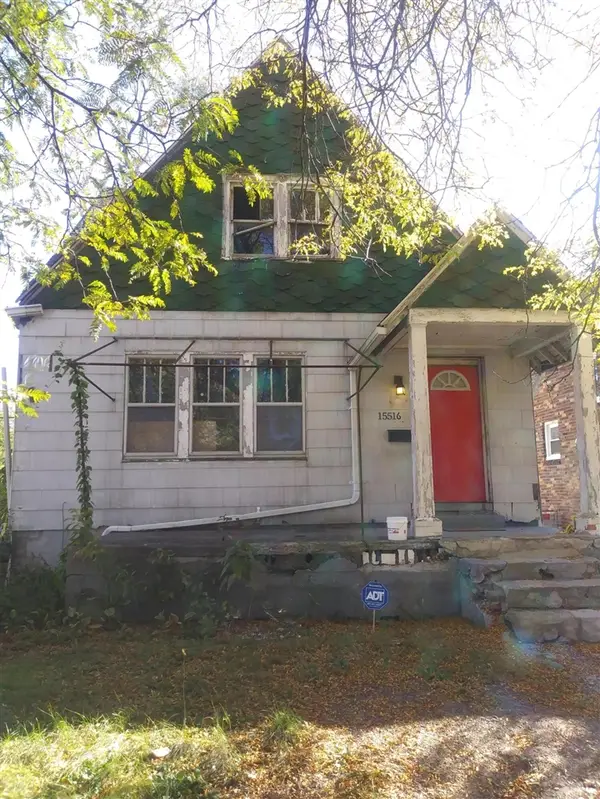 $34,999Active2 beds 1 baths1,041 sq. ft.
15516 Stansbury, Detroit, MI 48227
MLS# 70559105Listed by: MI PROPERTY XPERTS LLC - New
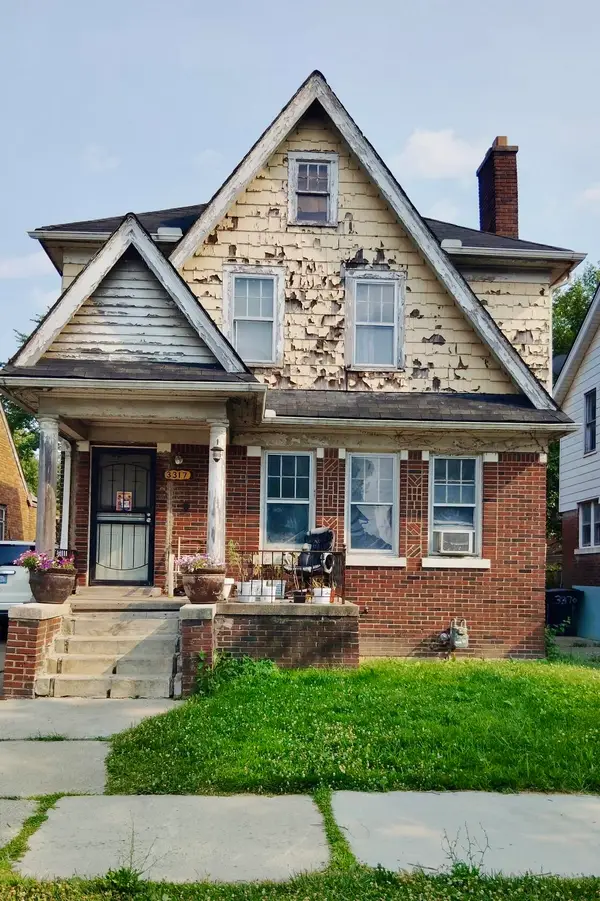 $64,999Active3 beds 1 baths1,387 sq. ft.
3317 Waverly Street, Detroit, MI 48238
MLS# 26049452Listed by: MI PROPERTY XPERTS LLC - New
 $175,000Active4 beds 5 baths3,913 sq. ft.
22951 Chippewa Street, Detroit, MI 48219
MLS# 26049453Listed by: MI PROPERTY XPERTS LLC - New
 $34,999Active2 beds 1 baths1,041 sq. ft.
15516 Stansbury Avenue, Detroit, MI 48227
MLS# 26049454Listed by: MI PROPERTY XPERTS LLC - New
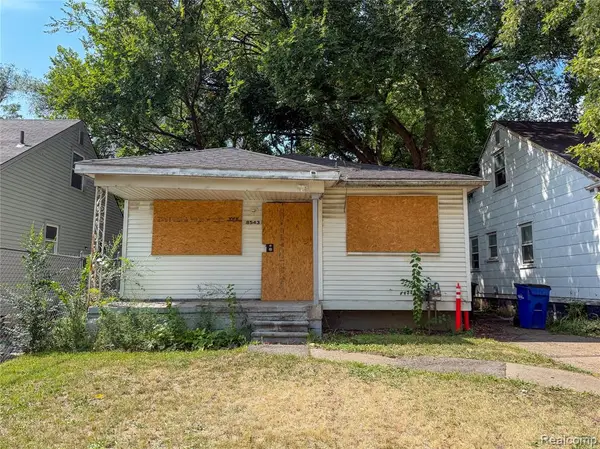 $49,000Active3 beds 1 baths932 sq. ft.
8543 Mark Twain, Detroit, MI 48228
MLS# 61030954Listed by: HOME SOURCE REALTY LLC - New
 $203,900Active4 beds 2 baths1,596 sq. ft.
3875 Sobieski Street, Detroit, MI 48212
MLS# 20261074291Listed by: PUREPATH REALTY GROUP - New
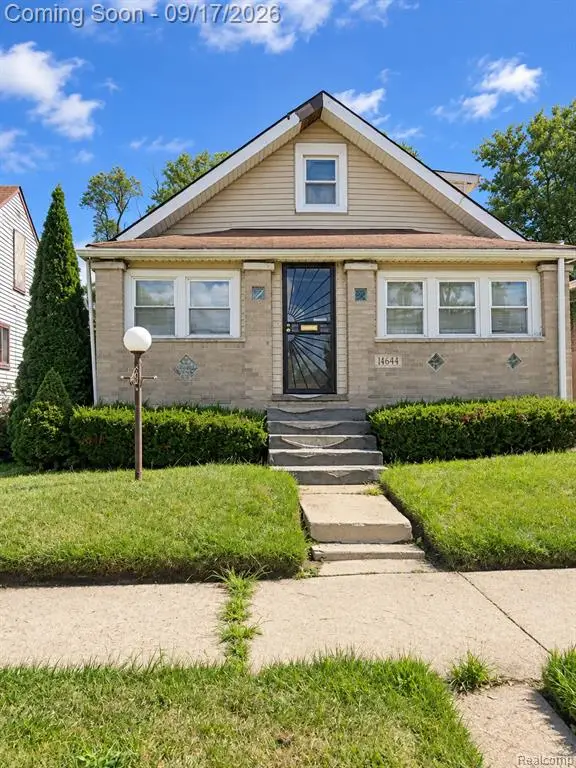 $70,000Active4 beds 1 baths1,020 sq. ft.
14644 Hartwell, Detroit, MI 48227
MLS# 61030939Listed by: EXP REALTY MAIN


Protect your home and budget from life's surprises with an Assurant Home Warranty, backed by a partner that supports you through every step of homeownership. Explore Plans.
©2026 Century 21 Real Estate LLC. All rights reserved. CENTURY 21®, the CENTURY 21 Logo and C21® are service marks owned by Century 21 Real Estate LLC. Century 21 Real Estate LLC fully supports the principles of the Fair Housing Act and the Equal Opportunity Act. Each office is independently owned and operated. Listing information is deemed reliable but not guaranteed accurate.