
2828 John R Street #57, Detroit, MI 48201
Local realty services provided by:CENTURY 21 Dynamic Realty
2828 John R Street #57,Detroit, MI 48201
$849,900
- 3 Beds
- 4 Baths
- 2,425 sq. ft.
- Single family
- Active
Listed by: hans g stahl
Office: red star equities llc.
MLS#:20261054483
Source:MI_REALCOMP
Price summary
- Price:$849,900
- Price per sq. ft.:$350.47
- Monthly HOA dues:$507
About this home
2,425 sq. ft., 3 bedroom, 3.5 bath, newer construction townhouse style condo right in the heart of downtown Detroit, highly desirable City Modern unit within walking distance to the stadiums, entertainment district and Q Line stop, one of the larger units with rare outdoor, private rooftop terrace, enclosed patio, front and back entry for convenience, open living room with wood floors and great natural light, dining area with wood floors, open kitchen with high end GE Café series gas stove, refrigerator, dishwasher, microwave, all bedrooms have wood floors, 1st bedroom has walk in closet, 2nd floor bathroom has soaker tub, flex space on 2nd level could be office, work out studio or den, 2nd bedroom has full bath and balcony, 3rd bedroom has full bath and good closet space, in unit full size washer and dryer, butler’s pantry with wine refrigerator on 3rd level conveniently placed adjacent to outdoor terrace, central air, 1 car attached garage and additional space available for rent. In unit security system available with buyer activated account. 24 hour security patrol by Rock Security. NEZ tax abatement until 2034. BTVAI including but not limited to NEZ terms and bylaw review...
Contact an agent
Home facts
- Year built:2020
- Subdivision & Development:CITY MODERN CONDO
- Listing ID #:20261054483
- Added:63 day(s) ago
- Updated:September 17, 2026 at 10:14 AM
Rooms and interior
- Bedrooms:3
- Total bathrooms:4
- Full bathrooms:3
- Half bathrooms:1
- Rooms Total:7
- Living area:2,425 sq. ft.
Heating and cooling
- Cooling:Central Air
- Heating:Forced Air, Natural Gas
Structure and exterior
- Year built:2020
- Building area:2,425 sq. ft.
- Architectural Style:Contemporary, Townhouse
- Construction Materials:Brick, Stucco
- Exterior Features:Enclosed, Patio, Terrace
- Foundation Description:Slab
- Levels:Three
Utilities
- Water:Water at Street
- Sewer:Sewer at Street
Finances and disclosures
- Price:$849,900
- Price per sq. ft.:$350.47
- Tax amount:$1,092
Features and amenities
- Appliances:Bar Fridge, Dishwasher, Disposal, Dryer, Free Standing Gas Range, Free Standing Refrigerator, Microwave, Stainless Steel Appliances, Washer
- Laundry features:In Unit
Parking
- Parking description:Attached, Direct Access, Garage Door Opener, One Car Garage
- Garage spaces:1

New listings near 2828 John R Street #57
- New
 $128,000Active3 beds 1 baths912 sq. ft.
20410 Hanna, Highland Park, MI 48203
MLS# 61030974Listed by: MICHPRO REALTY LLC - New
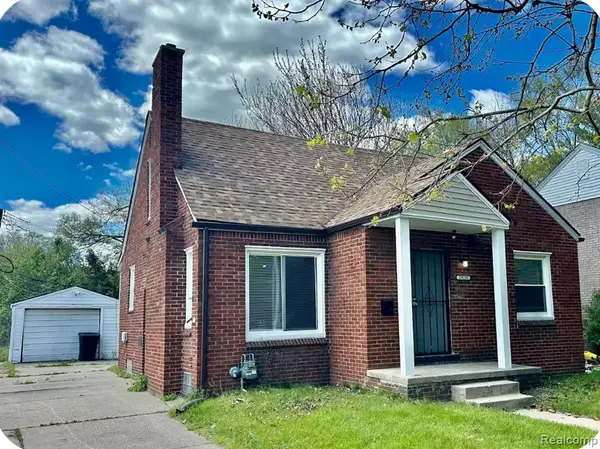 $92,500Active3 beds 2 baths1,054 sq. ft.
19129 Strasburg, Flat Rock, MI 48205
MLS# 61030967Listed by: COMMUNITY CHOICE REALTY INC - New
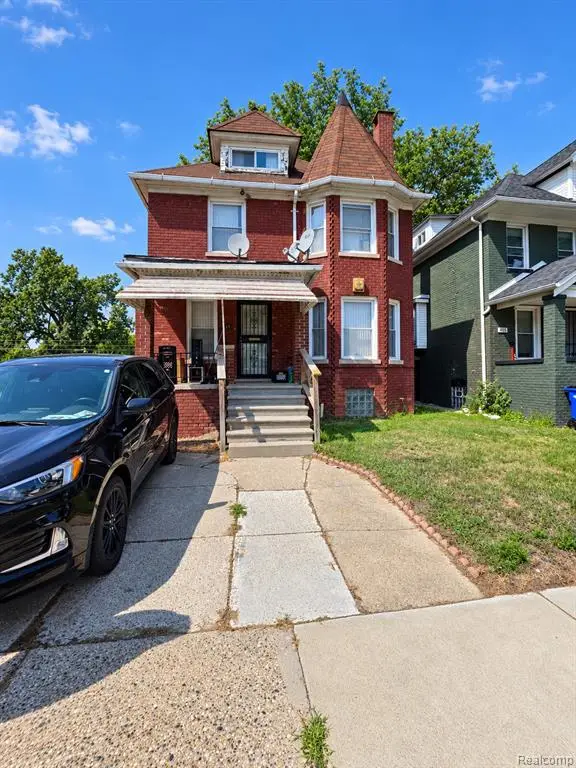 $129,000Active4 beds 2 baths1,510 sq. ft.
411 Hague, Detroit, MI 48202
MLS# 61030968Listed by: RCH BROKERAGE LEGACY INC - New
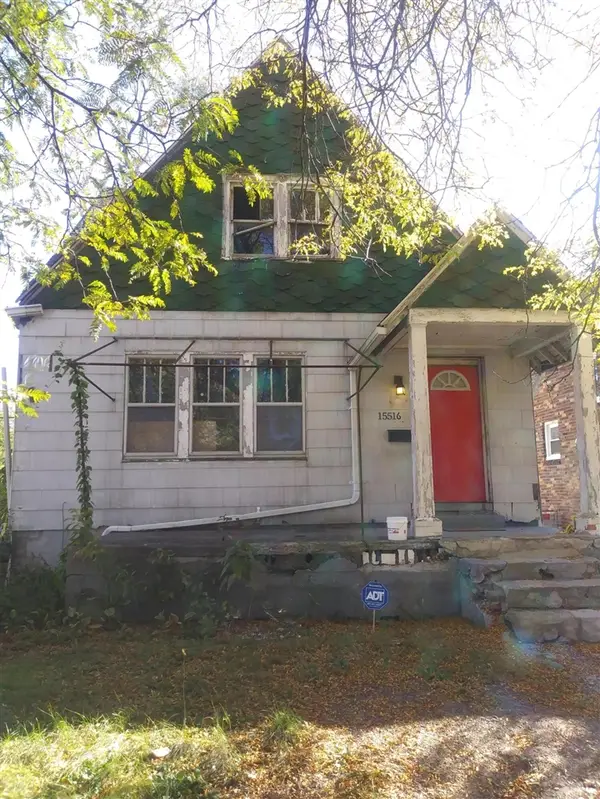 $34,999Active2 beds 1 baths1,041 sq. ft.
15516 Stansbury, Detroit, MI 48227
MLS# 70559105Listed by: MI PROPERTY XPERTS LLC - New
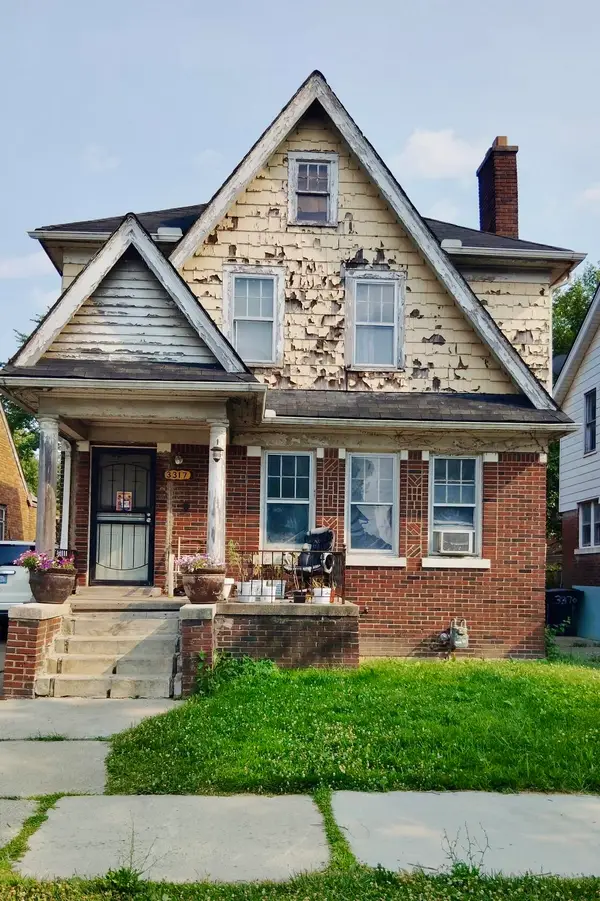 $64,999Active3 beds 1 baths1,387 sq. ft.
3317 Waverly Street, Detroit, MI 48238
MLS# 26049452Listed by: MI PROPERTY XPERTS LLC - New
 $175,000Active4 beds 5 baths3,913 sq. ft.
22951 Chippewa Street, Detroit, MI 48219
MLS# 26049453Listed by: MI PROPERTY XPERTS LLC - New
 $34,999Active2 beds 1 baths1,041 sq. ft.
15516 Stansbury Avenue, Detroit, MI 48227
MLS# 26049454Listed by: MI PROPERTY XPERTS LLC - New
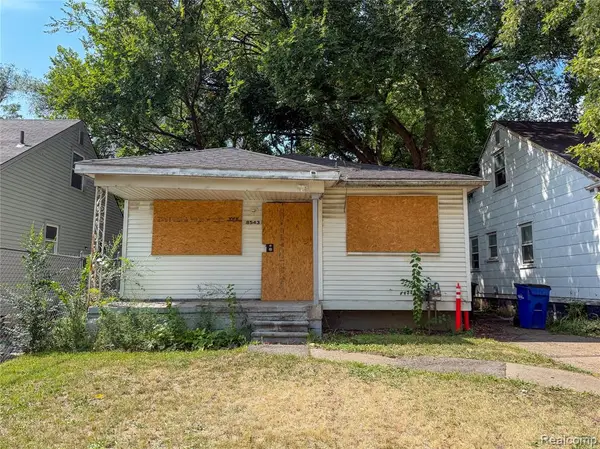 $49,000Active3 beds 1 baths932 sq. ft.
8543 Mark Twain, Detroit, MI 48228
MLS# 61030954Listed by: HOME SOURCE REALTY LLC - New
 $203,900Active4 beds 2 baths1,596 sq. ft.
3875 Sobieski Street, Detroit, MI 48212
MLS# 20261074291Listed by: PUREPATH REALTY GROUP - New
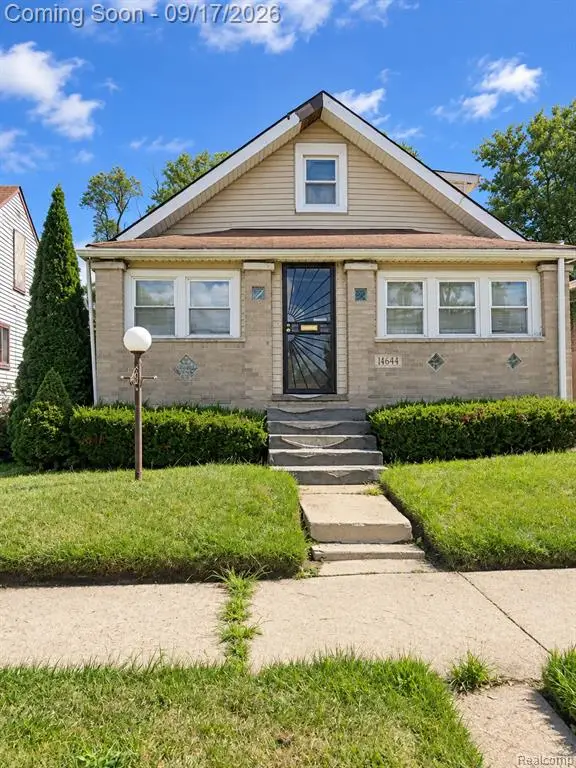 $70,000Active4 beds 1 baths1,020 sq. ft.
14644 Hartwell, Detroit, MI 48227
MLS# 61030939Listed by: EXP REALTY MAIN


Protect your home and budget from life's surprises with an Assurant Home Warranty, backed by a partner that supports you through every step of homeownership. Explore Plans.
©2026 Century 21 Real Estate LLC. All rights reserved. CENTURY 21®, the CENTURY 21 Logo and C21® are service marks owned by Century 21 Real Estate LLC. Century 21 Real Estate LLC fully supports the principles of the Fair Housing Act and the Equal Opportunity Act. Each office is independently owned and operated. Listing information is deemed reliable but not guaranteed accurate.