
3003 Fischer, Detroit, MI 48214
Local realty services provided by:CENTURY 21 Realty North
3003 Fischer,Detroit, MI 48214
$349,900
- 3 Beds
- 3 Baths
- 2,184 sq. ft.
- Single family
- Active
Upcoming open houses
- Sat, Aug 0801:00 pm - 02:30 pm
Listed by: rebecca smith, ashley jolley
Office: five star real estate-plymouth
MLS#:61018044
Source:MI_REALSOURCE
Price summary
- Price:$349,900
- Price per sq. ft.:$160.21
About this home
Located in Detroit's sought-after East Village neighborhood, just steps from Indian Village, this beautifully updated 3-bedroom, 3 full-bath home offers the perfect blend of historic Detroit character and modern convenience. Within walking distance of the Detroit Waldorf School, Detroit Prep, and the restaurants, coffee shops, and local businesses along Kercheval Avenue, this move-in ready Detroit home puts some of the city's best amenities right outside your door. Major updates include a new roof (2020), HVAC system (2020), windows (2020), and sewer line (2021), providing peace of mind for years to come. The flexible first-floor primary suite features a walk-in closet, full bath, and private balcony, making it ideal as a primary bedroom, home office, playroom, or additional family room. Upstairs, two spacious bedrooms are connected by a cozy sitting area and full bath, offering privacy and flexible living space. The main level includes a welcoming living room with an electric fireplace (which can easily be removed and restored back to natural wood burning), a formal dining room, and an updated kitchen with stainless steel appliances and granite countertops. Outside, the beautifully landscaped backyard features mature fruit trees, manicured gardens, and a cozy fire pit - perfect for entertaining or relaxing on summer evenings. If you're searching for an updated East Village Detroit home for sale with modern systems, flexible living space, and an unbeatable location near Indian Village, this home offers a rare opportunity to enjoy one of Detroit's most vibrant historic neighborhoods....
Contact an agent
Home facts
- Year built:1916
- Subdivision & Development:Wesson Estate
- Listing ID #:61018044
- Added:1 day(s) ago
- Updated:August 05, 2026 at 06:26 PM
Rooms and interior
- Bedrooms:3
- Total bathrooms:3
- Full bathrooms:3
- Rooms Total:9
- Dining Description:On Entry Level
- Kitchen Description:Dishwasher, Microwave, On Entry Level, Range/Oven, Refrigerator
- Bedroom Description:Bedroom 1 on Entry Level, Bedroom 2 on Second Level, Bedroom 3 on Second Level
- Basement Description:Unfinished
- Living area:2,184 sq. ft.
Heating and cooling
- Cooling:Ceiling Fan(s), Central A/C
- Heating:Forced Air, Natural Gas
Structure and exterior
- Year built:1916
- Building area:2,184 sq. ft.
- Lot area:0.08 Acres
- Architectural Style:Colonial
- Construction Materials:Aluminum, Brick, Vinyl Siding
- Exterior Features:Fenced Yard, Patio
- Foundation Description:Basement
- Levels:2 Story
Utilities
- Water:Public Water
Finances and disclosures
- Price:$349,900
- Price per sq. ft.:$160.21
- Tax amount:$1,421
Features and amenities
- Appliances:Dishwasher, Dryer, Microwave, Range/Oven, Refrigerator, Washer
- Laundry features:Dryer, Washer
 Provided through IDX via MiRealSource. Courtesy of MiRealSource Shareholder. Copyright MiRealSource. The information published and disseminated by MiRealSource is communicated verbatim, without change by MiRealSource, as filed with MiRealSource by its members. The accuracy of all information, regardless of source, is not guaranteed or warranted. All information should be independently verified. Copyright 2026 MiRealSource. All rights reserved. The information provided hereby constitutes proprietary information of MiRealSource, Inc. and its shareholders, affiliates and licensees and may not be reproduced or transmitted in any form or by any means, electronic or mechanical, including photocopy, recording, scanning or any information storage and retrieval system, without written permission from MiRealSource, Inc.
New listings near 3003 Fischer
- New
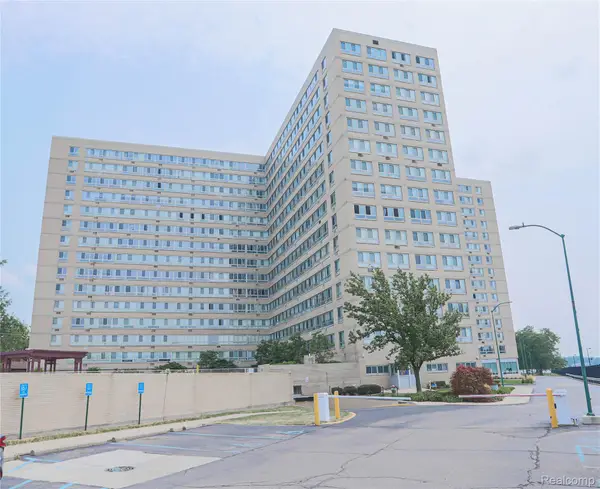 $90,000Active2 beds 2 baths1,250 sq. ft.
8900 Jefferson Avenue #1130-1131, Detroit, MI 48214
MLS# 20261061435Listed by: BERKSHIRE HATHAWAY HOMESERVICES KEE REALTY CLINTON - New
 $169,950Active3 beds 2 baths2,604 sq. ft.
19961 Forrer Street, Detroit, MI 48235
MLS# 20261061500Listed by: TREASURE HOMES, INC - New
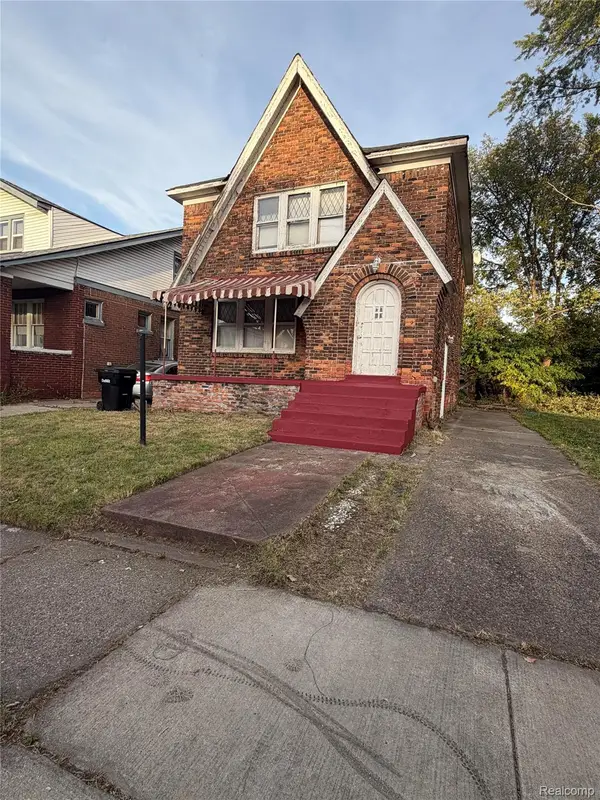 $75,000Active-- beds 2 baths1,870 sq. ft.
8264 Cloverlawn Street, Detroit, MI 48204
MLS# 20261061502Listed by: PRESTIGE REALTY SERVICES LLC - New
 $55,000Active3 beds 1 baths1,209 sq. ft.
18475 Winthrop Street, Detroit, MI 48235
MLS# 20261057775Listed by: RE/MAX TEAM 2000 - New
 $59,000Active3 beds 1 baths1,045 sq. ft.
5732 Neff Avenue, Detroit, MI 48224
MLS# 20261061482Listed by: RE/MAX LEADING EDGE 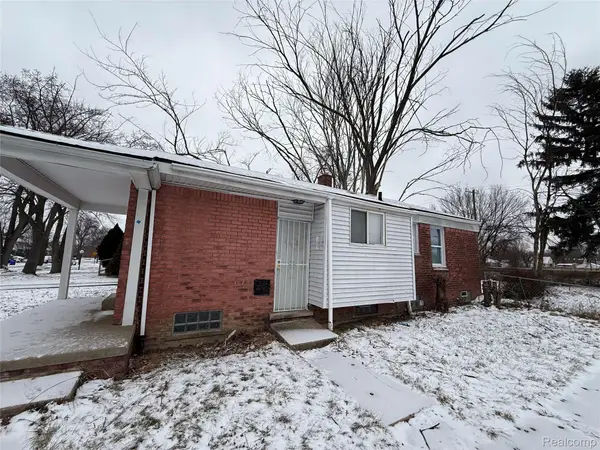 $83,900Pending3 beds 1 baths960 sq. ft.
12000 Ashton Avenue, Detroit, MI 48228
MLS# 20261061415Listed by: U.S. INVESTOR GROUP- Open Sat, 11am to 1pmNew
 $165,000Active4 beds 3 baths2,393 sq. ft.
4096 Vicksburg Street, Detroit, MI 48204
MLS# 20261060249Listed by: NATIONAL REALTY CENTERS, INC - New
 $280,000Active-- beds 4 baths3,888 sq. ft.
4027 Oliver Street, Detroit, MI 48211
MLS# 20261061083Listed by: MUTUAL REALTY, LLC - Open Sat, 12 to 2pmNew
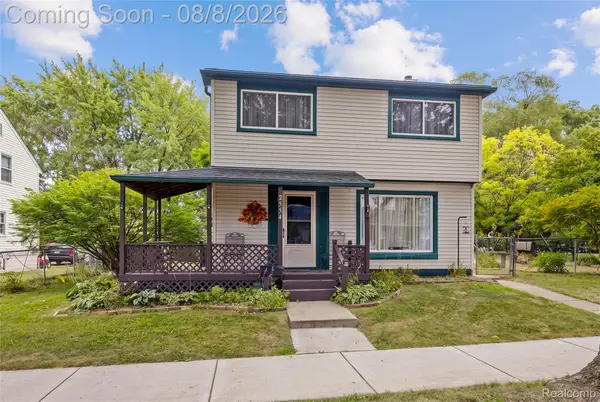 $125,000Active3 beds 2 baths1,176 sq. ft.
2554 Oakdale Street, Detroit, MI 48209
MLS# 20261061370Listed by: RE/MAX DYNAMIC


Protect your home and budget from life's surprises with an Assurant Home Warranty, backed by a partner that supports you through every step of homeownership. Explore Plans.
©2026 Century 21 Real Estate LLC. All rights reserved. CENTURY 21®, the CENTURY 21 Logo and C21® are service marks owned by Century 21 Real Estate LLC. Century 21 Real Estate LLC fully supports the principles of the Fair Housing Act and the Equal Opportunity Act. Each office is independently owned and operated. Listing information is deemed reliable but not guaranteed accurate.