
3010 Montclair Street, Detroit, MI 48214
Local realty services provided by:CENTURY 21 Metro Brokers
3010 Montclair Street,Detroit, MI 48214
$195,000
- 5 Beds
- 2 Baths
- 2,056 sq. ft.
- Single family
- Active
Listed by: samantha sherman
Office: exp realty main
MLS#:20261075425
Source:MI_REALCOMP
Price summary
- Price:$195,000
- Price per sq. ft.:$94.84
About this home
Welcome to 3010 Montclair, a spacious 5-bedroom brick home offering over 2,000 square feet of living space and plenty of room to make your own. Built with the character and craftsmanship of classic Detroit architecture, this two-story home features a versatile floor plan with two bedrooms on the entry level and three additional bedrooms upstairs—ideal for a growing household, home office, guest space, or flex rooms. The home also features 1.5 baths and a full unfinished basement offering additional storage and future possibilities. Conveniently located with easy access to major roadways, shopping, dining, and Downtown Detroit. Whether you're searching for your next home or an investment opportunity, this home offers space, character, and potential. Schedule your private showing today!
Contact an agent
Home facts
- Year built:1915
- Subdivision & Development:HENDRIES
- Listing ID #:20261075425
- Added:1 day(s) ago
- Updated:September 18, 2026 at 03:21 AM
Rooms and interior
- Bedrooms:5
- Total bathrooms:2
- Full bathrooms:2
- Rooms Total:5
- Basement Description:Unfinished
- Living area:2,056 sq. ft.
Heating and cooling
- Heating:Forced Air, Natural Gas
Structure and exterior
- Year built:1915
- Building area:2,056 sq. ft.
- Lot area:0.12 Acres
- Architectural Style:Traditional
- Construction Materials:Brick
- Foundation Description:Basement, Block
- Levels:Two
Utilities
- Water:Public
- Sewer:Public Sewer
Finances and disclosures
- Price:$195,000
- Price per sq. ft.:$94.84
- Tax amount:$2,278
Parking
- Parking description:No Garage

New listings near 3010 Montclair Street
- Coming Soon
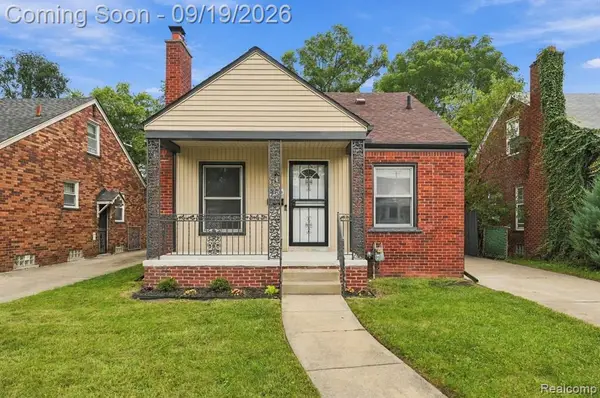 $179,900Coming Soon3 beds 2 baths1,010 sq. ft.
18410 Mark Twain, Detroit, MI 48235
MLS# 61031337Listed by: ERA PRIME REAL ESTATE GROUP - New
 $74,900Active2 beds 1 baths660 sq. ft.
2027 Dearing Street, Hamtramck, MI 48212
MLS# 20261074088Listed by: NPG REAL ESTATE - New
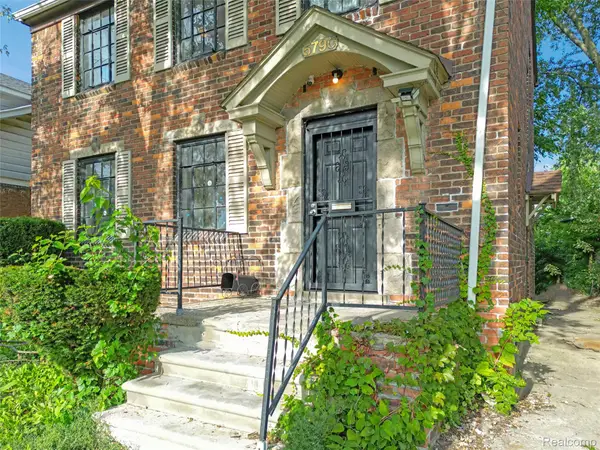 $110,000Active3 beds 2 baths1,765 sq. ft.
5790 Berkshire Street, Detroit, MI 48224
MLS# 20261075412Listed by: REMAX CITY CENTRE - New
 $39,900Active0.09 Acres
5123 Commonwealth Street, Detroit, MI 48208
MLS# 20261075432Listed by: PREMIERE REALTY GROUP LLC - New
 $189,000Active3 beds 1 baths1,544 sq. ft.
4105 Grayton Street, Detroit, MI 48224
MLS# 20261075434Listed by: O'CONNOR REALTY DETROIT, LLC - New
 $119,900Active-- beds 2 baths2,650 sq. ft.
4328 Tyler Street, Detroit, MI 48238
MLS# 20261075409Listed by: U.S. INVESTOR GROUP - New
 $144,900Active3 beds 2 baths1,265 sq. ft.
9920 Balfour Road, Detroit, MI 48224
MLS# 20261075429Listed by: AMIN REALTY - New
 $170,000Active3 beds 2 baths1,048 sq. ft.
19931 Keystone Street, Detroit, MI 48234
MLS# 81026049727Listed by: KW ADVANTAGE - New
 $625,000Active3 beds 3 baths1,810 sq. ft.
2822 John R Street, Detroit, MI 48201
MLS# 20261075341Listed by: MAX BROOCK, REALTORS-DETROIT


Protect your home and budget from life's surprises with an Assurant Home Warranty, backed by a partner that supports you through every step of homeownership. Explore Plans.
©2026 Century 21 Real Estate LLC. All rights reserved. CENTURY 21®, the CENTURY 21 Logo and C21® are service marks owned by Century 21 Real Estate LLC. Century 21 Real Estate LLC fully supports the principles of the Fair Housing Act and the Equal Opportunity Act. Each office is independently owned and operated. Listing information is deemed reliable but not guaranteed accurate.