
3037 Seyburn ST, Detroit, MI 48214
Local realty services provided by:CENTURY 21 Metro Brokers
3037 Seyburn ST,Detroit, MI 48214
$320,000
- 4 Beds
- 3 Baths
- 2,000 sq. ft.
- Single family
- Active
Listed by: lindsay l gorman
Office: crain homes
MLS#:20261089264
Source:MI_REALCOMP
Price summary
- Price:$320,000
- Price per sq. ft.:$160
About this home
This 2026 Detroit single-family home renovation offers three finished levels of thoughtfully designed living space, 4 bedrooms, 2 full and 1 half bathrooms, and an unfinished basement offering additional storage. This home has been renewed with everything brand new, from major mechanical systems to the smallest cosmetic details. The exterior makes an immediate impression with contrasting horizontal sage and vertical cream vinyl siding, complemented by a newly constructed, warm wood-covered front porch that spans the entire front of the home. Inside, original character has been thoughtfully retained through the preserved staircase, complete with its original banister and spindles. The living space introduces a modern focal point with an electric fireplace framed by striking navy blue fluted tile. The updated kitchen offers fresh finishes and a dedicated pantry room, featuring additional lower shelving that creates the perfect coffee bar or serving station. Four bedrooms with comfortable carpet flooring, while the bathrooms each bring their own distinct personality. The primary bathroom pairs elegant marble finishes with warm gold accents, creating a polished, spa-inspired feel. The full hallway bathroom makes a bold statement with vertically stacked dark blue tile, while the main-level half bath embraces a moodier aesthetic with rich maroon walls. Outside, enjoy a fully fenced backyard with room to relax, entertain, or create your own outdoor garden. Nearby Islandview, The Villages, and Pingree Park, the location offers convenient access to some of Detroit's established east-side neighborhoods, local parks, schools and neighborhood amenities - culture, groceries, retail and entertainment....
Contact an agent
Home facts
- Year built:1912
- Subdivision & Development:ABERLE ZUG & DEVOGELAERS SUB
- Listing ID #:20261089264
- Added:1 day(s) ago
- Updated:November 05, 2026 at 05:40 PM
Rooms and interior
- Bedrooms:4
- Total bathrooms:3
- Full bathrooms:2
- Half bathrooms:1
- Rooms Total:8
- Basement Description:Unfinished
- Living area:2,000 sq. ft.
Heating and cooling
- Cooling:Central Air
- Heating:Forced Air, Natural Gas
Structure and exterior
- Roof:Asphalt
- Year built:1912
- Building area:2,000 sq. ft.
- Lot area:0.07 Acres
- Architectural Style:Colonial
- Construction Materials:Vinyl Siding
- Exterior Features:Covered, Porch
- Foundation Description:Basement, Brick Mortar
- Levels:Three
Utilities
- Water:Public, Water at Street
- Sewer:Public Sewer, Sewer at Street
Finances and disclosures
- Price:$320,000
- Price per sq. ft.:$160
- Tax amount:$5,209
Features and amenities
- Appliances:Free Standing Electric Range, Range Hood
- Laundry features:Laundry Room
Parking
- Parking description:No Garage

New listings near 3037 Seyburn ST
- Coming Soon
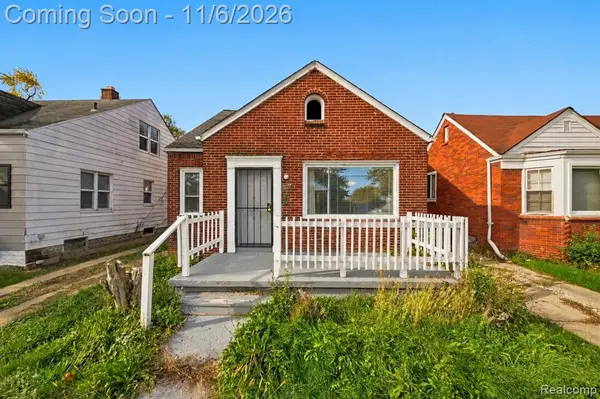 $72,500Coming Soon3 beds 1 baths917 sq. ft.
9181 Whitcomb, Detroit, MI 48228
MLS# 61043666Listed by: EXP REALTY MAIN - New
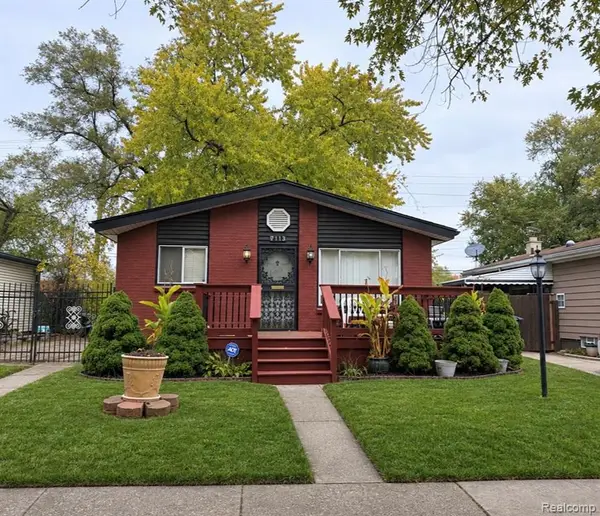 $70,000Active3 beds 1 baths862 sq. ft.
7113 Edgeton, Hamtramck, MI 48212
MLS# 61044524Listed by: EXP REALTY MAIN - New
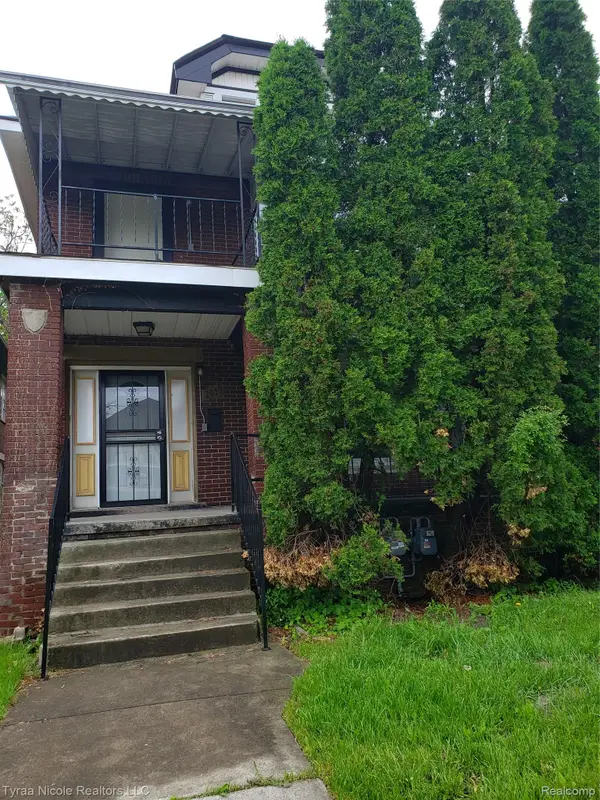 $260,000Active-- beds 2 baths2,724 sq. ft.
2059 Hazelwood ST, Detroit, MI 48206
MLS# 20261083146Listed by: TYRAA NICOLE REALTORS LLC - New
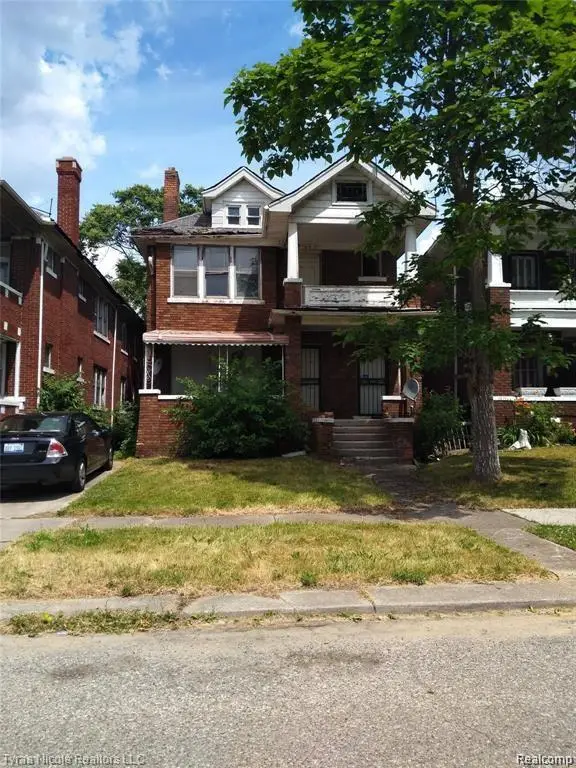 $260,000Active-- beds 2 baths2,590 sq. ft.
2026 Gladstone ST, Detroit, MI 48206
MLS# 20261083163Listed by: TYRAA NICOLE REALTORS LLC - New
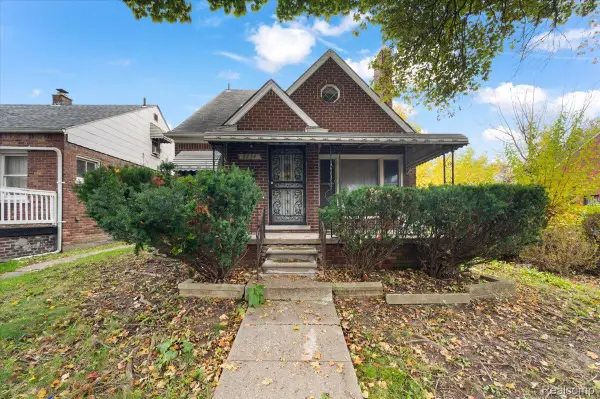 $70,000Active3 beds 1 baths1,862 sq. ft.
8234 Whitcomb ST, Detroit, MI 48228
MLS# 20261089092Listed by: EXP REALTY MAIN - New
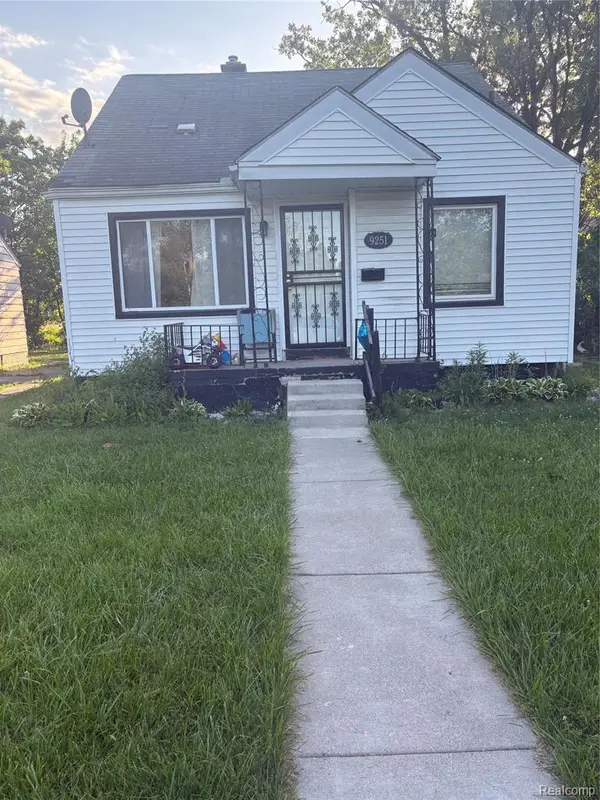 $85,000Active3 beds 1 baths1,000 sq. ft.
9251 Archdale, Detroit, MI 48228
MLS# 61044499Listed by: AMIN REALTY - New
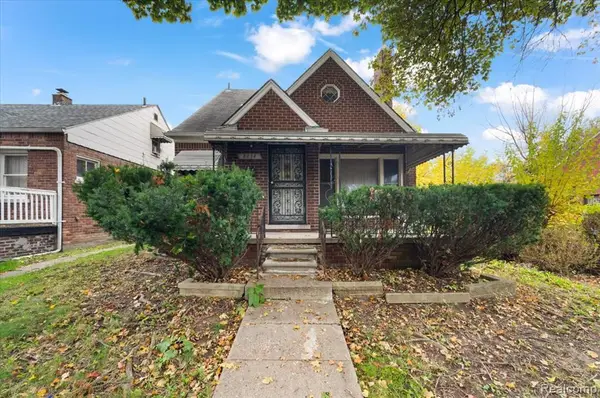 $70,000Active3 beds 1 baths931 sq. ft.
8234 Whitcomb, Detroit, MI 48228
MLS# 61044500Listed by: EXP REALTY MAIN - Open Sun, 11am to 1pmNew
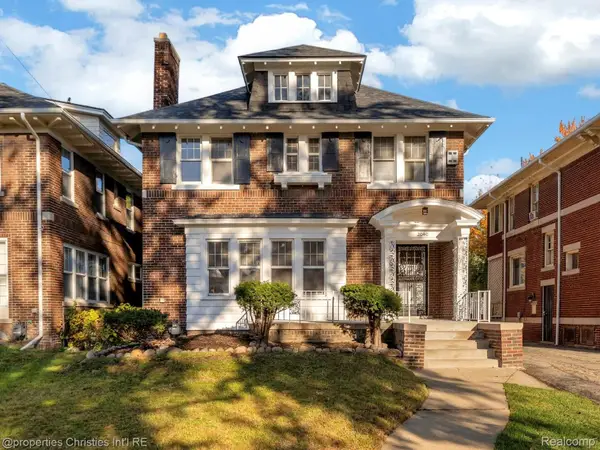 $405,000Active4 beds 3 baths2,312 sq. ft.
2040 Atkinson ST, Detroit, MI 48206
MLS# 20261088906Listed by: @PROPERTIES CHRISTIE'S INT'L R.E. BIRMINGHAM - New
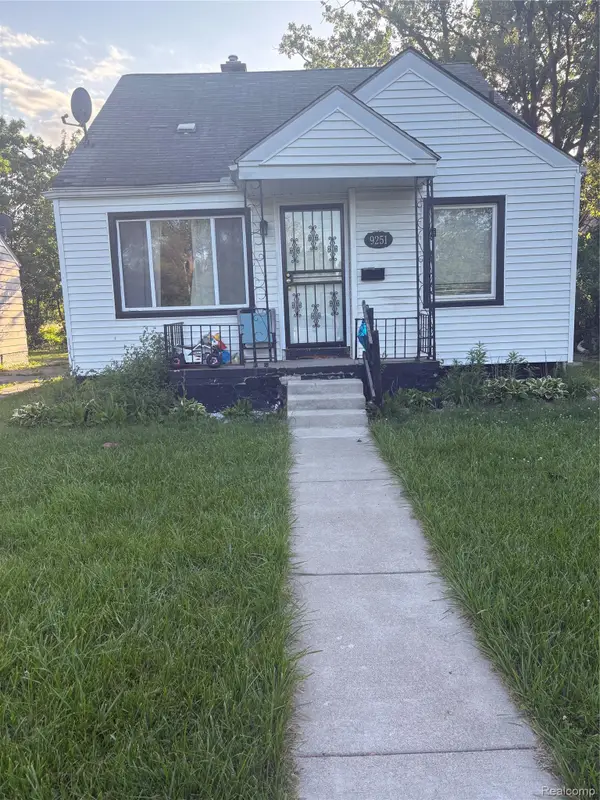 $85,000Active3 beds 1 baths1,000 sq. ft.
9251 Archdale ST, Detroit, MI 48228
MLS# 20261089036Listed by: AMIN REALTY - New
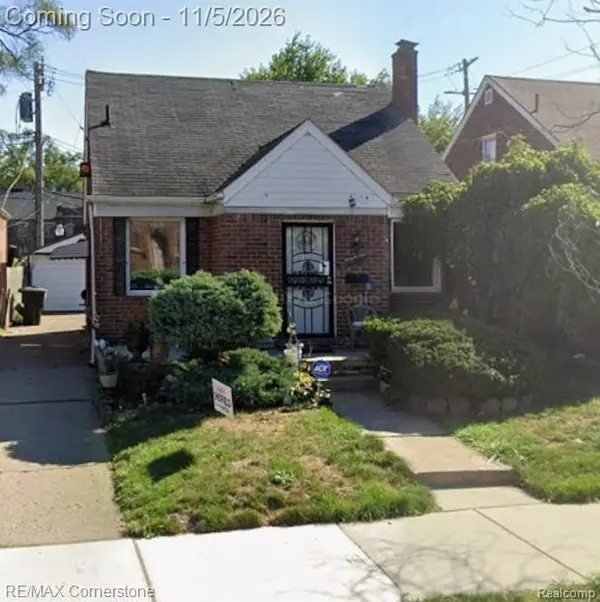 $85,000Active3 beds 1 baths942 sq. ft.
15332 Appoline ST E, Detroit, MI 48227
MLS# 20261089044Listed by: RE/MAX CORNERSTONE


Protect your home and budget from life's surprises with an Assurant Home Warranty, backed by a partner that supports you through every step of homeownership. Explore Plans.
©2026 Century 21 Real Estate LLC. All rights reserved. CENTURY 21®, the CENTURY 21 Logo and C21® are service marks owned by Century 21 Real Estate LLC. Century 21 Real Estate LLC fully supports the principles of the Fair Housing Act and the Equal Opportunity Act. Each office is independently owned and operated. Listing information is deemed reliable but not guaranteed accurate.