
310 Hendrie St, Detroit, MI 48202
Local realty services provided by:CENTURY 21 Dynamic Realty
310 Hendrie St,Detroit, MI 48202
$450,000
- 7 Beds
- 4 Baths
- 4,214 sq. ft.
- Single family
- Active
Listed by: jan dijkers
Office: berkshire hathaway homeservices the loft warehouse
MLS#:20261037273
Source:MI_REALCOMP
Price summary
- Price:$450,000
- Price per sq. ft.:$106.79
About this home
Positioned in Midtown’s Art Center neighborhood, this multi-family property offers the kind of flexibility today’s buyers and investors look for. Whether you're planning to house hack, grow your portfolio, or create long-term upside, this is a smart opportunity in one of Detroit’s most established rental corridors. The property features two spacious units with strong income potential, plus a major value-add opportunity in the expansive attic space that may support future third-floor living space or an additional unit. For an owner-occupant, living in one flat while collecting rent from the other can significantly offset monthly housing costs. Each unit includes a full appliance package with refrigerator, range, dishwasher, microwave, washer, and dryer. The upper unit offers four bedrooms, two full baths. The lower unit features three bedrooms, one full bath, a private basement, and a rec room with half bath. Both have central air! Shared yard, common laundry area and two-car garage.
Location is a major advantage. Just minutes from Wayne State University, major hospital systems, multiple freeways, and a short distance to Woodward Avenue, DDOT transit, and the QLine, this address keeps residents connected to work, school, and city life. With proven rental appeal, strong location fundamentals, and future upside, this is a compelling Detroit opportunity for buyers who want income today and growth tomorrow. NEZ-Homestead eligible, for owner occupants....
Contact an agent
Home facts
- Year built:1920
- Listing ID #:20261037273
- Added:1 day(s) ago
- Updated:May 26, 2026 at 08:56 PM
Rooms and interior
- Bedrooms:7
- Total bathrooms:4
- Full bathrooms:3
- Half bathrooms:1
- Rooms Total:15
- Basement Description:Finished
- Living area:4,214 sq. ft.
Heating and cooling
- Cooling:Central Air
- Heating:Forced Air, Natural Gas
Structure and exterior
- Roof:Asphalt
- Year built:1920
- Building area:4,214 sq. ft.
- Lot area:0.13 Acres
- Construction Materials:Brick
- Exterior Features:Balcony, Lighting, Patio, Porch
- Foundation Description:Basement, Brick Mortar
- Levels:Two
Utilities
- Water:Public
- Sewer:Public Sewer
Finances and disclosures
- Price:$450,000
- Price per sq. ft.:$106.79
- Tax amount:$2,797
Features and amenities
- Appliances:Dishwasher, Dryer, Free Standing Gas Range, Free Standing Refrigerator, Microwave, Refrigerator Under Counter Drawer, Washer
- Laundry features:Laundry Room
- Amenities:Entrance Foyer, High Speed Internet
Parking
- Parking description:Alley Access, Detached, Garage Faces Rear, Parking Pad, Two Car Garage
- Garage spaces:2

New listings near 310 Hendrie St
- New
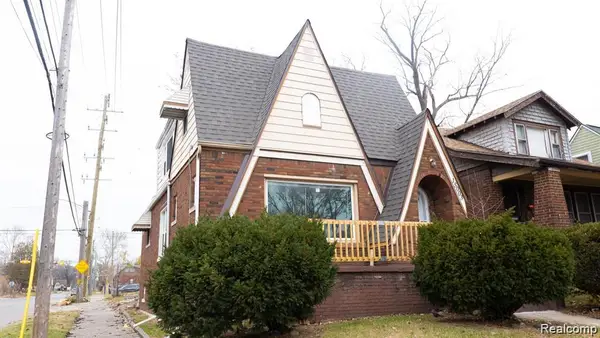 $100,000Active3 beds 2 baths1,623 sq. ft.
15003 Manor Street, Detroit, MI 48238
MLS# 20261037434Listed by: DOBI REAL ESTATE - New
 $229,000Active-- beds 2 baths2,400 sq. ft.
8366 Navy Street, Detroit, MI 48209
MLS# 20261037553Listed by: EMPIRE REALTY GROUP - New
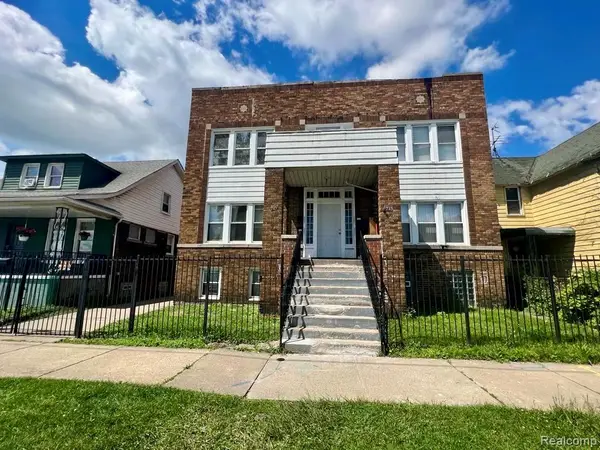 $395,000Active-- beds 5 baths5,114 sq. ft.
747 Morrell Street, Detroit, MI 48209
MLS# 20261037789Listed by: MUNOZ REALTY INC - New
 $105,000Active3 beds 2 baths1,504 sq. ft.
5203 Maplewood Street, Detroit, MI 48204
MLS# 20261038143Listed by: BERKSHIRE HATHAWAY HOMESERVICES KEE REALTY BHAM - New
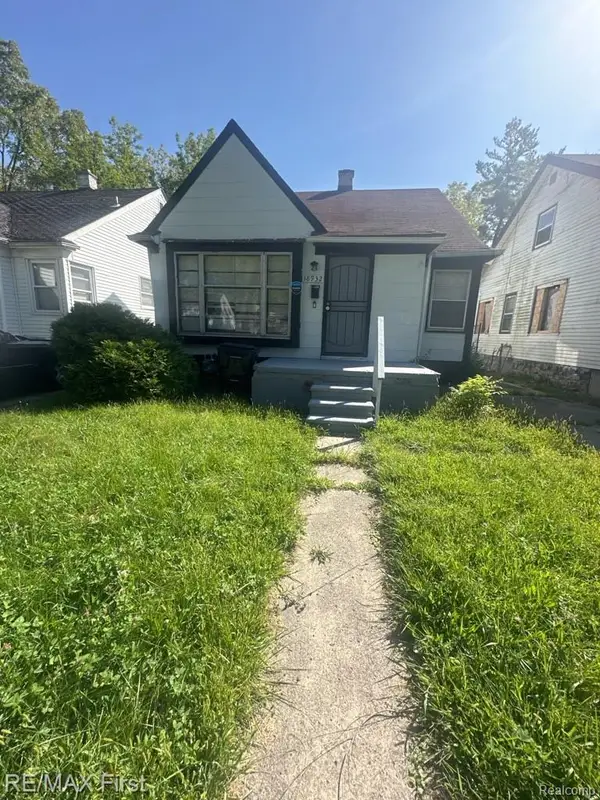 $78,900Active3 beds 1 baths1,104 sq. ft.
18932 Riverview Street, Detroit, MI 48219
MLS# 20261038203Listed by: RE/MAX FIRST - New
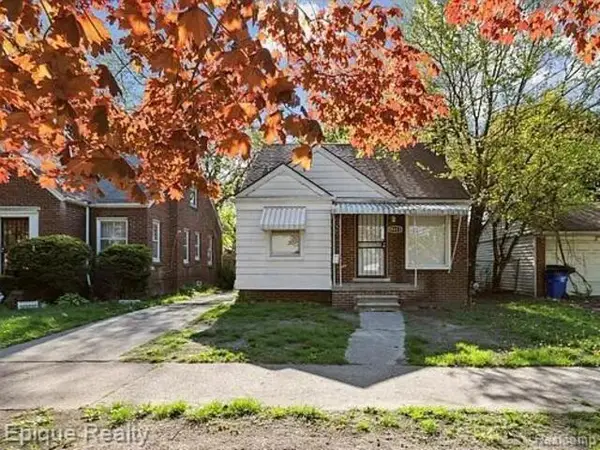 $110,000Active3 beds 1 baths948 sq. ft.
19373 Goulburn ST, Detroit, MI 48205
MLS# 58050208940Listed by: EPIQUE INC. - New
 $84,999Active3 beds 2 baths914 sq. ft.
8510 Lauder Street, Detroit, MI 48228
MLS# 81026024808Listed by: NETWORK REALTY LLC - New
 $219,000Active4 beds 2 baths1,922 sq. ft.
2633 Burlingame Street, Detroit, MI 48206
MLS# 20261038099Listed by: KELLER WILLIAMS SOMERSET - New
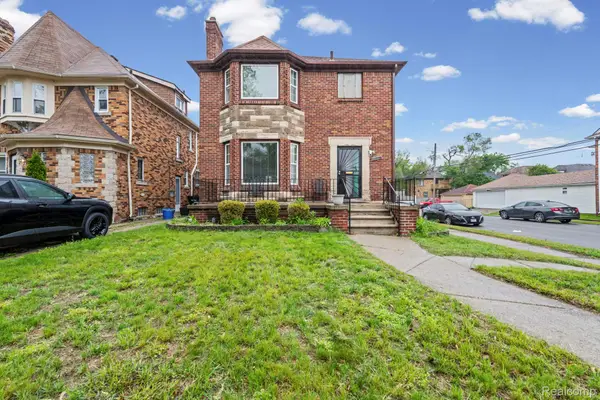 $295,000Active3 beds 3 baths2,610 sq. ft.
17500 Pennington Drive, Detroit, MI 48221
MLS# 20261038174Listed by: CLYDE REALTY LLC - New
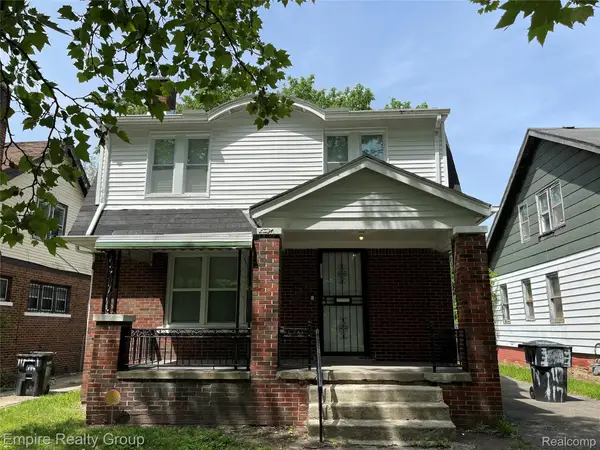 $129,000Active3 beds 3 baths1,690 sq. ft.
11747 Manor Street, Detroit, MI 48204
MLS# 20261038189Listed by: EMPIRE REALTY GROUP


Protect your home and budget from life's surprises with an Assurant Home Warranty, backed by a partner that supports you through every step of homeownership. Explore Plans.
©2026 Century 21 Real Estate LLC. All rights reserved. CENTURY 21®, the CENTURY 21 Logo and C21® are service marks owned by Century 21 Real Estate LLC. Century 21 Real Estate LLC fully supports the principles of the Fair Housing Act and the Equal Opportunity Act. Each office is independently owned and operated. Listing information is deemed reliable but not guaranteed accurate.